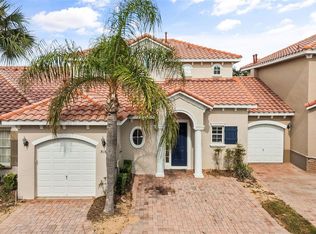
Virtually Staged. Welcome home to Lensdale Lane! This 4-bedroom updated townhome and move-in ready peace of mind: fresh interior paint and trim (2025), new windows and sliding glass door (2022), a newer roof (2021), new exterior paint and siding (2021), and an updated A/C (2019). Step inside to a light and bright open-concept layout where the living, dining, and kitchen flow together effortlessly. The kitchen features sleek quartz countertops, ample storage, and a breakfast bar, perfect for everyday meals or casual entertaining. The main-floor primary suite offers privacy and convenience, while three spacious secondary bedrooms and a second full bath complete the upstairs. Ceramic tile and wood laminate flooring flow throughout; no carpet anywhere! A half bath and laundry round out the main floor. Outside, enjoy your morning coffee on the privacy-fenced courtyard patio, while the covered front porch adds instant curb appeal. The 2-car rear-facing garage keeps the streetscape clean and charming. This home pairs low-maintenance living with an impressive amenity package. The HOA covers exterior maintenance and includes access to a community POOL, clubhouse, FITNESS center, sports courts and walking trails. Zoned for TOP-RATED schools: Windermere High ,Keene's Crossing Elementary, and Bridgewater Middle and just minutes from Winter Garden Vineland Rd, the 429, shopping, dining, and Central Florida's theme parks.Southbridge, part of the sought-after Summerport/Horizon West community, offers an unbeatable sense of community and lifestyle.
For sale
$375,000
13730 LENSDALE LANE, WINDERMERE, FL 34786
4beds
1,640sqft
Townhouse
Built in 2007
2,678 Square Feet Lot
$366,000 Zestimate®
$229/sqft
$434/mo HOA
What's special
Privacy-fenced courtyard patioBreakfast barThree spacious secondary bedroomsAmple storageNewer roof
- 9 hours
- 162
- 21
Zillow last checked:
Listing updated:
Listed by:
Wilianny Brillante 407-873-9654,
NOVA REAL ESTATE SERVICES INC 407-592-1744
Source: Stellar MLS,MLS#: O6439354 Originating MLS: Orlando Regional
Originating MLS: Orlando Regional
Facts & features
Interior
Bedrooms & bathrooms
- Bedrooms: 4
- Bathrooms: 3
- Full bathrooms: 2
- 1/2 bathrooms: 1
Primary bedroom
- Features: En Suite Bathroom, Walk-In Closet(s)
- Level: First
- Area: 180 Square Feet
- Dimensions: 12x15
Bedroom 2
- Features: Ceiling Fan(s), Built-in Closet
- Level: Second
- Area: 132 Square Feet
- Dimensions: 12x11
Bedroom 3
- Features: Ceiling Fan(s), Built-in Closet
- Level: Second
- Area: 121 Square Feet
- Dimensions: 11x11
Bedroom 4
- Features: Ceiling Fan(s), Built-in Closet
- Level: Second
- Area: 180 Square Feet
- Dimensions: 15x12
Primary bathroom
- Features: Single Vanity, Tub With Shower
- Level: First
- Area: 121 Square Feet
- Dimensions: 11x11
Kitchen
- Features: Breakfast Bar, Pantry
- Level: First
- Area: 132 Square Feet
- Dimensions: 12x11
Living room
- Level: First
- Area: 168 Square Feet
- Dimensions: 14x12
Heating
- Central
Cooling
- Central Air
Appliances
- Included: Dishwasher, Microwave, Range, Refrigerator
- Laundry: Laundry Closet
Features
- Ceiling Fan(s), Crown Molding, Eating Space In Kitchen, High Ceilings, Living Room/Dining Room Combo, Open Floorplan, Primary Bedroom Main Floor, Solid Surface Counters, Split Bedroom, Thermostat, Walk-In Closet(s)
- Flooring: Carpet, Ceramic Tile, Laminate
- Doors: Sliding Doors
- Windows: Window Treatments
- Has fireplace: No
Interior area
- Total structure area: 2,253
- Total interior livable area: 1,640 sqft
Property
Parking
- Total spaces: 2
- Parking features: Driveway, Garage Faces Rear, On Street
- Attached garage spaces: 2
- Has uncovered spaces: Yes
Features
- Levels: Two
- Stories: 2
- Patio & porch: Covered, Front Porch, Patio
- Exterior features: Lighting, Rain Gutters, Sidewalk
- Fencing: Fenced,Vinyl
Lot
- Size: 2,678 Square Feet
- Features: Landscaped, Sidewalk
- Residential vegetation: Trees/Landscaped
Details
- Parcel number: 232327822100220
- Zoning: P-D
- Special conditions: None
Construction
Type & style
- Home type: Townhouse
- Property subtype: Townhouse
Materials
- Block, Stucco
- Foundation: Slab
- Roof: Shingle
Condition
- New construction: No
- Year built: 2007
Utilities & green energy
- Sewer: Public Sewer
- Water: Public
- Utilities for property: BB/HS Internet Available, Cable Available, Electricity Connected, Sewer Connected, Underground Utilities, Water Connected
Community & HOA
Community
- Features: Clubhouse, Fitness Center, Park, Playground, Pool, Sidewalks, Tennis Court(s)
- Security: Smoke Detector(s)
- Pet fee: $0 monthly
- Subdivision: SOUTHBRIDGE VILLAGE
HOA
- Has HOA: Yes
- Services included: Community Pool, Maintenance Structure, Maintenance Grounds, Recreational Facilities, Trash
- HOA fee: $434 monthly
- HOA name: Greystone Management
- HOA phone: 407-645-4945
- Second HOA name: Summerport Commercial Property
- Second HOA phone: 407-645-4945
Location
- Region: Windermere
Financial & listing details
- Price per square foot: $229/sqft
- Tax assessed value: $363,019
- Annual tax amount: $2,199
- Date on market: 9/4/2026
- Listing terms: Cash,Conventional,FHA,VA Loan
- Ownership: Fee Simple
- Total actual rent: 0
- Electric utility on property: Yes
- Road surface type: Paved, Asphalt
Estimated market value
$366,000
$348,000 - $384,000
$2,783/mo
Price history
| Date | Event | Price |
|---|---|---|
| 9/4/2026 | Listed for sale | $375,000$229/sqft |
Source:  Stellar MLS #O6439354 Report a problem Stellar MLS #O6439354 Report a problem | ||
| 9/22/2025 | Sold | $375,000$229/sqft |
Source: Stellar MLS #O6334553 Report a problem | ||
| 8/22/2025 | Pending sale | $375,000$229/sqft |
Source: Stellar MLS #O6334553 Report a problem | ||
| 8/12/2025 | Listed for sale | $375,000-6%$229/sqft |
Source: Stellar MLS #O6334553 Report a problem | ||
| 8/1/2025 | Listing removed | $399,000$243/sqft |
Source: Stellar MLS #O6276466 Report a problem | ||
| 6/9/2025 | Price change | $399,000-3.9%$243/sqft |
Source: Stellar MLS #O6276466 Report a problem | ||
| 4/28/2025 | Price change | $415,000-2.1%$253/sqft |
Source: Stellar MLS #O6276466 Report a problem | ||
| 4/5/2025 | Price change | $424,000-1.2%$259/sqft |
Source: Stellar MLS #O6276466 Report a problem | ||
| 1/31/2025 | Listed for sale | $429,000+243.2%$262/sqft |
Source: Stellar MLS #O6276466 Report a problem | ||
| 3/3/2011 | Sold | $125,000-3.8%$76/sqft |
Source: Public Record Report a problem | ||
| 9/25/2010 | Price change | $129,900-3.7%$79/sqft |
Source: Market America Realty & Investments, Inc. #O4989668 Report a problem | ||
| 8/29/2010 | Listed for sale | $134,900-51.8%$82/sqft |
Source: Market America Realty & Investments, Inc. #O4989668 Report a problem | ||
| 8/16/2007 | Sold | $280,100$171/sqft |
Source: Public Record Report a problem | ||
Public tax history
| Year | Property taxes | Tax assessment |
|---|---|---|
| 2024 | $2,199 +6.6% | $144,431 +3% |
| 2023 | $2,062 +5.7% | $140,224 +3% |
| 2022 | $1,951 +2.4% | $136,140 +3% |
| 2021 | $1,904 +1.6% | $132,175 +1.4% |
| 2020 | $1,875 +1.9% | $130,350 +2.3% |
| 2019 | $1,840 +1.6% | $127,419 +1.9% |
| 2018 | $1,810 | $125,043 -31.3% |
| 2017 | $1,810 +1.6% | $182,060 +2.7% |
| 2016 | $1,782 +1.7% | $177,309 +7.1% |
| 2015 | $1,751 -3.8% | $165,510 +7.4% |
| 2014 | $1,820 +2% | $154,084 +23.3% |
| 2013 | $1,784 +0.9% | $124,931 +9.1% |
| 2012 | $1,768 -29.5% | $114,481 -3.1% |
| 2011 | $2,507 +23.6% | $118,111 -10.8% |
| 2010 | $2,028 | $132,428 -7.1% |
| 2009 | -- | $142,544 -23% |
| 2008 | $2,818 +439.1% | $185,171 +1352.3% |
| 2007 | $523 | $12,750 |
Find assessor info on the county website
Monthly payment
Est. payment
Payment breakdown
Explore the cost of this home by adjusting the details. Changes won't be saved.Climate risks
Neighborhood: 34786
Nearby schools
Schools provided by the listing agent
- Elementary: Keene Crossing Elementary
- Middle: Bridgewater Middle
- High: Windermere High School
Source: Stellar MLS. This data may not be complete. We recommend contacting the local school district to confirm school assignments for this home.


Similar homes
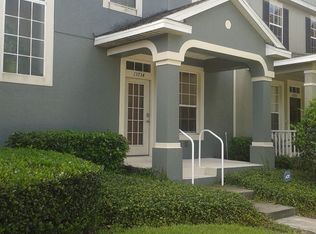
- $380,0003 bd3 ba1.6k sqft7723 FAIRGROVE AVENUE, WINDERMERE, FL 34786For Sale
 MLS ID #O6418789, Larry Bautista, CHARLES RUTENBERG REALTY ORLANDO. Stellar MLS
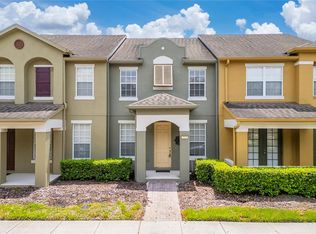
 - $360,0003 bd3 ba1.6k sqft12966 VENNETTA WAY, WINDERMERE, FL 34786For Sale
 MLS ID #S5148828, Mae Stigell, JASON MITCHELL REAL ESTATE FLO. Stellar MLS
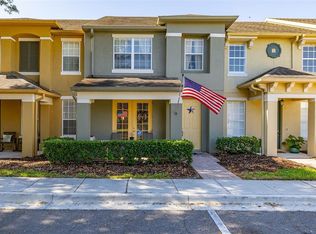
 - $465,0003 bd3 ba2k sqft13755 BRAVANTE ALLEY, WINDERMERE, FL 34786For Sale
 MLS ID #O6389321, Thomas Nickley, Jr, KELLER WILLIAMS REALTY AT THE PARKS. Stellar MLS
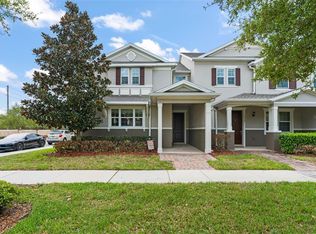
 - $369,9004 bd4 ba1.7k sqft516 BRUNELLO DRIVE, DAVENPORT, FL 33897For Sale
 MLS ID #O6434957, Gisele Kolbrich, TOP FLORIDA HOMES. Stellar MLS
 - $399,5003 bd3 ba1.6k sqft8481 LEELAND ARCHER BOULEVARD, ORLANDO, FL 32836For SaleMLS ID #O6426544, Thomas Nickley, Jr, KELLER WILLIAMS REALTY AT THE PARKS. Stellar MLS
- $384,0003 bd3 ba1.5k sqft9991 SCHROEDER ALLEY, WINTER GARDEN, FL 34787For SaleMLS ID #O6422573, Tennille Biggers, KELLER WILLIAMS ELITE PARTNERS III REALTY. Stellar MLS
- $385,0004 bd3 ba1.7k sqft6803 TUSSILAGO WAY, ORLANDO, FL 32822For SaleMLS ID #O6437030, Ivan Ochoa, THE WILKINS WAY LLC. Stellar MLS
- $325,0003 bd3 ba1.7k sqft1196 E 10TH STREET, APOPKA, FL 32703For SaleMLS ID #O6437738, Laurie Cain, CHARLES RUTENBERG REALTY ORLANDO. Stellar MLS
- $355,0003 bd3 ba1.6k sqft1936 COMPASS FLOWER WAY, OCOEE, FL 34761For SaleMLS ID #TB8542314, Kyle Leahigh, LPT REALTY, LLC. Stellar MLS
- $438,0003 bd2 ba1.3k sqft2628 BALFORN TOWER WAY, WINTER GARDEN, FL 34787For SaleMLS ID #S5156147, Maria Lebron, LPT REALTY, LLC. Stellar MLS
- $550,0003 bd2 ba1.9k sqft13137 PENSHURST LANE, WINDERMERE, FL 34786For SaleMLS ID #O6421270, Jauquese Knowles, MORRIS WILLIAMS REALTY. Stellar MLS
- $549,0004 bd3 ba2.4k sqft4627 BLUE MAJOR DRIVE, WINDERMERE, FL 34786For SaleMLS ID #O6397778, Daniel DeLuca, DENIZ REALTY PARTNERS LLC. Stellar MLS
- $470,0003 bd3 ba1.8k sqft8266 BRYCE CANYON AVENUE, WINDERMERE, FL 34786For SaleMLS ID #O6410344, Mahmoud Mango, DALTON WADE INC. Stellar MLS
- $410,0003 bd3 ba1.6k sqft11025 SUSPENSE DRIVE, WINTER GARDEN, FL 34787For SaleMLS ID #G5113196, Carla Connelly, SCATES REALTY & INVESTMENT PRO. Stellar MLS
- $405,0003 bd3 ba1.6k sqft10376 FALLSGROVE STREET, ORLANDO, FL 32836For SaleMLS ID #O6350129, Barry Stephens, MAINFRAME REAL ESTATE. Stellar MLS
- $369,0003 bd3 ba1.8k sqft3008 SEAVIEW CASTLE DRIVE, KISSIMMEE, FL 34746For SaleMLS ID #S5139706, Marjorie Mojica Paz, MY REALTY GROUP, LLC.. Stellar MLS
- $370,0004 bd3 ba1.9k sqft1940 PORTOFINO MEADOWS BOULEVARD, ORLANDO, FL 32824For SaleMLS ID #O6419006, Grace Case, PA, EMPIRE NETWORK REALTY. Stellar MLS
- $328,0003 bd3 ba1.6k sqft1668 SCARLET OAK LOOP #C, WINTER GARDEN, FL 34787For SaleMLS ID #O6428398, Efrain Reyes, COLDWELL BANKER REALTY. Stellar MLS
- $539,9003 bd2 ba1.8k sqft9433 PALM TREE DRIVE, WINDERMERE, FL 34786For SaleMLS ID #O6423262, Kitty Mark, COLDWELL BANKER REALTY. Stellar MLS
- $399,9004 bd3 ba2k sqft1144 DUNBRIDGE, APOPKA, FL 32703For SaleMLS ID #G5116545, Britney Herrera, DOWN HOME REALTY, LLLP. Stellar MLS
