This beautifully updated 3-bedroom, 2.5-bathroom townhome is located in the established and master-planned Windermere community of Summerport. Inside you discover tastefully updated flooring, kitchen, and bathrooms, featuring quartz counters that add a touch of elegance. The first-floor primary suite offers convenience and privacy, creating a comfortable retreat within the home. This home encompasses sought after features including a fully screen-enclosed patio and convenient 2-car garage. Enjoy peace of mind and hassle-free living with recent upgrades including a brand-new roof in 2022, a 2021 AC system, and a 2023 water heater replacement. The Summerport community provides an array of amenities, including a community pool, clubhouse, fitness center, playgrounds, volleyball, basketball, and tennis courts. Residents can also enjoy walking and biking trails, community docks, and lake access with a sandy beach area, offering a resort-style living experience. Conveniently located in Windermere's top-rated school zone, this home is just minutes away from Winter Garden Village, Magic Kingdom, access roads, and fine shopping and dining, ensuring an ideal blend of tranquility and accessibility. Don't miss the opportunity to make this stunning property your own. Schedule a showing today and envision yourself living in this remarkable Windermere home!
Sold for $445,000
$445,000
13733 SUMMERPORT VILLAGE PARKWAY, WINDERMERE, FL 34786
3beds
1,632sqft
Townhouse
Built in 2007
2,758 Square Feet Lot
$403,700 Zestimate®
$273/sqft
$2,589 Estimated rent
Home value
$403,700
$384,000 - $424,000
$2,589/mo
Zestimate® history
Owner options
List your home for rent
$2,589/mo
Rent Zestimate®
Find your next renter with Zillow Rental Manager. Plus, with online applications, you can quickly screen prospective tenants – for free.
$2,589/mo
Rent Zestimate®
Refinance and save
$3,445/mo
Est. payment
Refinancing to a lower rate could help reduce your monthly payments and save thousands over the life of the loan.
$3,445/mo
Est. payment
Explore your selling options
Work with a Zillow partner agent
Leverage their expertise and Zillow's premium Showcase listings to get your home seen by more buyers.
Get startedList with your own agent
Get your home in front of millions of buyers by listing it on Zillow.
Learn how to do itSell it yourself
Take full control of how buyers see your home on Zillow by listing For Sale by Owner (FSBO).
List your homeWhat's special
Tennis courtsMagic kingdomQuartz countersBrand - new roofSandy beach areaCommunity poolFitness center
Zillow last checked:
Listing updated:
Listed by:
Roberto Aponte, PA 407-724-3730,
COMPASS FLORIDA, LLC 305-851-2820,
Julian Ramos 407-561-4588,
COMPASS FLORIDA, LLC
Bought with:
Roberto Aponte, PA, 3398714
COMPASS FLORIDA, LLC
Travis Cox
COMPASS FLORIDA, LLC
Source: Stellar MLS,MLS#: O6181192 Originating MLS: Orlando Regional
Originating MLS: Orlando Regional
Facts & features
Interior
Bedrooms & bathrooms
- Bedrooms: 3
- Bathrooms: 3
- Full bathrooms: 2
- 1/2 bathrooms: 1
Primary bedroom
- Features: Ceiling Fan(s), En Suite Bathroom, Walk-In Closet(s)
- Level: First
- Dimensions: 11x13
Bedroom 2
- Features: Ceiling Fan(s), Built-in Closet
- Level: Second
- Dimensions: 10x10
Bedroom 3
- Features: Ceiling Fan(s), Built-in Closet
- Level: Second
- Dimensions: 10x10
Dining room
- Level: First
- Dimensions: 11x12
Family room
- Features: Ceiling Fan(s)
- Level: Second
- Dimensions: 12x24
Kitchen
- Features: Pantry, Kitchen Island
- Level: First
- Dimensions: 11x11
Living room
- Level: First
- Dimensions: 11x12
Heating
- Central, Electric
Cooling
- Central Air
Appliances
- Included: Dishwasher, Dryer, Microwave, Range, Refrigerator, Washer, Water Softener
- Laundry: In Kitchen, Inside, Laundry Closet
Features
- Ceiling Fan(s), Primary Bedroom Main Floor, Walk-In Closet(s)
- Flooring: Carpet, Ceramic Tile, Porcelain Tile
- Windows: Blinds, Drapes, Rods, Window Treatments
- Has fireplace: No
Interior area
- Total structure area: 2,156
- Total interior livable area: 1,632 sqft
Property
Parking
- Total spaces: 2
- Parking features: Curb Parking, Driveway, Garage Faces Rear
- Garage spaces: 2
- Has uncovered spaces: Yes
Features
- Levels: Two
- Stories: 2
- Exterior features: Lighting, Rain Gutters
- Fencing: Vinyl
- On waterfront: Yes
- Waterfront features: Lake, Waterfront
Lot
- Size: 2,758 Square Feet
Details
- Parcel number: 232327822100070
- Zoning: P-D
- Special conditions: None
Construction
Type & style
- Home type: Townhouse
- Property subtype: Townhouse
Materials
- Block, Stucco
- Foundation: Slab
- Roof: Shingle
Condition
- New construction: No
- Year built: 2007
Utilities & green energy
- Sewer: Public Sewer
- Water: Public
- Utilities for property: BB/HS Internet Available, Cable Available, Electricity Connected, Sewer Connected, Water Connected
Community & HOA
Community
- Features: Dock, Fishing, Lake, Water Access, Waterfront, Clubhouse, Deed Restrictions, Fitness Center, Park, Playground, Pool, Sidewalks
- Security: Closed Circuit Camera(s), Smoke Detector(s)
- Pet fee: $0 monthly
- Subdivision: SOUTHBRIDGE VILLAGE
HOA
- Has HOA: Yes
- Amenities included: Basketball Court, Clubhouse, Fitness Center, Park, Playground, Pool, Tennis Court(s)
- Services included: Pool Maintenance, Recreational Facilities
- HOA fee: $248 monthly
- HOA name: Greystone Management/Craig Williams
- HOA phone: 407-645-4945
- Second HOA name: Summerport Commercial POA
Location
- Region: Windermere
Financial & listing details
- Price per square foot: $273/sqft
- Tax assessed value: $362,269
- Annual tax amount: $4,624
- Date on market: 2/23/2024
- Cumulative days on market: 11 days
- Listing terms: Cash,Conventional,FHA,VA Loan
- Ownership: Fee Simple
- Total actual rent: 0
- Electric utility on property: Yes
- Road surface type: Asphalt, Paved
Price history
| Date | Event | Price |
|---|---|---|
| 5/3/2024 | Sold | $445,000-3.3%$273/sqft |
Source:  Stellar MLS #O6181192 Report a problem Stellar MLS #O6181192 Report a problem | ||
| 3/21/2024 | Pending sale | $460,000$282/sqft |
Source: Stellar MLS #O6181192 Report a problem | ||
| 3/20/2024 | Listed for sale | $460,000$282/sqft |
Source: Stellar MLS #O6181192 Report a problem | ||
| 3/5/2024 | Listing removed | -- |
Source: Stellar MLS #O6181192 Report a problem | ||
| 2/23/2024 | Listed for sale | $460,000+87.8%$282/sqft |
Source: Stellar MLS #O6181192 Report a problem | ||
| 12/6/2018 | Sold | $245,000+0%$150/sqft |
Source: Public Record Report a problem | ||
| 11/6/2018 | Pending sale | $244,999$150/sqft |
Source: BHHS RESULTS REALTY #S5005751 Report a problem | ||
| 9/25/2018 | Price change | $244,999-2.8%$150/sqft |
Source: BHHS RESULTS REALTY #S5005751 Report a problem | ||
| 8/29/2018 | Listed for sale | $252,000$154/sqft |
Source: BHHS RESULTS REALTY #S5005751 Report a problem | ||
| 8/21/2018 | Pending sale | $252,000$154/sqft |
Source: BHHS RESULTS REALTY #S5005751 Report a problem | ||
| 8/15/2018 | Listed for sale | $252,000+22.9%$154/sqft |
Source: BHHS RESULTS REALTY #S5005751 Report a problem | ||
| 11/16/2007 | Sold | $205,000$126/sqft |
Source: Public Record Report a problem | ||
Public tax history
| Year | Property taxes | Tax assessment |
|---|---|---|
| 2024 | $5,636 +21.9% | $296,237 +10% |
| 2023 | $4,625 +6.7% | $269,306 +10% |
| 2022 | $4,334 +11.5% | $244,824 +10% |
| 2021 | $3,888 +3.1% | $222,567 +4% |
| 2020 | $3,772 +0.7% | $213,923 +2% |
| 2019 | $3,746 +7.9% | $209,805 +10.1% |
| 2018 | $3,471 | $190,474 +5.1% |
| 2017 | $3,471 +100.5% | $181,243 +2.7% |
| 2016 | $1,732 +1.6% | $176,532 +7.1% |
| 2015 | $1,705 -2.7% | $164,832 +7.8% |
| 2014 | $1,751 +2.4% | $152,960 +23.3% |
| 2013 | $1,710 +1.4% | $124,044 +9.1% |
| 2012 | $1,687 -3.5% | $113,670 -3.1% |
| 2011 | $1,749 -10.2% | $117,271 -10.8% |
| 2010 | $1,948 | $131,479 -7.1% |
| 2009 | -- | $141,559 -23% |
| 2008 | $2,733 +498.5% | $183,920 +1342.5% |
| 2007 | $457 | $12,750 |
Find assessor info on the county website
Neighborhood: 34786
Nearby homes
- $365,8003 bd2 ba1.5k sqft13737 Summerport Village Pkwy, Windermere, FL 34786Off Market
- $445,0003 bd3 ba1.6k sqft13729 Summerport Village Pkwy, Windermere, FL 34786Sold

- $368,9003 bd2 ba1.6k sqft13741 Summerport Village Pkwy, Windermere, FL 34786Off Market
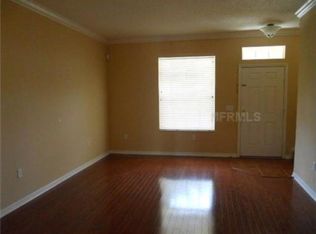
- $384,1003 bd2 ba1.5k sqft13725 Summerport Village Pkwy, Windermere, FL 34786Off Market
- $375,7004 bd3 ba1.6k sqft13745 Summerport Village Pkwy, Windermere, FL 34786Off Market
- $430,800-- bd-- ba-- sqft13745 Summerport Village Pkwy #P, Windermere, FL 34786Off Market
- $380,0004 bd3 ba1.6k sqft13721 Summerport Village Pkwy, Windermere, FL 34786Off Market
- $375,0004 bd3 ba1.6k sqft13730 Lensdale Ln, Windermere, FL 34786Sold
Nearby schools
GreatSchools rating
- 10/10Keenes Crossing Elementary SchoolGrades: PK-5Distance: 1.2 mi
- 9/10Bridgewater Middle SchoolGrades: 6-8Distance: 1.6 mi
- 7/10Windermere High SchoolGrades: 9-12Distance: 0.7 mi
Schools provided by the listing agent
- Elementary: Keene Crossing Elementary
- Middle: Bridgewater Middle
- High: Windermere High School
Source: Stellar MLS. This data may not be complete. We recommend contacting the local school district to confirm school assignments for this home.
Get a cash offer in 3 minutes
Find out how much your home could sell for in as little as 3 minutes with a no-obligation cash offer.
Estimated market value
$403,700
Get a cash offer in 3 minutes
Find out how much your home could sell for in as little as 3 minutes with a no-obligation cash offer.
Estimated market value
$403,700
- Florida
- Orange County
- Windermere
- 34786
- 13733 SUMMERPORT VILLAGE PARKWAY
Nearby cities
Nearby neighborhoods
Nearby zip codes
Other Windermere Topics
