Create an image of a beautiful end-unit townhome in a residential community with a cozy and inviting front porch ideal for viewing Disney fireworks. As we enter the home through a new screen door, the interior showcases a spacious great room with tile floors, leading into a bright dining area and a modern kitchen. The kitchen features sleek granite countertops, a stylish backsplash, stainless steel appliances, and an island for additional workspace. There are sliding glass doors that open to a screened patio, perfect for relaxing. Beyond the kitchen, bifold doors lead to a laundry area, and across from it is a half-bathroom and entrance to a two-car garage. The first floor also includes a spacious master bedroom with plush new carpet, a ceiling fan, and natural light pouring through the windows. The master bath has been remodeled with new flooring, a modern shower enclosure with glass doors, granite countertops, new faucets, and a spacious walk-in closet custom-designed by Closets by Design. A staircase with sleek new vinyl plank flooring leads to the second floor, where there’s a large loft area with high ceilings. The second bathroom upstairs has a fresh new look with new flooring, a tub, a tile niche, double sinks with granite counters, new faucets, and freshly painted walls. The two upstairs bedrooms are spacious, full of natural light, and one has a charming little nook that invites creative possibilities. The roof was replaced in 2020, with the water heater and A/C replaced in 2021. The home is surrounded by lush greenery, with a sunny, welcoming vibe. Close to shopping and schools
Sold for $445,000
$445,000
13729 SUMMERPORT VILLAGE PARKWAY, WINDERMERE, FL 34786
3beds
1,640sqft
Townhouse
Built in 2007
3,585 Square Feet Lot
$424,600 Zestimate®
$271/sqft
$2,593 Estimated rent
Home value
$424,600
$395,000 - $454,000
$2,593/mo
Zestimate® history
Owner options
List your home for rent
$2,593/mo
Rent Zestimate®
Find your next renter with Zillow Rental Manager. Plus, with online applications, you can quickly screen prospective tenants – for free.
$2,593/mo
Rent Zestimate®
Refinance and save
$3,538/mo
Est. payment
Refinancing to a lower rate could help reduce your monthly payments and save thousands over the life of the loan.
$3,538/mo
Est. payment
Explore your selling options
Work with a Zillow partner agent
Leverage their expertise and Zillow's premium Showcase listings to get your home seen by more buyers.
Get startedList with your own agent
Get your home in front of millions of buyers by listing it on Zillow.
Learn how to do itSell it yourself
Take full control of how buyers see your home on Zillow by listing For Sale by Owner (FSBO).
List your homeWhat's special
Sunny welcoming vibeIsland for additional workspaceGranite countertopsLush greenerySleek granite countertopsCeiling fanPlush new carpet
Zillow last checked:
Listing updated:
Listed by:
Beverly Amerman 609-381-2153,
KELLER WILLIAMS REALTY AT THE LAKES 407-566-1800
Bought with:
Noor Nassar, 3356900
FLORIDA REALTY INVESTMENTS
Source: Stellar MLS,MLS#: S5115793 Originating MLS: Osceola
Originating MLS: Osceola
Facts & features
Interior
Bedrooms & bathrooms
- Bedrooms: 3
- Bathrooms: 3
- Full bathrooms: 2
- 1/2 bathrooms: 1
Primary bedroom
- Features: Walk-In Closet(s)
- Level: First
- Dimensions: 11x15
Bedroom 2
- Features: Built-in Closet
- Level: Second
- Dimensions: 12x12
Bedroom 3
- Features: Built-in Closet
- Level: Second
- Dimensions: 12x12
Dining room
- Level: First
- Dimensions: 11x11
Great room
- Level: First
- Dimensions: 14x13
Kitchen
- Level: First
- Dimensions: 11x12
Loft
- Level: Second
- Dimensions: 11x17
Heating
- Heat Pump
Cooling
- Central Air
Appliances
- Included: Dishwasher, Disposal, Electric Water Heater, Microwave, Range, Refrigerator
- Laundry: Inside
Features
- Ceiling Fan(s), High Ceilings, Open Floorplan, Primary Bedroom Main Floor, Solid Surface Counters
- Flooring: Ceramic Tile, Luxury Vinyl
- Doors: Sliding Doors
- Has fireplace: No
Interior area
- Total structure area: 2,211
- Total interior livable area: 1,640 sqft
Property
Parking
- Total spaces: 2
- Parking features: Garage - Attached
- Attached garage spaces: 2
Features
- Levels: Two
- Stories: 2
- Exterior features: Irrigation System
Lot
- Size: 3,585 Square Feet
Details
- Parcel number: 232327822100080
- Zoning: P-D
- Special conditions: None
Construction
Type & style
- Home type: Townhouse
- Property subtype: Townhouse
Materials
- Block, Stucco
- Foundation: Slab
- Roof: Shingle
Condition
- New construction: No
- Year built: 2007
Utilities & green energy
- Sewer: Public Sewer
- Water: Public
- Utilities for property: Electricity Connected, Public, Sewer Connected, Water Connected
Community & HOA
Community
- Features: Dock, Clubhouse, Fitness Center, Irrigation-Reclaimed Water, Playground, Pool
- Pet fee: $0 monthly
- Subdivision: SOUTHBRIDGE VILLAGE
HOA
- Has HOA: Yes
- Services included: Community Pool, Reserve Fund, Maintenance Structure, Maintenance Grounds
- HOA fee: $302 monthly
- HOA name: Greystone Management
- HOA phone: 407-645-4945
- Second HOA name: Summerport Residential
Location
- Region: Windermere
Financial & listing details
- Price per square foot: $271/sqft
- Tax assessed value: $366,686
- Annual tax amount: $3,875
- Date on market: 11/16/2024
- Cumulative days on market: 6 days
- Listing terms: Cash,Conventional,FHA,VA Loan
- Ownership: Fee Simple
- Total actual rent: 0
- Electric utility on property: Yes
- Road surface type: Asphalt
Price history
| Date | Event | Price |
|---|---|---|
| 12/20/2024 | Sold | $445,000-1.1%$271/sqft |
Source:  Stellar MLS #S5115793 Report a problem Stellar MLS #S5115793 Report a problem | ||
| 11/22/2024 | Pending sale | $449,900$274/sqft |
Source: Stellar MLS #S5115793 Report a problem | ||
| 11/16/2024 | Listed for sale | $449,900+26.7%$274/sqft |
Source: Stellar MLS #S5115793 Report a problem | ||
| 6/4/2024 | Listing removed | -- |
Source: Stellar MLS #O6189346 Report a problem | ||
| 3/21/2024 | Listed for rent | $2,900$2/sqft |
Source: Stellar MLS #O6189346 Report a problem | ||
| 1/10/2022 | Sold | $355,000+1.7%$216/sqft |
Source: Public Record Report a problem | ||
| 12/16/2021 | Pending sale | $349,000$213/sqft |
Source: Stellar MLS #O5991699 Report a problem | ||
| 12/15/2021 | Listed for sale | $349,000+81.8%$213/sqft |
Source: Stellar MLS #O5991699 Report a problem | ||
| 1/10/2008 | Sold | $192,000$117/sqft |
Source: Public Record Report a problem | ||
Public tax history
| Year | Property taxes | Tax assessment |
|---|---|---|
| 2024 | $4,167 +7.5% | $285,433 +3% |
| 2023 | $3,875 -2.4% | $277,119 +2.4% |
| 2022 | $3,969 +113.4% | $270,670 +102% |
| 2021 | $1,860 +1.2% | $134,021 +1.4% |
| 2020 | $1,838 +4.3% | $132,171 +4.3% |
| 2019 | $1,763 +1.1% | $126,756 +1.9% |
| 2018 | $1,744 | $124,393 -31.3% |
| 2017 | $1,744 +2% | $181,093 +2.7% |
| 2016 | $1,710 +1.6% | $176,372 +7.1% |
| 2015 | $1,683 -4.1% | $164,646 +7.4% |
| 2014 | $1,755 +2.4% | $153,261 +23.3% |
| 2013 | $1,714 +1.4% | $124,281 +9.1% |
| 2012 | $1,691 -3.5% | $113,886 -3.1% |
| 2011 | $1,753 -10.2% | $117,495 -10.8% |
| 2010 | $1,953 | $131,733 -7.1% |
| 2009 | -- | $141,821 -23% |
| 2008 | $2,738 +499.7% | $184,253 +1345.1% |
| 2007 | $457 | $12,750 |
Find assessor info on the county website
Neighborhood: 34786
Nearby homes
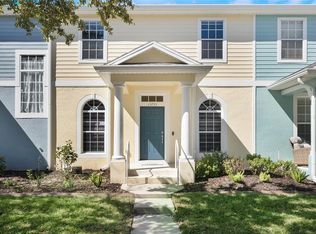
- $445,0003 bd3 ba1.6k sqft13733 Summerport Village Pkwy, Windermere, FL 34786Sold
- $384,1003 bd2 ba1.5k sqft13725 Summerport Village Pkwy, Windermere, FL 34786Off Market
- $365,8003 bd2 ba1.5k sqft13737 Summerport Village Pkwy, Windermere, FL 34786Off Market
- $380,0004 bd3 ba1.6k sqft13721 Summerport Village Pkwy, Windermere, FL 34786Off Market
- $368,9003 bd2 ba1.6k sqft13741 Summerport Village Pkwy, Windermere, FL 34786Off Market
- $375,8003 bd2 ba1.5k sqft13717 Summerport Village Pkwy, Windermere, FL 34786Off Market
- $380,2003 bd3 ba1.6k sqft13726 Lensdale Ln, Windermere, FL 34786Off Market
- $360,3003 bd3 ba1.4k sqft13713 Summerport Village Pkwy, Windermere, FL 34786Off Market
Nearby schools
GreatSchools rating
- 10/10Keenes Crossing Elementary SchoolGrades: PK-5Distance: 1.2 mi
- 9/10Bridgewater Middle SchoolGrades: 6-8Distance: 1.6 mi
- 7/10Windermere High SchoolGrades: 9-12Distance: 0.7 mi
Schools provided by the listing agent
- Elementary: Keene Crossing Elementary
- Middle: Bridgewater Middle
- High: Windermere High School
Source: Stellar MLS. This data may not be complete. We recommend contacting the local school district to confirm school assignments for this home.
Get a cash offer in 3 minutes
Find out how much your home could sell for in as little as 3 minutes with a no-obligation cash offer.
Estimated market value
$424,600
Get a cash offer in 3 minutes
Find out how much your home could sell for in as little as 3 minutes with a no-obligation cash offer.
Estimated market value
$424,600
- Florida
- Orange County
- Windermere
- 34786
- 13729 SUMMERPORT VILLAGE PARKWAY
Nearby cities
Nearby neighborhoods
Nearby zip codes
Other Windermere Topics
