Virtually Staged. Welcome to this beautifully maintained end-unit townhome located in the desirable gated community of Tucker Oaks in Winter Garden, offering extra privacy, abundant natural light, and a premium pond-view lot with additional backyard space. Conveniently situated right next to the community amenities, this home combines comfort, style, and an exceptional location. Step inside to an inviting open-concept floor plan featuring a spacious living room, dining area, and kitchen that flow seamlessly together, making it perfect for both everyday living and entertaining. The kitchen is beautifully appointed with tall cabinetry, granite countertops, stainless steel appliances, and a large walk-in pantry, while a versatile flex room offers the perfect space for a home office, formal dining room, playroom, or additional living area. A beautifully renovated half bathroom and an indoor laundry room add convenience to the first floor. Upstairs, you'll find like-new carpet (2020) throughout, two spacious guest bedrooms, a full guest bathroom, and a relaxing primary suite featuring an elegant tray ceiling and tranquil pond views. The en-suite bathroom offers a double-sink vanity, a garden tub/shower combination, and a generous walk-in closet. Additional features include a new air conditioning system (2026), new roof (2024), new water heater (2024) and a large garage with tall ceilings, providing excellent storage space. Enjoy peaceful mornings overlooking the pond and all the benefits of living in a gated community with nearby amenities including a pool and dog park. This move-in-ready home offers the perfect combination of thoughtful upgrades, functional living space, and an unbeatable location.
For sale
$335,000
1668 SCARLET OAK LOOP #C, WINTER GARDEN, FL 34787
3beds
1,699sqft
:
Get pre-qualified$2,567/mo
Condominium
Built in 2011
-- sqft lot
$326,800 Zestimate®
$197/sqft
$281/mo HOA
What's special
Beautifully renovated half bathroomTwo spacious guest bedroomsFull guest bathroomGranite countertopsAbundant natural lightIndoor laundry roomInviting open-concept floor plan
- 16 hours |
- 160 |
- 12 |
Zillow last checked:
Listing updated:
Listed by:
Efrain Reyes 407-575-4226,
COLDWELL BANKER REALTY 407-352-1040,
Jessica Reyes 407-782-8216,
COLDWELL BANKER REALTY
Source: Stellar MLS,MLS#: O6428398 Originating MLS: Orlando Regional
Originating MLS: Orlando Regional
Facts & features
Interior
Bedrooms & bathrooms
- Bedrooms: 3
- Bathrooms: 3
- Full bathrooms: 2
- 1/2 bathrooms: 1
Rooms
- Room types: Family Room, Utility Room
Primary bedroom
- Features: Walk-In Closet(s)
- Level: Second
- Area: 224 Square Feet
- Dimensions: 16x14
Bedroom 2
- Features: Built-in Closet
- Level: Second
- Area: 143 Square Feet
- Dimensions: 13x11
Bedroom 3
- Features: Built-in Closet
- Level: Second
- Area: 132 Square Feet
- Dimensions: 12x11
Dining room
- Level: First
- Area: 80 Square Feet
- Dimensions: 10x8
Kitchen
- Features: Pantry
- Level: First
- Area: 140 Square Feet
- Dimensions: 14x10
Living room
- Level: First
- Area: 288 Square Feet
- Dimensions: 18x16
Heating
- Central
Cooling
- Central Air
Appliances
- Included: Dishwasher, Dryer, Microwave, Range, Refrigerator, Washer, Water Softener
- Laundry: Inside, Laundry Room
Features
- Open Floorplan, PrimaryBedroom Upstairs, Solid Surface Counters, Walk-In Closet(s)
- Flooring: Carpet, Ceramic Tile
- Doors: Sliding Doors
- Has fireplace: No
- Common walls with other units/homes: End Unit
Interior area
- Total structure area: 1,699
- Total interior livable area: 1,699 sqft
Video & virtual tour
Property
Parking
- Total spaces: 2
- Parking features: Garage - Attached
- Attached garage spaces: 2
- Details: Garage Dimensions: 22x20
Features
- Levels: Two
- Stories: 2
- Exterior features: Sidewalk
- Has view: Yes
- View description: Water, Pond
- Has water view: Yes
- Water view: Water,Pond
Lot
- Size: 2,920 Square Feet
- Dimensions: 49 x 60
- Features: Corner Lot, Sidewalk
Details
- Parcel number: 282227878200553
- Zoning: PUD
- Special conditions: None
Construction
Type & style
- Home type: Condo
- Property subtype: Condominium
Materials
- Block, Stucco
- Foundation: Slab
- Roof: Shingle
Condition
- New construction: No
- Year built: 2011
Utilities & green energy
- Sewer: Public Sewer
- Water: Public
- Utilities for property: Public
Community & HOA
Community
- Features: Deed Restrictions, Dog Park, Gated Community - No Guard, Park, Playground, Pool
- Pet fee: $0 monthly
- Subdivision: TUCKER OAKS
HOA
- Has HOA: Yes
- Amenities included: Basketball Court, Gated, Pool, Recreation Facilities
- Services included: Community Pool, Maintenance Structure, Maintenance Grounds, Pool Maintenance, Private Road, Recreational Facilities
- HOA fee: $281 monthly
- HOA name: RealManage
- HOA phone: 866-473-2573
Location
- Region: Winter Garden
Financial & listing details
- Price per square foot: $197/sqft
- Annual tax amount: $1,418
- Date on market: 7/29/2026
- Listing terms: Cash,Conventional,FHA,VA Loan
- Ownership: Condominium
- Total actual rent: 0
- Road surface type: Paved, Asphalt
Estimated market value
$326,800
$310,000 - $343,000
$2,383/mo
Price history
| Date | Event | Price |
|---|---|---|
| 7/29/2026 | Listed for sale | $335,000+52.3%$197/sqft |
Source:  Stellar MLS #O6428398 Report a problem Stellar MLS #O6428398 Report a problem | ||
| 7/24/2020 | Sold | $219,900$129/sqft |
Source: Stellar MLS #O5864413 Report a problem | ||
| 5/29/2020 | Pending sale | $219,900$129/sqft |
Source: RE/MAX PRIME PROPERTIES #O5864413 Report a problem | ||
| 5/15/2020 | Listed for sale | $219,900$129/sqft |
Source: RE/MAX PRIME PROPERTIES #O5864413 Report a problem | ||
Public tax history
Tax history is unavailable.
Monthly payment
Est. payment
Payment breakdown
Explore the cost of this home by adjusting the details. Changes won't be saved.Climate risks
Neighborhood: 34787
Nearby schools
GreatSchools rating
- 6/10Sunridge Elementary SchoolGrades: PK-5Distance: 1.1 mi
- 4/10Lakeview Middle SchoolGrades: 6-9Distance: 1.3 mi
- 7/10West Orange High SchoolGrades: 9-12Distance: 2.9 mi
- $256,3002 bd2 ba1.2k sqft1670 Scarlet Oak Loop #55A, Winter Garden, FL 34787Off Market
- $322,9003 bd2 ba1.6k sqft1668 Scarlet Oak Loop #55C, Winter Garden, FL 34787Off Market
- $300,0002 bd2 ba1.2k sqft1670 Scarlet Oak Loop #A, Winter Garden, FL 34787Sold

- $299,8002 bd2 ba1.1k sqft1670 Scarlet Oak Loop, Winter Garden, FL 34787Off Market
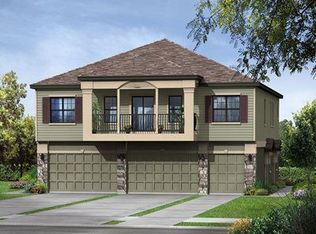
- $297,1003 bd2 ba1.5k sqft1672 Scarlet Oak Loop #55B, Winter Garden, FL 34787Off Market
- $320,8003 bd2 ba1.6k sqft1664 Scarlet Oak Loop #56C, Winter Garden, FL 34787Off Market
- $318,4003 bd2 ba1.5k sqft1658 Scarlet Oak Loop #B, Winter Garden, FL 34787Off Market
- $257,2002 bd2 ba1.2k sqft1662 Scarlet Oak Loop #56A, Winter Garden, FL 34787Off Market
A local agent can set up tours, give advice and negotiate with sellers.
Similar homes
- $340,0003 bd3 ba1.4k sqft15625 BOGGY OAK CIRCLE #108B, WINTER GARDEN, FL 34787For Sale

 MLS ID #G5112579, Carla Connelly, SCATES REALTY & INVESTMENT PRO. Stellar MLS
 - $340,0003 bd3 ba1.6k sqft15357 OAK APPLE COURT #4C, WINTER GARDEN, FL 34787For Sale
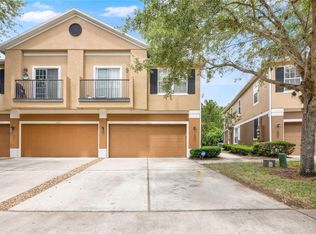 MLS ID #O6401625, Ali Mazahaem Flores, THE SIMON SIMAAN GROUP. Stellar MLS
 - $335,5003 bd3 ba1.5k sqft15316 OAK APPLE COURT #B, WINTER GARDEN, FL 34787For Sale
 MLS ID #O6397688, Daniel DeLuca, DENIZ REALTY PARTNERS LLC. Stellar MLS
 - $369,9003 bd3 ba1.9k sqft15510 CAMPDEN STREET, WINTER GARDEN, FL 34787For Sale
 MLS ID #S5154448, Mingke Li, MULTI CHOICE REALTY LLC. Stellar MLS
 - $339,5003 bd3 ba1.5k sqft1532 SCARLET OAK LOOP #70B, WINTER GARDEN, FL 34787For SaleMLS ID #S5143993, David Hartigan, JASON MITCHELL REAL ESTATE FLO. Stellar MLS
- $347,5003 bd3 ba1.6k sqft15353 OAK APPLE COURT, WINTER GARDEN, FL 34787For SaleMLS ID #O6393663, Julian Torres, Jr, EPIC REAL ESTATE ADVISORS LLC. Stellar MLS
- $295,0003 bd2 ba1.3k sqft200 SOUTHERN PECAN CIRCLE #104, WINTER GARDEN, FL 34787For SaleMLS ID #O6424749, Jessica Stone, CENTURY 21 CARIOTI. Stellar MLS
- $287,0003 bd2 ba1.4k sqft1300 EASTERN PECAN PLACE #208, WINTER GARDEN, FL 34787For SaleMLS ID #O6420493, Paloma Eduar Andrade Froldi, WRA BUSINESS & REAL ESTATE. Stellar MLS
- $289,0003 bd2 ba1.4k sqft330 SOUTHERN PECAN CIRCLE #205, WINTER GARDEN, FL 34787For SaleMLS ID #S5150108, German Guardiola, US REALTY HUB LLC. Stellar MLS
- $375,0003 bd3 ba1.9k sqft15514 CAMPDEN STREET, WINTER GARDEN, FL 34787For SaleMLS ID #O6425709, Jodene Chase, EXP REALTY LLC. Stellar MLS
- $298,0003 bd2 ba1.4k sqft330 SOUTHERN PECAN CIRCLE #208, WINTER GARDEN, FL 34787For SaleMLS ID #S5136841, Libia Rodriguez, HOME WISE REALTY GROUP, INC.. Stellar MLS
- $330,0003 bd2 ba1k sqft338 WINDFORD COURT, WINTER GARDEN, FL 34787For SaleMLS ID #O6413058, Christian Dyas, THE REAL ESTATE COLLECTION LLC. Stellar MLS
- $433,0004 bd2 ba1.7k sqft17802 JEFFERSON STREET, WINTER GARDEN, FL 34787For SaleMLS ID #O6428887, Karen Albright, OPENDOOR BROKERAGE LLC. Stellar MLS
- $319,9003 bd2 ba1.1k sqft342 WINDFORD COURT, WINTER GARDEN, FL 34787For SaleMLS ID #O6407632, Brooke Cangro, RE/MAX 200 REALTY. Stellar MLS
- $309,0003 bd3 ba1.6k sqft13759 GOLDEN RUSSET DRIVE, WINTER GARDEN, FL 34787For SaleMLS ID #O6409757, Steven Koleno, BEYCOME OF FLORIDA LLC. Stellar MLS
- $435,0003 bd3 ba1.9k sqft15190 SUNRISE GROVE CT, WINTER GARDEN, FL 34787For SaleMLS ID #O6427822, Corey Smallman, MARKET CONNECT REALTY LLC. Stellar MLS
- $275,0002 bd2 ba1.2k sqft417 SOUTHERN PECAN CIRCLE #201, WINTER GARDEN, FL 34787For SaleMLS ID #O6421941, Susan Young, REALTY HUB. Stellar MLS
- $279,9002 bd2 ba1.2k sqft143 SOUTHERN PECAN CIRCLE #206, WINTER GARDEN, FL 34787For SaleMLS ID #S5148778, Maria Lloret, HOMESMART. Stellar MLS
- $275,0002 bd2 ba1.1k sqft1300 EASTERN PECAN PLACE #102, WINTER GARDEN, FL 34787For SaleMLS ID #S5151632, Brendan Morales, KELLER WILLIAMS LEGACY REALTY. Stellar MLS
- $279,9002 bd2 ba1.2k sqft225 SOUTHERN PECAN CIRCLE #208, WINTER GARDEN, FL 34787For SaleMLS ID #O6383422, John Silva, JOHN SILVA REALTY & ASSOCIATES. Stellar MLS
