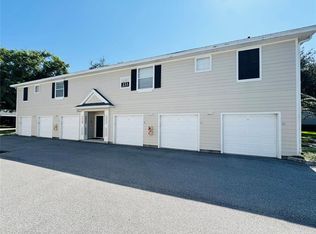
Welcome to this amazing unit, nestled within the gated community of Southern Pines in the sought after area of Winter Garden , Florida; this beautiful 3 bedrooms 2 bathrooms condo is located in the second floor and has an open concept kitchen with a Dinning- living combo area, also an additional space for an office or a play area , the unit also has a split bedroom plan , with a spacious primary bedroom and an ensuite, also two additional bedroom at the other side of the unit, with an additional full bathroom . This incredible community has a so much in amenities; a real lifestyle for the residents , such as community pool and spa , a very well equipped fitness center, a club house with many areas for family entertainment, tennis court, playground, a car wash area and an indoor basketball / racquetball court. This condominium is located a short drive from the Winter Garden Village shopping area , as well as Downtown Winter garden, with easy access to all main Highways making the commute easier. The Disney World parks are just 9 miles away; this community is definitely a place where families will experience great enjoyment; don't miss the chance to call this unit your NEW HOME!!
For sale
Price cut: $17K (6/8)
$298,000
330 SOUTHERN PECAN CIRCLE #208, WINTER GARDEN, FL 34787
3beds
1,453sqft
Condominium
Built in 2005
-- sqft lot
$294,000 Zestimate®
$205/sqft
$520/mo HOA
What's special
Tennis courtCommunity pool and spaSplit bedroom planDinning-living combo areaOpen concept kitchenSpacious primary bedroom
- 306 days |
- 190 |
- 6 |
Zillow last checked:
Listing updated:
Listed by:
Libia Rodriguez 407-952-7069,
HOME WISE REALTY GROUP, INC. 407-712-2000
Source: Stellar MLS,MLS#: S5136841 Originating MLS: West Volusia
Originating MLS: West Volusia
Facts & features
Interior
Bedrooms & bathrooms
- Bedrooms: 3
- Bathrooms: 2
- Full bathrooms: 2
Primary bedroom
- Features: En Suite Bathroom, Walk-In Closet(s)
- Level: Second
- Area: 147.63 Square Feet
- Dimensions: 11.1x13.3
Bedroom 1
- Features: Built-in Closet
- Level: Second
- Area: 135.7 Square Feet
- Dimensions: 11.5x11.8
Bedroom 2
- Features: Built-in Closet
- Level: Second
- Area: 113.23 Square Feet
- Dimensions: 11.2x10.11
Bedroom 2
- Features: Linen Closet
- Level: Second
- Area: 113.23 Square Feet
- Dimensions: 11.2x10.11
Primary bathroom
- Features: Linen Closet
- Level: Second
- Area: 44.88 Square Feet
- Dimensions: 5.1x8.8
Bathroom 1
- Features: Linen Closet
- Level: Second
- Area: 60.5 Square Feet
- Dimensions: 12.1x5
Dining room
- Level: Second
- Area: 83.7 Square Feet
- Dimensions: 9.3x9
Great room
- Level: Second
- Area: 110 Square Feet
- Dimensions: 10x11
Kitchen
- Level: Second
- Area: 81.9 Square Feet
- Dimensions: 9.1x9
Heating
- Electric
Cooling
- Central Air
Appliances
- Included: Disposal, Dryer, Electric Water Heater, Range, Range Hood, Refrigerator, Washer
- Laundry: Laundry Closet
Features
- Eating Space In Kitchen, Kitchen/Family Room Combo, Open Floorplan, Split Bedroom, Thermostat, Walk-In Closet(s)
- Flooring: Carpet, Ceramic Tile
- Doors: Outdoor Grill
- Windows: Window Treatments
- Has fireplace: No
Interior area
- Total structure area: 1,453
- Total interior livable area: 1,453 sqft
Video & virtual tour
Property
Features
- Levels: Three Or More
- Stories: 3
- Exterior features: Irrigation System, Lighting, Outdoor Grill, Tennis Court(s)
- Has view: Yes
- View description: Trees/Woods
Lot
- Size: 0.26 Acres
- Features: Conservation Area
Details
- Parcel number: 262227813405208
- Zoning: PUD
- Special conditions: None
Construction
Type & style
- Home type: Condo
- Property subtype: Condominium
Materials
- Block, Wood Frame
- Foundation: Concrete Perimeter
- Roof: Shingle
Condition
- Completed
- New construction: No
- Year built: 2005
Utilities & green energy
- Sewer: Public Sewer
- Water: None
- Utilities for property: Cable Available, Electricity Available, Phone Available, Public, Street Lights, Water Available
Community & HOA
Community
- Features: None
- Pet fee: $0 monthly
- Subdivision: SOUTHERN PINES CONDO
HOA
- Has HOA: Yes
- Amenities included: Basketball Court, Clubhouse, Fitness Center, Park, Playground, Pool, Tennis Court(s)
- Services included: Cable TV, Internet, Maintenance Structure, Maintenance Grounds, Manager, Pool Maintenance, Private Road, Security, Sewer, Trash, Water
- HOA fee: $520 monthly
- HOA name: Shantel Marti
- HOA phone: 407-656-0904
Location
- Region: Winter Garden
Financial & listing details
- Price per square foot: $205/sqft
- Tax assessed value: $254,300
- Annual tax amount: $3,625
- Date on market: 10/17/2025
- Cumulative days on market: 243 days
- Ownership: Condominium
- Total actual rent: 26400
- Electric utility on property: Yes
- Road surface type: Paved, Asphalt
Estimated market value
$294,000
$279,000 - $309,000
$2,241/mo
Price history
| Date | Event | Price |
|---|---|---|
| 6/8/2026 | Price change | $298,000-5.4%$205/sqft |
Source:  Stellar MLS #S5136841 Report a problem Stellar MLS #S5136841 Report a problem | ||
| 2/28/2026 | Price change | $315,000+3.3%$217/sqft |
Source: Stellar MLS #S5136841 Report a problem | ||
| 2/7/2026 | Price change | $305,000-3.2%$210/sqft |
Source: Stellar MLS #S5136841 Report a problem | ||
| 12/16/2025 | Price change | $315,000-4.5%$217/sqft |
Source: Stellar MLS #S5136841 Report a problem | ||
| 10/17/2025 | Listed for sale | $330,000+144.4%$227/sqft |
Source: Stellar MLS #S5136841 Report a problem | ||
| 3/14/2025 | Listing removed | $2,200$2/sqft |
Source: Stellar MLS #S5118648 Report a problem | ||
| 1/31/2025 | Price change | $2,200-4.3%$2/sqft |
Source: Stellar MLS #S5118648 Report a problem | ||
| 1/16/2025 | Listed for rent | $2,300+53.3%$2/sqft |
Source: Stellar MLS #S5118648 Report a problem | ||
| 11/8/2019 | Listing removed | $1,500$1/sqft |
Source: AMERICAN INTERNATIONAL REALTY #S5025573 Report a problem | ||
| 10/28/2019 | Listed for rent | $1,500+22.4%$1/sqft |
Source: AMERICAN INTERNATIONAL REALTY #S5025573 Report a problem | ||
| 9/18/2015 | Listing removed | $1,225$1/sqft |
Source: SPECTRUM GLOBAL REALTY, INC #O5390907 Report a problem | ||
| 9/16/2015 | Listed for rent | $1,225+28.9%$1/sqft |
Source: SPECTRUM GLOBAL REALTY, INC #O5390907 Report a problem | ||
| 7/7/2015 | Listing removed | $135,000$93/sqft |
Source: SPECTRUM GLOBAL REALTY, INC #O5364061 Report a problem | ||
| 5/5/2015 | Listed for sale | $135,000+59.8%$93/sqft |
Source: SPECTRUM GLOBAL REALTY, INC #O5364061 Report a problem | ||
| 3/18/2012 | Listing removed | $950$1/sqft |
Source: ACKLEY FLORIDA PROPERTY MANAGE #S4695815 Report a problem | ||
| 3/10/2012 | Listed for rent | $950$1/sqft |
Source: ACKLEY FLORIDA PROPERTY MANAGE #S4695815 Report a problem | ||
| 10/18/2011 | Sold | $84,500+4.3%$58/sqft |
Source: Public Record Report a problem | ||
| 8/12/2011 | Listed for sale | $81,000+37.3%$56/sqft |
Source: Randall West Inc DBA Coldwell Banker West Realty #S4688030 Report a problem | ||
| 10/17/2010 | Listing removed | $59,000$41/sqft |
Source: Central Orlando Realty LLC DBA Keller Williams at the Parks #O5009315 Report a problem | ||
| 10/8/2010 | Listed for sale | $59,000-78.1%$41/sqft |
Source: Central Orlando Realty LLC DBA Keller Williams at the Parks #O5009315 Report a problem | ||
| 3/10/2006 | Sold | $270,000$186/sqft |
Source: Public Record Report a problem | ||
Public tax history
| Year | Property taxes | Tax assessment |
|---|---|---|
| 2024 | $3,625 +13.3% | $208,834 +10% |
| 2023 | $3,201 +11.9% | $189,849 +10% |
| 2022 | $2,861 +12.1% | $172,590 +10% |
| 2021 | $2,552 -0.8% | $156,900 |
| 2020 | $2,572 +6.9% | $156,900 +9% |
| 2019 | $2,407 +9.1% | $143,880 +10% |
| 2018 | $2,206 | $130,800 +12.6% |
| 2017 | $2,206 +18.8% | $116,200 +16.5% |
| 2016 | $1,857 +10.6% | $99,700 -3.4% |
| 2015 | $1,679 +13.3% | $103,200 +18.9% |
| 2014 | $1,482 +15.4% | $86,800 +19.9% |
| 2013 | $1,285 +16.3% | $72,368 +17.1% |
| 2012 | $1,104 +12.1% | $61,805 +12.6% |
| 2011 | $985 -0.2% | $54,909 -3.3% |
| 2010 | $987 | $56,812 -33.6% |
| 2009 | -- | $85,500 -55% |
| 2008 | $2,995 -16.7% | $190,000 -16.8% |
| 2007 | $3,595 -6.6% | $228,480 +4% |
| 2006 | $3,851 | $219,640 |
Find assessor info on the county website
Monthly payment
Est. payment
Payment breakdown
Explore the cost of this home by adjusting the details. Changes won't be saved.Climate risks
Neighborhood: 34787
Nearby schools
GreatSchools rating
- 6/10Sunridge Elementary SchoolGrades: PK-5Distance: 0.8 mi
- 8/10SunRidge Middle SchoolGrades: 6-8Distance: 0.8 mi
- 7/10West Orange High SchoolGrades: 9-12Distance: 1.4 mi
Schools provided by the listing agent
- Elementary: SunRidge Elementary
- Middle: SunRidge Middle
- High: West Orange High
Source: Stellar MLS. This data may not be complete. We recommend contacting the local school district to confirm school assignments for this home.
- $262,2003 bd2 ba1.3k sqft330 Southern Pecan Cir UNIT 104, Winter Garden, FL 34787Off Market
- $236,8002 bd2 ba1.1k sqft330 Southern Pecan Cir UNIT 107, Winter Garden, FL 34787Off Market
- $262,3003 bd2 ba1.3k sqft330 Southern Pecan Cir UNIT 108, Winter Garden, FL 34787Off Market
- $280,2003 bd2 ba1.4k sqft330 Southern Pecan Cir UNIT 201, Winter Garden, FL 34787Off Market

- $289,0003 bd2 ba1.4k sqft330 Southern Pecan Cir UNIT 205, Winter Garden, FL 34787For Sale
- $258,7002 bd2 ba1.2k sqft330 Southern Pecan Cir UNIT 206, Winter Garden, FL 34787Off Market
- $273,1003 bd2 ba1.3k sqft330 Southern Pecan Cir UNIT 101, Winter Garden, FL 34787Off Market
- $234,2002 bd2 ba1.1k sqft330 Southern Pecan Cir UNIT 102, Winter Garden, FL 34787Off Market
- $228,1002 bd2 ba1.1k sqft330 Southern Pecan Cir UNIT 103, Winter Garden, FL 34787Off Market
A local agent can set up tours, give advice and negotiate with sellers.
Similar homes
- $290,5003 bd2 ba1.4k sqft142 SOUTHERN PECAN CIRCLE #204, WINTER GARDEN, FL 34787For Sale

 MLS ID #O6430454, Sandra Madrigal, I HOMES REAL ESTATE. Stellar MLS
 - $287,0003 bd2 ba1.4k sqft1300 EASTERN PECAN PLACE #208, WINTER GARDEN, FL 34787For Sale
 MLS ID #O6420493, Paloma Eduar Andrade Froldi, WRA BUSINESS & REAL ESTATE. Stellar MLS
 - $279,9002 bd2 ba1.2k sqft225 SOUTHERN PECAN CIRCLE #208, WINTER GARDEN, FL 34787For Sale
 MLS ID #O6383422, John Silva, JOHN SILVA REALTY & ASSOCIATES. Stellar MLS
 - $229,9002 bd1 ba966 sqft233 SOUTHERN PECAN CIRCLE #101, WINTER GARDEN, FL 34787For Sale
 MLS ID #G5116347, Scott Cohara, KELLER WILLIAMS CLASSIC. Stellar MLS
 - $307,0002 bd3 ba1.2k sqft13349 HARBOR SHORE LANE, WINTER GARDEN, FL 34787For SaleMLS ID #G5114466, Matt Buttner, LIST NOW REALTY, LLC. Stellar MLS
- $235,0001 bd1 ba738 sqft131 SOUTHERN PECAN CIRCLE #201, WINTER GARDEN, FL 34787For SaleMLS ID #O6393946, Eloisa Armas Camacho, EC REAL ESTATE INVEST.& RENTAL. Stellar MLS
- $375,0003 bd3 ba1.9k sqft15511 CAMPDEN STREET, WINTER GARDEN, FL 34787For SaleMLS ID #O6413461, Susana Stutsman, SUSANA JORDAN STUTSMAN. Stellar MLS
- $269,0003 bd2 ba1.2k sqft13512 TURTLE MARSH LOOP #729, ORLANDO, FL 32837For SaleMLS ID #O6314486, Washington Costa, GARCIA REALTY GROUP. Stellar MLS
- $225,0003 bd2 ba1.3k sqft5578 METROWEST BOULEVARD #1-201, ORLANDO, FL 32811For SaleMLS ID #O6430733, Peterly Henris, CENTRIC REALTY SERVICES LLC. Stellar MLS
- $200,0003 bd2 ba1.4k sqft6214 STEVENSON DRIVE #305, ORLANDO, FL 32835For SaleMLS ID #O6428102, Zulmy Serrano, AGENT TRUST REALTY CORPORATION. Stellar MLS
- $225,0003 bd2 ba1.2k sqft3344 ROBERT TRENT JONES DRIVE #10305, ORLANDO, FL 32835For SaleMLS ID #TB8513438, Zaid Nofal, NATIONWIDE REALTY SOLUTIONS LL. Stellar MLS
- $290,0003 bd3 ba1.6k sqft6058 TWAIN STREET #101, ORLANDO, FL 32835For SaleMLS ID #O6415953, Steven Koleno, BEYCOME OF FLORIDA LLC. Stellar MLS
- $239,0003 bd2 ba1.2k sqft3446 SOHO STREET #108, ORLANDO, FL 32835For SaleMLS ID #O6321091, Darrell Nunnelley, VINTAGE REALTY GROUP LLC. Stellar MLS
- $235,0002 bd2 ba1k sqft5336 WHITE CLIFF LANE #4, ORLANDO, FL 32812For SaleMLS ID #TB8537728, Stephen Hachey, FLAT FEE MLS REALTY. Stellar MLS
- $249,0003 bd2 ba1.4k sqft3321 WHITESTONE CIRCLE #102, KISSIMMEE, FL 34741For SaleMLS ID #O6421222, Bernardino Castorani, CENTRAL REALTY GROUP AND PROPERTIES. Stellar MLS
- $260,0003 bd2 ba1.2k sqft8819 GRAND PALMS CIRCLE #A, KISSIMMEE, FL 34747For SaleMLS ID #O6412944, Gladys Santana, AVANTI WAY REALTY LLC. Stellar MLS
- $249,9003 bd2 ba1.4k sqft3001 LAUREL RUN LANE #104, KISSIMMEE, FL 34741For SaleMLS ID #O6407397, Marilia Neri, REAL ESTATE COMPASS, LLC. Stellar MLS
- $299,0002 bd3 ba1.5k sqft6001 TWAIN STREET #106, ORLANDO, FL 32835For SaleMLS ID #O6395360, Errol Castro Badilla, LEGENDS REALTY. Stellar MLS
- $324,5002 bd2 ba1.3k sqft2867 MARSALA COURT #2867, ORLANDO, FL 32806For SaleMLS ID #O6410764, Sylvia Macguire, KELLER WILLIAMS REALTY AT THE PARKS. Stellar MLS
- $354,9003 bd2 ba1.5k sqft344 SKY VALLEY STREET, CLERMONT, FL 34711For SaleMLS ID #O6423173, Trinh Le, SOGO REAL ESTATE SERVICES LLC. Stellar MLS
