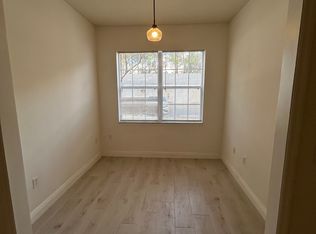
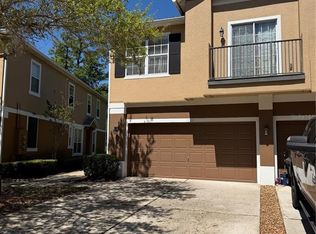
Virtually Staged. Beautiful 2-bedroom, 2-bathroom condo just under 1,300 sq ft in one of the most desirable areas of Winter Garden. Both bedrooms feature large walk-in closets, and the layout is exceptionally well designed, making the home feel spacious and comfortable. The unit COMES WITH A 1-CAR GARAGE, a rare and valuable feature. All appliances are BRAND NEW, including refrigerator, microwave, stove, and dishwasher. A washer and dryer are also included. The flooring has been completely renovated to elegant wood flooring throughout. The main living area offers a separate flex space that is PERFECT for a home office or a kids’ play area. Conveniently located next to the community car wash, with resort-style amenities that include an amazing clubhouse, pool area with barbecue grills, fully equipped gym, tennis courts, basketball courts, and more.
For sale
Price cut: $9K (7/9)
$279,900
225 SOUTHERN PECAN CIRCLE #208, WINTER GARDEN, FL 34787
2beds
1,264sqft
Condominium
Built in 2005
-- sqft lot
$274,700 Zestimate®
$221/sqft
$489/mo HOA
What's special
Elegant wood flooring throughoutLarge walk-in closets
- 173 days |
- 80 |
- 5 |
Zillow last checked:
Listing updated:
Listed by:
John Silva 407-420-7908,
JOHN SILVA REALTY & ASSOCIATES 407-420-7908,
Leandro Gallardo 407-738-0468,
JOHN SILVA REALTY & ASSOCIATES
Source: Stellar MLS,MLS#: O6383422 Originating MLS: Orlando Regional
Originating MLS: Orlando Regional
Facts & features
Interior
Bedrooms & bathrooms
- Bedrooms: 2
- Bathrooms: 2
- Full bathrooms: 2
Primary bedroom
- Features: Walk-In Closet(s)
- Level: Second
- Area: 143 Square Feet
- Dimensions: 13x11
Bedroom 2
- Features: Walk-In Closet(s)
- Level: Second
Kitchen
- Level: Second
- Area: 80 Square Feet
- Dimensions: 10x8
Living room
- Level: Second
- Area: 104 Square Feet
- Dimensions: 13x8
Heating
- Central, Electric
Cooling
- Central Air
Appliances
- Included: Dishwasher, Disposal, Dryer, Electric Water Heater, Microwave, Range, Refrigerator, Washer
- Laundry: In Kitchen, Laundry Room
Features
- Ceiling Fan(s)
- Flooring: Hardwood
- Doors: Outdoor Grill
- Has fireplace: No
Interior area
- Total structure area: 1,264
- Total interior livable area: 1,264 sqft
Video & virtual tour
Property
Parking
- Total spaces: 1
- Parking features: Covered, Garage Door Opener, Garage Faces Side, Ground Level
- Garage spaces: 1
Features
- Levels: One
- Stories: 1
- Exterior features: Outdoor Grill
Lot
- Size: 9,265 Square Feet
- Features: Near Public Transit
- Residential vegetation: Trees/Landscaped
Details
- Parcel number: 262227813409208
- Zoning: PUD
- Special conditions: None
Construction
Type & style
- Home type: Condo
- Property subtype: Condominium
Materials
- Block, Wood Frame
- Foundation: Slab
- Roof: Shingle
Condition
- Completed
- New construction: No
- Year built: 2005
Utilities & green energy
- Sewer: Public Sewer
- Water: Private
- Utilities for property: BB/HS Internet Available, Cable Available, Electricity Connected, Public, Sewer Connected, Water Connected
Community & HOA
Community
- Features: Buyer Approval Required, Clubhouse, Fitness Center, Gated Community - No Guard, Playground, Pool, Sidewalks, Tennis Court(s)
- Security: Gated Community
- Pet fee: $0 monthly
- Subdivision: SOUTHERN PINES CONDO
HOA
- Has HOA: Yes
- Amenities included: Basketball Court, Clubhouse, Fitness Center, Gated, Maintenance, Playground, Pool, Tennis Court(s)
- Services included: Community Pool, Insurance, Maintenance Structure, Maintenance Grounds, Private Road, Recreational Facilities, Sewer, Trash, Water
- HOA fee: $489 monthly
- HOA name: Southern Pines Association
- HOA phone: 407-656-0904
Location
- Region: Winter Garden
Financial & listing details
- Price per square foot: $221/sqft
- Tax assessed value: $221,200
- Annual tax amount: $3,728
- Date on market: 3/4/2026
- Cumulative days on market: 174 days
- Listing terms: Cash,Conventional
- Ownership: Condominium
- Total actual rent: 0
- Electric utility on property: Yes
- Road surface type: Asphalt, Paved
Estimated market value
$274,700
$261,000 - $288,000
$1,934/mo
Price history
| Date | Event | Price |
|---|---|---|
| 7/9/2026 | Price change | $279,900-3.1%$221/sqft |
Source:  Stellar MLS #O6383422 Report a problem Stellar MLS #O6383422 Report a problem | ||
| 5/13/2026 | Price change | $288,900-0.3%$229/sqft |
Source: Stellar MLS #O6383422 Report a problem | ||
| 4/1/2026 | Price change | $289,900-3.3%$229/sqft |
Source: Stellar MLS #O6383422 Report a problem | ||
| 3/4/2026 | Listed for sale | $299,900+73.4%$237/sqft |
Source: Stellar MLS #O6383422 Report a problem | ||
| 4/5/2021 | Sold | $173,000-3.8%$137/sqft |
Source: Public Record Report a problem | ||
| 2/1/2021 | Pending sale | $179,900$142/sqft |
Source: Stellar MLS #O5871920 Report a problem | ||
| 12/16/2020 | Listed for sale | $179,900+71.3%$142/sqft |
Source: Stellar MLS #O5871920 Report a problem | ||
| 3/12/2016 | Listing removed | $1,200$1/sqft |
Source: GPS PROPERTY GROUP, INC. #O5410695 Report a problem | ||
| 2/19/2016 | Price change | $1,200-4%$1/sqft |
Source: GPS PROPERTY GROUP, INC. #O5410695 Report a problem | ||
| 12/17/2015 | Listed for rent | $1,250$1/sqft |
Source: GPS Property Group Inc. Report a problem | ||
| 3/19/2013 | Listing removed | $105,000$83/sqft |
Source: Xcellence Realty, Inc #O5120042 Report a problem | ||
| 9/12/2012 | Listed for sale | $105,000+110%$83/sqft |
Source: Xcellence Realty, Inc #O5120042 Report a problem | ||
| 6/19/2009 | Sold | $50,000$40/sqft |
Source: Public Record Report a problem | ||
Public tax history
| Year | Property taxes | Tax assessment |
|---|---|---|
| 2024 | $3,316 +12.8% | $198,803 +10% |
| 2023 | $2,941 +12.1% | $180,730 +10% |
| 2022 | $2,624 +21.3% | $164,300 +32.2% |
| 2021 | $2,163 +7.5% | $124,244 +10% |
| 2020 | $2,013 +7.1% | $112,949 +10% |
| 2019 | $1,879 +9% | $102,681 +10% |
| 2018 | $1,724 | $93,346 -13.1% |
| 2017 | $1,724 +8.1% | $107,400 +17.6% |
| 2016 | $1,594 +11.1% | $91,300 +1.8% |
| 2015 | $1,434 +14.4% | $89,700 +15.9% |
| 2014 | $1,254 +15.7% | $77,400 +20% |
| 2013 | $1,083 +13.8% | $64,483 +19.6% |
| 2012 | $952 +10.8% | $53,903 +12.5% |
| 2011 | $859 +0.1% | $47,901 -3.1% |
| 2010 | $858 | $49,422 -4% |
| 2009 | -- | $51,500 -55.2% |
| 2008 | $1,813 -43.4% | $115,000 -43.5% |
| 2007 | $3,202 -9.6% | $203,500 +0.7% |
| 2006 | $3,542 | $202,062 |
Find assessor info on the county website
Monthly payment
Est. payment
Payment breakdown
Explore the cost of this home by adjusting the details. Changes won't be saved.Climate risks
Neighborhood: 34787
Nearby schools
GreatSchools rating
- 6/10Sunridge Elementary SchoolGrades: PK-5Distance: 0.8 mi
- 8/10SunRidge Middle SchoolGrades: 6-8Distance: 0.9 mi
- 7/10West Orange High SchoolGrades: 9-12Distance: 1.4 mi
Schools provided by the listing agent
- Elementary: SunRidge Elementary
- Middle: SunRidge Middle
- High: West Orange High
Source: Stellar MLS. This data may not be complete. We recommend contacting the local school district to confirm school assignments for this home.
- $232,8002 bd2 ba1.1k sqft225 Southern Pecan Cir UNIT 101, Winter Garden, FL 34787Off Market
- $239,1002 bd2 ba1.1k sqft225 Southern Pecan Cir UNIT 104, Winter Garden, FL 34787Off Market
- $220,0001 bd1 ba838 sqft225 Southern Pecan Cir UNIT 106, Winter Garden, FL 34787Sold

- $219,0001 bd1 ba838 sqft225 Southern Pecan Cir UNIT 107, Winter Garden, FL 34787Sold

- $243,3002 bd2 ba1.2k sqft225 Southern Pecan Cir UNIT 204, Winter Garden, FL 34787Off Market
- $2,2002 bd2 ba1.2k sqft225 Southern Pecan Cir UNIT 205, Winter Garden, FL 34787For Rent
- $206,6001 bd1 ba942 sqft225 Southern Pecan Cir UNIT 207, Winter Garden, FL 34787Off Market
- $237,4001 bd1 ba838 sqft225 Southern Pecan Cir UNIT 102, Winter Garden, FL 34787Off Market
A local agent can set up tours, give advice and negotiate with sellers.
Similar homes

- $298,0003 bd2 ba1.4k sqft330 SOUTHERN PECAN CIRCLE #208, WINTER GARDEN, FL 34787For Sale
 MLS ID #S5136841, Libia Rodriguez, HOME WISE REALTY GROUP, INC.. Stellar MLS
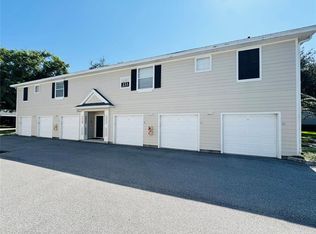
 - $229,9002 bd1 ba966 sqft233 SOUTHERN PECAN CIRCLE #101, WINTER GARDEN, FL 34787For Sale
 MLS ID #G5116347, Scott Cohara, KELLER WILLIAMS CLASSIC. Stellar MLS
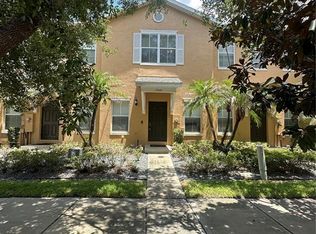
 - $307,0002 bd3 ba1.2k sqft13349 HARBOR SHORE LANE, WINTER GARDEN, FL 34787For Sale
 MLS ID #G5114466, Matt Buttner, LIST NOW REALTY, LLC. Stellar MLS
 - $347,5003 bd3 ba1.6k sqft15353 OAK APPLE COURT, WINTER GARDEN, FL 34787For Sale
 MLS ID #O6393663, Julian Torres, Jr, EPIC REAL ESTATE ADVISORS LLC. Stellar MLS
 - $235,0002 bd2 ba1k sqft5336 WHITE CLIFF LANE #4, ORLANDO, FL 32812For SaleMLS ID #TB8537728, Stephen Hachey, FLAT FEE MLS REALTY. Stellar MLS
- $215,0002 bd2 ba1k sqft7109 YACHT BASIN AVENUE #418, ORLANDO, FL 32835For SaleMLS ID #S5152302, Kevin Gendreau, REAL BROKER, LLC. Stellar MLS
- $215,0002 bd2 ba1k sqft2674 ROBERT TRENT JONES DRIVE #337, ORLANDO, FL 32835For SaleMLS ID #O6433551, Camila Riva, RIVA REALTY GROUP LLC. Stellar MLS
- $294,0004 bd2 ba1.3k sqft7605 PISSARRO DRIVE #13108, ORLANDO, FL 32819For SaleMLS ID #O6371609, Mohamad Alhamwi, PREFERRED REAL ESTATE BROKERS. Stellar MLS
- $225,0003 bd2 ba1.2k sqft3344 ROBERT TRENT JONES DRIVE #10305, ORLANDO, FL 32835For SaleMLS ID #TB8513438, Zaid Nofal, NATIONWIDE REALTY SOLUTIONS LL. Stellar MLS
- $234,9002 bd2 ba1.1k sqft13028 PLANTATION PARK CIRCLE #1226, ORLANDO, FL 32821For SaleMLS ID #S5152218, Vicente Virgilio, ALTIS REALTY. Stellar MLS
- $199,0002 bd2 ba1k sqft2015 ERVING CIRCLE #307, OCOEE, FL 34761For SaleMLS ID #O6326029, Maqueli Gewehr, WRA BUSINESS & REAL ESTATE. Stellar MLS
- $249,9003 bd2 ba1.4k sqft3001 LAUREL RUN LANE #104, KISSIMMEE, FL 34741For SaleMLS ID #O6407397, Marilia Neri, REAL ESTATE COMPASS, LLC. Stellar MLS
- $180,0002 bd2 ba1k sqft3000 S SEMORAN BOULEVARD #9, ORLANDO, FL 32822For SaleMLS ID #O6434902, Frank Kusiak, MY FLORIDA HOME CENTER REAL ESTATE. Stellar MLS
- $239,0003 bd2 ba1.2k sqft3446 SOHO STREET #108, ORLANDO, FL 32835For SaleMLS ID #O6321091, Darrell Nunnelley, VINTAGE REALTY GROUP LLC. Stellar MLS
- $225,0003 bd2 ba1.3k sqft5578 METROWEST BOULEVARD #1-201, ORLANDO, FL 32811For SaleMLS ID #O6430733, Peterly Henris, CENTRIC REALTY SERVICES LLC. Stellar MLS
- $200,0003 bd2 ba1.4k sqft6214 STEVENSON DRIVE #305, ORLANDO, FL 32835For SaleMLS ID #O6428102, Zulmy Serrano, AGENT TRUST REALTY CORPORATION. Stellar MLS
- $254,0003 bd2 ba1.2k sqft12843 MADISON POINTE CIRCLE E #201, ORLANDO, FL 32821For SaleMLS ID #O6429837, Cristine Cosentino, NONA LEGACY POWERED BY LA ROSA. Stellar MLS
- $238,0002 bd2 ba1.2k sqft3324 PARKCHESTER SQUARE BOULEVARD #102, ORLANDO, FL 32835For SaleMLS ID #S5135657, Jeff Baker, WATSON REALTY CORP. Stellar MLS
- $219,9002 bd2 ba1k sqft1475 LAKE SHADOW CIRCLE #6105, MAITLAND, FL 32751For SaleMLS ID #O6431908, Andreas Kunert, KUNERT REALTY INC. Stellar MLS
- $189,9002 bd2 ba1.1k sqft2632 Robert Trent Jones Dr APT 130, Orlando, FL 32835For Sale By Owner
