Discover the charm of Daniel’s Landing, a highly desired gated Winter Garden community where convenience meets comfort. Inside, this beautifully upgraded townhome offers two generous primary bedrooms, each with its own bathroom and walk-in closet, ideal for privacy and comfort. The open main floor layout along with a convenient half bath creates a welcoming space for gathering, while the modern kitchen shines with granite counters and stainless-steel appliances. Step outside to your fenced private patio, perfect for relaxing or entertaining. The home also includes a garage with a private driveway. Smart home features like a Ring doorbell and Nest thermostat adds convenience. The HOA covers cable and internet! Spend your days enjoying the incredible amenities such as clubhouse, park, fitness center, peaceful walking trail, and refreshing pool. You’ll also be just moments from the Winter Garden Village and the vibrant downtown area filled with local shops, restaurants, and the beloved farmer's market. Commuting is easy with quick access to 429, the Florida Turnpike, and major attractions including Disney and Universal. ***Licensee Disclosure: Seller is a real estate licensee.*** Buyer or buyer's agent to verify all room dimensions and HOA information.
For sale
Price cut: $9K (8/6)
$307,000
13349 HARBOR SHORE LANE, WINTER GARDEN, FL 34787
2beds
1,236sqft
:
Get pre-qualified$2,374/mo
Townhouse
Built in 2005
2,016 Square Feet Lot
$-- Zestimate®
$248/sqft
$320/mo HOA
What's special
- 40 days |
- 277 |
- 6 |
Zillow last checked:
Listing updated:
Listed by:
Matt Buttner 352-385-7636,
LIST NOW REALTY, LLC 352-385-7636
Source: Stellar MLS,MLS#: G5114466 Originating MLS: Lake and Sumter
Originating MLS: Lake and Sumter
Facts & features
Interior
Bedrooms & bathrooms
- Bedrooms: 2
- Bathrooms: 3
- Full bathrooms: 2
- 1/2 bathrooms: 1
Primary bedroom
- Features: Ceiling Fan(s), En Suite Bathroom, Granite Counters, Shower No Tub, Walk-In Closet(s)
- Level: Second
- Area: 168 Square Feet
- Dimensions: 14x12
Bedroom 2
- Features: En Suite Bathroom, Tub With Shower, Walk-In Closet(s)
- Level: Second
- Area: 132 Square Feet
- Dimensions: 11x12
Kitchen
- Features: Pantry, Granite Counters
- Level: First
- Area: 110 Square Feet
- Dimensions: 10x11
Living room
- Features: Ceiling Fan(s)
- Level: First
- Area: 408 Square Feet
- Dimensions: 17x24
Heating
- Central, Electric
Cooling
- Central Air
Appliances
- Included: Dishwasher, Disposal, Dryer, Electric Water Heater, Microwave, Range, Refrigerator, Washer
- Laundry: Inside
Features
- Ceiling Fan(s), Living Room/Dining Room Combo, Open Floorplan, Thermostat, Walk-In Closet(s)
- Flooring: Carpet, Tile
- Has fireplace: No
Interior area
- Total structure area: 1,764
- Total interior livable area: 1,236 sqft
Video & virtual tour
Property
Parking
- Total spaces: 2
- Parking features: Driveway, Garage Door Opener, Garage Faces Rear, On Street
- Attached garage spaces: 2
- Has uncovered spaces: Yes
- Details: Garage Dimensions: 17x19
Features
- Levels: Two
- Stories: 2
- Patio & porch: Patio
- Exterior features: Courtyard, Irrigation System
- Fencing: Vinyl
Lot
- Size: 2,016 Square Feet
- Dimensions: 18 x 112
- Residential vegetation: Trees/Landscaped
Details
- Parcel number: 262227199201910
- Zoning: R-3
- Special conditions: None
Construction
Type & style
- Home type: Townhouse
- Property subtype: Townhouse
- Attached to another structure: Yes
Materials
- Block, Stucco
- Foundation: Slab
- Roof: Shingle
Condition
- Completed
- New construction: No
- Year built: 2005
Utilities & green energy
- Sewer: Public Sewer
- Water: Public
- Utilities for property: Electricity Connected, Sewer Connected, Underground Utilities, Water Connected
Community & HOA
Community
- Features: Clubhouse, Deed Restrictions, Fitness Center, Gated Community - No Guard, Pool, Sidewalks
- Security: Gated Community, Smoke Detector(s)
- Pet fee: $0 monthly
- Subdivision: DANIELS LANDING
HOA
- Has HOA: Yes
- Amenities included: Clubhouse, Fitness Center, Gated, Pool, Trail(s)
- Services included: Cable TV, Community Pool, Internet, Maintenance Grounds
- HOA fee: $320 monthly
- HOA name: Specialty Management Company
Location
- Region: Winter Garden
Financial & listing details
- Price per square foot: $248/sqft
- Tax assessed value: $257,575
- Annual tax amount: $1,661
- Date on market: 7/1/2026
- Cumulative days on market: 40 days
- Listing terms: Cash,Conventional
- Ownership: Fee Simple
- Total actual rent: 0
- Electric utility on property: Yes
- Road surface type: Asphalt, Paved
Estimated market value
Not available
Estimated sales range
Not available
Not available
Price history
| Date | Event | Price |
|---|---|---|
| 8/6/2026 | Price change | $307,000-2.8%$248/sqft |
Source:  Stellar MLS #G5114466 Report a problem Stellar MLS #G5114466 Report a problem | ||
| 7/1/2026 | Listed for sale | $316,000+121%$256/sqft |
Source: Stellar MLS #G5114466 Report a problem | ||
| 5/12/2026 | Listing removed | $2,159$2/sqft |
Source: Stellar MLS #O6406385 Report a problem | ||
| 5/8/2026 | Listed for rent | $2,159+72.7%$2/sqft |
Source: Stellar MLS #O6406385 Report a problem | ||
| 11/29/2016 | Sold | $143,000+5.2%$116/sqft |
Source: Public Record Report a problem | ||
| 12/2/2014 | Listing removed | $1,250$1/sqft |
Source: Coldwell Banker Residential Real Estate (99005919) Report a problem | ||
| 10/25/2014 | Price change | $1,250-2%$1/sqft |
Source: Coldwell Banker Residential Real Estate (99005919) Report a problem | ||
| 9/10/2014 | Listed for rent | $1,275+6.7%$1/sqft |
Source: Coldwell Banker Residential Real Estate (99005919) Report a problem | ||
| 6/6/2013 | Listing removed | $1,195$1/sqft |
Source: Coldwell Banker Residential Real Estate (99005919) Report a problem | ||
| 5/8/2013 | Listed for rent | $1,195$1/sqft |
Source: Coldwell Banker Residential Real Estate (99005919) Report a problem | ||
| 8/22/2005 | Sold | $135,900$110/sqft |
Source: Public Record Report a problem | ||
Public tax history
| Year | Property taxes | Tax assessment |
|---|---|---|
| 2024 | $1,573 +4.6% | $138,472 +3% |
| 2023 | $1,504 +3.9% | $134,439 +3% |
| 2022 | $1,447 +2.2% | $130,523 +3% |
| 2021 | $1,416 +1.1% | $126,721 +1.4% |
| 2020 | $1,401 +1.5% | $124,971 +2.3% |
| 2019 | $1,380 +1.4% | $122,161 +1.9% |
| 2018 | $1,361 | $119,883 +2.1% |
| 2017 | $1,361 +3.1% | $117,417 -4% |
| 2016 | $1,319 -31.6% | $122,288 +16.5% |
| 2015 | $1,929 +16.7% | $104,993 +5.3% |
| 2014 | $1,652 +13.3% | $99,731 +15.2% |
| 2013 | $1,459 +14.8% | $86,581 +21.7% |
| 2012 | $1,271 +2% | $71,126 +2.3% |
| 2011 | $1,246 +4.8% | $69,496 +1.5% |
| 2010 | $1,190 | $68,499 -31.4% |
| 2009 | -- | $99,924 -30% |
| 2008 | $2,251 -22.7% | $142,789 -22.8% |
| 2007 | $2,910 +9.1% | $184,992 +21.6% |
| 2006 | $2,667 +717.7% | $152,154 +745.3% |
| 2005 | $326 +40.2% | $18,000 +38.5% |
| 2004 | $233 | $13,000 |
Find assessor info on the county website
Monthly payment
Est. payment
Payment breakdown
Explore the cost of this home by adjusting the details. Changes won't be saved.Climate risks
Neighborhood: 34787
Nearby schools
GreatSchools rating
- 6/10Sunridge Elementary SchoolGrades: PK-5Distance: 1 mi
- 8/10SunRidge Middle SchoolGrades: 6-8Distance: 1 mi
- 7/10West Orange High SchoolGrades: 9-12Distance: 1.2 mi
Schools provided by the listing agent
- Elementary: SunRidge Elementary
- Middle: SunRidge Middle
- High: West Orange High
Source: Stellar MLS. This data may not be complete. We recommend contacting the local school district to confirm school assignments for this home.
- $293,2002 bd3 ba1.2k sqft13349 Harbor Shore Ln #1, Winter Garden, FL 34787Off Market

- $299,5002 bd2 ba1.2k sqft13345 Harbor Shore Ln, Winter Garden, FL 34787Off Market

- $285,7002 bd3 ba1.1k sqft13353 Harbor Shore Ln, Winter Garden, FL 34787Off Market
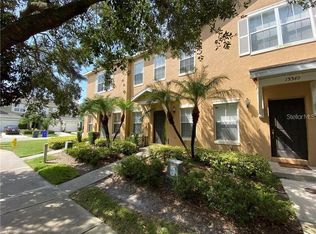
- $306,4002 bd3 ba1.2k sqft13341 Harbor Shore Ln, Winter Garden, FL 34787Off Market
- $306,6002 bd2 ba1.2k sqft13357 Harbor Shore Ln, Winter Garden, FL 34787Off Market
- $289,0002 bd2 ba1.2k sqft13337 Harbor Shore Ln, Winter Garden, FL 34787Off Market
- $282,4002 bd2 ba1.1k sqft13333 Harbor Shore Ln, Winter Garden, FL 34787Off Market
- $295,0002 bd3 ba1.2k sqft13329 Harbor Shore Ln, Winter Garden, FL 34787Sold
A local agent can set up tours, give advice and negotiate with sellers.
Similar homes
- $347,5003 bd3 ba1.6k sqft15353 OAK APPLE COURT, WINTER GARDEN, FL 34787For Sale
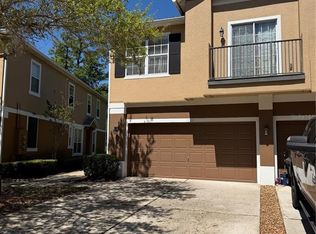
 MLS ID #O6393663, Julian Torres, Jr, EPIC REAL ESTATE ADVISORS LLC. Stellar MLS
 - $375,0003 bd3 ba1.7k sqft14903 DRIFTWATER DRIVE, WINTER GARDEN, FL 34787For Sale
 MLS ID #S5151359, Eric Jia, NUMBER 1 BROKER, LLC. Stellar MLS
 - $399,0003 bd3 ba1.7k sqft5686 CYPRESS HILL ROAD, WINTER GARDEN, FL 34787For Sale
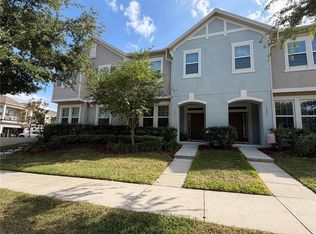 MLS ID #O6410760, Marc Burke, CONDO METROPOLIS, LLC. Stellar MLS
 - $320,0003 bd3 ba1.5k sqft2319 ALOHA BAY COURT, OCOEE, FL 34761For Sale
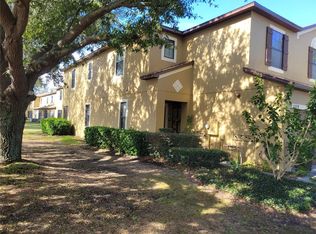 MLS ID #O6376462, Manny Arce, Jr, THE CARVAJAL GROUP. Stellar MLS
 - $277,0002 bd2 ba1.3k sqft3641 SOLANA CIRCLE #B, CLERMONT, FL 34711For SaleMLS ID #O6429443, Ryan Call, REALTY ZOOM. Stellar MLS
- $279,9004 bd4 ba1.6k sqft1013 PARK RIDGE CIRCLE, KISSIMMEE, FL 34746For SaleMLS ID #S5155216, Juan Santiago Lopez, LPT REALTY, LLC. Stellar MLS
- $425,0003 bd3 ba1.3k sqft7752 RIGBY STREET, WINDERMERE, FL 34786For SaleMLS ID #O6422269, Ayoub Aitelhaj, ATLIS REALTY GROUP LLC. Stellar MLS
- $349,0002 bd3 ba1.5k sqft6235 GOETHE STREET #106, ORLANDO, FL 32835For SaleMLS ID #V4948340, Leandro Agabiti, HOME WISE REALTY GROUP, INC.. Stellar MLS
- $255,0003 bd3 ba1.4k sqft3723 SENECA CLUB LOOP #31-102, ORLANDO, FL 32808For SaleMLS ID #O6408596, Zaira Mejia, SPACES & STYLES GROUP. Stellar MLS
- $340,0003 bd2 ba1.4k sqft3050 GOLDEN ROCK DRIVE, ORLANDO, FL 32818For SaleMLS ID #O6402581, Scott Taylor LLC, RE/MAX PRIME PROPERTIES. Stellar MLS
- $318,5002 bd2 ba1.6k sqft3811 WESTERHAM DRIVE, CLERMONT, FL 34711For SaleMLS ID #S5149915, Tammy Moore, CHAMPION HOMES. Stellar MLS
- $284,9002 bd2 ba1.3k sqft2160 ADDISON AVENUE, CLERMONT, FL 34711For SaleMLS ID #O6406218, Pete Howlett, SENIOR TRANSITIONS REALTY, LLC. Stellar MLS
- $310,0003 bd2 ba1.8k sqft1104 STRATTON AVENUE, GROVELAND, FL 34736For SaleMLS ID #O6420892, Patrick D'Agostino, GLORY INTL. REAL ESTATE CO. Stellar MLS
- $266,4003 bd3 ba1.6k sqft6396 Daysbrook Dr Unit 101, Orlando, FL 32835Off Market
- $229,9002 bd3 ba1.3k sqft6007 SCOTCHWOOD GLEN #32, ORLANDO, FL 32822For SaleMLS ID #O6391480, Max Leo Donzi, IRM INVEST., REAL EST.& MGMT.. Stellar MLS
- $305,0003 bd2 ba1.1k sqft1604 CHATHAM CIRCLE, APOPKA, FL 32703For SaleMLS ID #C7526751, William Figueroa, SOVEREIGN REAL ESTATE GROUP. Stellar MLS
- $334,0003 bd2 ba1.1k sqft11755 FOXGLOVE DRIVE, CLERMONT, FL 34711For SaleMLS ID #S5144080, Ruth Romero, LA ROSA REALTY INTERNACIONAL L. Stellar MLS
- $294,0004 bd2 ba1.3k sqft7605 PISSARRO DRIVE #13108, ORLANDO, FL 32819For SaleMLS ID #O6371609, Mohamad Alhamwi, PREFERRED REAL ESTATE BROKERS. Stellar MLS
- $270,0002 bd3 ba988 sqft1162 CHELSEA DRIVE, DAVENPORT, FL 33897For SaleMLS ID #O6424004, Eric Ortiz, P.A, RE/MAX DOWNTOWN. Stellar MLS
- $265,0003 bd2 ba1.1k sqft1002 OROPESA AVENUE, ORLANDO, FL 32807PendingMLS ID #O6423677, Elena Gambotto, SIMON & JOHNSON REAL ESTATE BROKERAGE TEAM. Stellar MLS
