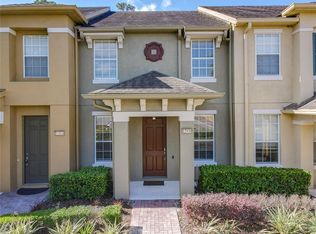
Well keep and move in ready corner unit townhouse at the beautiful signature lake at winter garden ,brand new vinyl plank floor at the first floor this 3 bedroom and 2.5 bath room townhouse have 1750 sqft and feature big court yard between the garage you can enjoy the outdoors living on the big courtyard , the oversize front porch is welcome to their new owner , the first floor feature all ceramic title ,have living room and the work space at the front the house and the the kitchen offer gorgeous granite counter tops , wood cabinet and pendant lighting , open up the family room , also have powder room at the first floor , upstair you have 3 bedroom big walk in closet at the master bedroom and dual sink at the master bathroom and one more full bath to share for the other bedroom , signature lake is sought after community at winter garden , feature resort style pool and state of the art gym and club house many event for the residence for the community , grade A school . it is close located next to the Hamlin shopping center and the winter garden village close to 429 and 535 , the HOA fee include cable include HBO and high speed internet from sepcturm . , this is turn key townhouse is ideal for who enjoy low maintenance lifestyle .
For sale
Price cut: $5K (8/24)
$370,000
14903 DRIFTWATER DRIVE, WINTER GARDEN, FL 34787
3beds
1,745sqft
Townhouse
Built in 2015
4,425 Square Feet Lot
$366,500 Zestimate®
$212/sqft
$402/mo HOA
What's special
Resort style poolGorgeous granite countertopsOversize front porchCorner unit townhousePendant lighting
- 79 days |
- 1,589 |
- 87 |
Likely to sell faster than
Zillow last checked:
Listing updated:
Listed by:
Eric Jia 407-401-1431,
NUMBER 1 BROKER, LLC 407-566-3400
Source: Stellar MLS,MLS#: S5151359 Originating MLS: Osceola
Originating MLS: Osceola
Facts & features
Interior
Bedrooms & bathrooms
- Bedrooms: 3
- Bathrooms: 3
- Full bathrooms: 2
- 1/2 bathrooms: 1
Primary bedroom
- Features: Walk-In Closet(s)
- Level: Second
- Area: 165 Square Feet
- Dimensions: 15x11
Bedroom 2
- Features: Built-in Closet
- Level: Second
- Area: 120 Square Feet
- Dimensions: 12x10
Bedroom 3
- Features: Built-in Closet
- Level: Second
- Area: 110 Square Feet
- Dimensions: 11x10
Kitchen
- Level: First
- Area: 117 Square Feet
- Dimensions: 13x9
Living room
- Level: First
- Area: 132 Square Feet
- Dimensions: 12x11
Heating
- Central
Cooling
- Central Air
Appliances
- Included: Dishwasher, Disposal, Dryer, Electric Water Heater, Microwave, Range, Washer
- Laundry: Inside
Features
- Living Room/Dining Room Combo, Open Floorplan, PrimaryBedroom Upstairs
- Flooring: Carpet, Ceramic Tile
- Has fireplace: No
Interior area
- Total structure area: 2,475
- Total interior livable area: 1,745 sqft
Video & virtual tour
Property
Parking
- Total spaces: 2
- Parking features: Garage - Attached
- Attached garage spaces: 2
Features
- Levels: Two
- Stories: 2
- Exterior features: Irrigation System, Lighting, Sidewalk
- Pool features: In Ground
Lot
- Size: 4,425 Square Feet
Details
- Parcel number: 152327813601725
- Zoning: P-D
- Special conditions: None
Construction
Type & style
- Home type: Townhouse
- Property subtype: Townhouse
Materials
- Brick
- Foundation: Slab
- Roof: Shingle
Condition
- New construction: No
- Year built: 2015
Utilities & green energy
- Sewer: Public Sewer
- Water: Public
- Utilities for property: Cable Available, Electricity Connected
Community & HOA
Community
- Features: Public Boat Ramp, Water Access, Fitness Center, Park, Playground, Pool
- Pet fee: $0 monthly
- Subdivision: SIGNATURE LAKES PH 3B-6
HOA
- Has HOA: Yes
- Amenities included: Cable TV, Fitness Center, Pool
- Services included: Cable TV, Internet, Manager
- HOA fee: $402 monthly
- HOA name: first service
- HOA phone: 407-654-7479
Location
- Region: Winter Garden
Financial & listing details
- Price per square foot: $212/sqft
- Tax assessed value: $363,559
- Annual tax amount: $6,152
- Date on market: 6/8/2026
- Cumulative days on market: 80 days
- Listing terms: Cash,Conventional
- Ownership: Fee Simple
- Total actual rent: 0
- Electric utility on property: Yes
- Road surface type: Paved
Estimated market value
$366,500
$348,000 - $385,000
$2,751/mo
Price history
| Date | Event | Price |
|---|---|---|
| 8/24/2026 | Price change | $370,000-1.3%$212/sqft |
Source:  Stellar MLS #S5151359 Report a problem Stellar MLS #S5151359 Report a problem | ||
| 8/4/2026 | Price change | $375,000-1.3%$215/sqft |
Source: Stellar MLS #S5151359 Report a problem | ||
| 6/24/2026 | Price change | $380,000-2.6%$218/sqft |
Source: Stellar MLS #S5151359 Report a problem | ||
| 6/8/2026 | Listed for sale | $390,000-9.3%$223/sqft |
Source: Stellar MLS #S5151359 Report a problem | ||
| 11/8/2022 | Listing removed | -- |
Source: Zillow Rental Network_1 Report a problem | ||
| 11/1/2022 | Listed for rent | $3,080+28.3%$2/sqft |
Source: Zillow Rental Network_1 Report a problem | ||
| 10/22/2022 | Listing removed | -- |
Source: Zillow Rental Network_1 Report a problem | ||
| 10/19/2022 | Listed for rent | $2,400$1/sqft |
Source: Zillow Rental Network_1 Report a problem | ||
| 10/18/2022 | Listing removed | -- |
Source: Stellar MLS #S5074957 Report a problem | ||
| 9/26/2022 | Listed for sale | $430,000+70%$246/sqft |
Source: Stellar MLS #S5074957 Report a problem | ||
| 7/13/2015 | Sold | $253,000$145/sqft |
Source: Public Record Report a problem | ||
Public tax history
| Year | Property taxes | Tax assessment |
|---|---|---|
| 2024 | $5,979 +19.6% | $317,532 +10% |
| 2023 | $4,998 +5.6% | $288,665 +8.8% |
| 2022 | $4,732 +10.2% | $265,227 +10% |
| 2021 | $4,293 +2.8% | $241,115 +3.8% |
| 2020 | $4,177 +7.7% | $232,196 +10% |
| 2019 | $3,879 +3% | $211,087 +4.7% |
| 2018 | $3,765 0% | $201,530 +2.2% |
| 2017 | $3,765 +1.4% | $197,097 -5.4% |
| 2016 | $3,711 -5.8% | $208,386 +768.3% |
| 2015 | $3,941 | $24,000 |
Find assessor info on the county website
Monthly payment
Est. payment
Payment breakdown
Explore the cost of this home by adjusting the details. Changes won't be saved.Climate risks
Neighborhood: 34787
Nearby schools
GreatSchools rating
- 10/10Keenes Crossing Elementary SchoolGrades: PK-5Distance: 0.4 mi
- 9/10Bridgewater Middle SchoolGrades: 6-8Distance: 0.6 mi
- 7/10Windermere High SchoolGrades: 9-12Distance: 1.6 mi
- $449,0004 bd3 ba1.9k sqft14909 Driftwater Dr, Winter Garden, FL 34787Off Market

- $413,4003 bd2 ba1.7k sqft14897 Driftwater Dr, Winter Garden, FL 34787Off Market
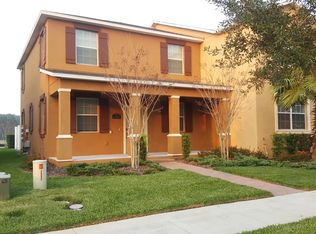
- $392,1003 bd2 ba1.4k sqft14915 Driftwater Dr, Winter Garden, FL 34787Off Market
- $458,8004 bd2 ba1.9k sqft14891 Driftwater Dr, Winter Garden, FL 34787Off Market
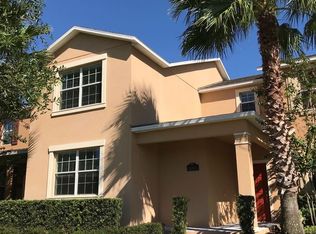
- $404,3003 bd3 ba1.6k sqft14921 Driftwater Dr, Winter Garden, FL 34787Off Market
- $430,0003 bd3 ba1.6k sqft14885 Driftwater Dr, Winter Garden, FL 34787Sold
- $447,5004 bd3 ba1.9k sqft14927 Driftwater Dr, Winter Garden, FL 34787Off Market
- $376,3003 bd2 ba1.4k sqft14879 Driftwater Dr, Winter Garden, FL 34787Off Market
A local agent can set up tours, give advice and negotiate with sellers.
Similar homes
- $380,0003 bd3 ba1.6k sqft7723 FAIRGROVE AVENUE, WINDERMERE, FL 34786For Sale
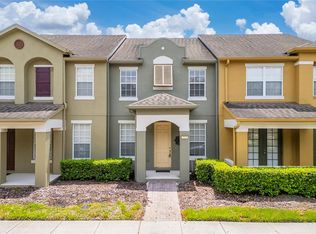
 MLS ID #O6418789, Larry Bautista, CHARLES RUTENBERG REALTY ORLANDO. Stellar MLS
 - $395,0003 bd3 ba1.5k sqft13158 BOUNTY AVENUE, WINTER GARDEN, FL 34787For Sale
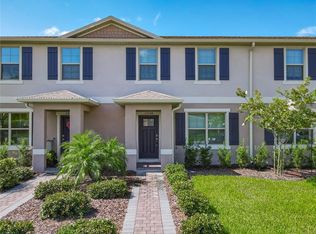 MLS ID #O6421321, Sascha Davis, EXP REALTY LLC. Stellar MLS
 - $325,0002 bd3 ba1.2k sqft13232 DANIELS LANDING CIRCLE, WINTER GARDEN, FL 34787For Sale
 MLS ID #G5112999, Gillian Redman, REAL BROKER, LLC. Stellar MLS
 - $380,0003 bd3 ba1.6k sqft12930 VENNETTA WAY, WINDERMERE, FL 34786For Sale
 MLS ID #O6301208, Albert Viamontes Jr, FLORIDA IN MOTION REALTY INC. Stellar MLS
 - $307,0002 bd3 ba1.2k sqft13349 HARBOR SHORE LANE, WINTER GARDEN, FL 34787For SaleMLS ID #G5114466, Matt Buttner, LIST NOW REALTY, LLC. Stellar MLS
- $440,0002 bd3 ba1.9k sqft5545 BOWMAN DRIVE, WINTER GARDEN, FL 34787For SaleMLS ID #O6407484, Karen Albright, OPENDOOR BROKERAGE LLC. Stellar MLS
- $379,9004 bd3 ba1.5k sqft8484 LEELAND ARCHER BOULEVARD, ORLANDO, FL 32836For SaleMLS ID #O6390960, Max Leo Donzi, IRM INVEST., REAL EST.& MGMT.. Stellar MLS
- $310,0003 bd3 ba1.5k sqft15316 OAK APPLE COURT #B, WINTER GARDEN, FL 34787For SaleMLS ID #O6397688, Daniel DeLuca, DENIZ REALTY PARTNERS LLC. Stellar MLS
- $489,0003 bd2 ba1.7k sqft1950 PANTHEON DRIVE, WINTER GARDEN, FL 34787For SaleMLS ID #O6418888, Todd Schroth, PA, EXP REALTY LLC. Stellar MLS
- $475,0004 bd3 ba2.1k sqft5754 SURPRISE LILY DRIVE, WINTER GARDEN, FL 34787For SaleMLS ID #S5151845, Eric Jia, NUMBER 1 BROKER, LLC. Stellar MLS
- $365,0003 bd3 ba1.6k sqft2803 STUNNING AVENUE, DAVENPORT, FL 33896For SaleMLS ID #O6381260, Lucas DeSouza, DELUCA REAL ESTATE SERVICES CORP. Stellar MLS
- $435,0003 bd3 ba1.7k sqft11072 SILVER SURFER ALLEY, WINTER GARDEN, FL 34787For SaleMLS ID #O6406656, Karen Albright, OPENDOOR BROKERAGE LLC. Stellar MLS
- $459,0003 bd2 ba1.6k sqft411 MILLWOOD PLACE, WINTER GARDEN, FL 34787For SaleMLS ID #TB8518055, Kimberly Watson-Johnson, PEOPLE'S TRUST REALTY. Stellar MLS
- $534,0003 bd3 ba2.1k sqft15813 SWEET LEMON WAY, WINTER GARDEN, FL 34787For SaleMLS ID #O6418559, Steven Koleno, BEYCOME OF FLORIDA LLC. Stellar MLS
- $449,9003 bd2 ba1.6k sqft10294 MERRYMEETING BAY DRIVE, WINTER GARDEN, FL 34787For SaleMLS ID #O6407798, Sabrina Freeman, CHARLES RUTENBERG REALTY ORLANDO. Stellar MLS
- $385,0003 bd2 ba1.6k sqft4052 SERENA LANE, CLERMONT, FL 34711For SaleMLS ID #O6392318, Elizabeth Murdock, GLOBAL REALTY INTERNATIONAL. Stellar MLS
- $350,0003 bd2 ba1.8k sqft10029 WEATHERS LOOP, CLERMONT, FL 34711For SaleMLS ID #O6418584, Karen Albright, OPENDOOR BROKERAGE LLC. Stellar MLS
- $365,0003 bd3 ba1.6k sqft1005 WINDING WATER WAY, CLERMONT, FL 34714For SaleMLS ID #C7529062, Raul Pino, SOVEREIGN REAL ESTATE GROUP. Stellar MLS
- $349,9003 bd3 ba1.6k sqft2945 CELLO LANE, KISSIMMEE, FL 34741For SaleMLS ID #S5148559, Walter Parraga, EXP REALTY LLC. Stellar MLS
- $349,9904 bd2 ba1.4k sqft15405 MARGAUX DRIVE, CLERMONT, FL 34714For SaleMLS ID #G5115575, Yanett Saborido, LA ROSA REALTY LLC. Stellar MLS
