Skip main navigation
Sold for $430,000
  • $430,000

    14885 DRIFTWATER DRIVE, WINTER GARDEN, FL 34787

    3beds
    1,617sqft
    Townhouse
    Built in 2015
    3,125 Square Feet Lot
    $416,900 Zestimate®
    $266/sqft
    $2,694 Estimated rent

    Home value

    $416,900

    $396,000 - $438,000

    $2,694/mo

    Zestimate® history
    Loading
    Loading...

    Owner options

    List your home for rent

    $2,694/mo

    Rent Zestimate®

    Find your next renter with Zillow Rental Manager. Plus, with online applications, you can quickly screen prospective tenants – for free.

    Learn more

    $2,694/mo

    Rent Zestimate®

    Refinance and save

    $3,409/mo

    Est. payment

    Refinancing to a lower rate could help reduce your monthly payments and save thousands over the life of the loan.

    See today's rates

    $3,409/mo

    Est. payment

    Explore your selling options

    Work with a Zillow partner agent

    Leverage their expertise and Zillow's premium Showcase listings to get your home seen by more buyers.

    Get started

    List with your own agent

    Get your home in front of millions of buyers by listing it on Zillow.

    Learn how to do it

    Sell it yourself

    Take full control of how buyers see your home on Zillow by listing For Sale by Owner (FSBO).

    List your home

    What's special

    Boat rampBasketball courtsNew interior paintMovie theaterGranite countertopsClose to new restaurantsVinyl flooring
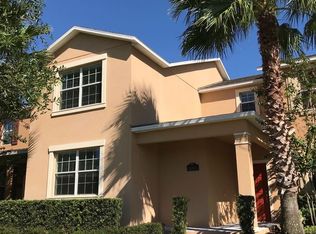
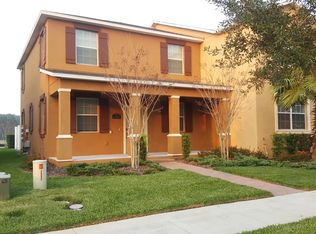
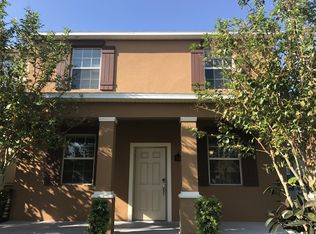
    Great opportunity to live in Winter Garden's Independence Community. This charming and conveniently located townhome is plenty of upgrades. This refreshed 3-bedroom, 2.5-bathroom residence is a gateway to the best the area has to offer. Close to new restaurants, shopping, a farmers’ market, and the magic of Disney, it promises an enchanting lifestyle. Step inside to discover a home that has been tastefully updated with new interior paint, creating an inviting atmosphere. Garage area has vinyl flooring an A/C unit so you can use it as game room, movie theater or anything that comes to your mind, also features an Electric Vehicle Charging Plug. Patio has been updated with screen enclosure, new 2023 A/C unit high efficiency 2 stage cooling system, new 2023 Hot Water Heater, both floors have been updated with Vinyl flooring, baths and kitchen have granite countertops. The primary bedroom with an in-suite bathroom ensures a private sanctuary. Outside, a rear entrance 2-car garage connects to a courtyard patio, ideal for outdoor gatherings. Enjoy relaxing moments in the covered lanai area. Beyond the townhome, a world of amenities awaits in the community. Take a dip in one of the 2 pools, stay active in the 2 gyms, or entertain yourself in the arcade. Nature lovers will appreciate the walking/bike paths, while sports enthusiasts can enjoy tennis and basketball courts. For water activities, the community offers fishing, boating with a boat ramp, and dog parks for furry friends. Whether you're seeking a place to call home year-round or a vacation retreat with easy access to all the excitement Orlando has to offer.

    Zillow last checked:

    Listing updated:

    Listed by:

    Rickler Lopez 407-782-5317,

    MY REALTY GROUP, LLC. 786-847-7421,

    Florence Cicero Arguello 407-848-7482,

    MY REALTY GROUP, LLC.

    Bought with:

    Laura Teixeira, PA, 3439197

    ALIGN REAL ESTATE LLC

    Source: Stellar MLS,MLS#: S5091788MLS LogoOriginating MLS: Osceola

    Facts & features

    Interior

    Bedrooms & bathrooms
    • Bedrooms: 3
    • Bathrooms: 3
    • Full bathrooms: 2
    • 1/2 bathrooms: 1
    Primary bedroom
    • Features: Walk-In Closet(s)
    • Level: Second
    • Dimensions: 14x10
    Bedroom 2
    • Features: Built-in Closet
    • Level: Second
    • Dimensions: 12x10
    Primary bathroom
    • Level: Second
    • Dimensions: 10x10
    Kitchen
    • Level: First
    • Dimensions: 12x12
    Living room
    • Level: First
    • Dimensions: 12x12
    Heating
    • Electric
    Cooling
    • Central Air
    Appliances
    • Included: Dishwasher, Disposal, Electric Water Heater, Microwave
    Features
    • Thermostat
    • Flooring: Laminate
    • Has fireplace: No
    Interior area
    • Total structure area: 3,125
    • Total interior livable area: 1,617 sqft

    Property

    Parking
    • Total spaces: 4
    • Parking features: Garage Door Opener
    • Attached garage spaces: 2
    • Carport spaces: 2
    • Covered spaces: 4
    Features
    • Levels: One
    • Stories: 1
    • Exterior features: Garden, Irrigation System, Sidewalk
    • Fencing: Vinyl
    Lot
    • Size: 3,125 Square Feet
    Details
    • Parcel number: 152327813601728
    • Zoning: P-D
    • Special conditions: None

    Construction

    Type & style
    • Home type: Townhouse
    • Property subtype: Townhouse
    Materials
    • Concrete
    • Foundation: Concrete Perimeter
    • Roof: Shingle
    Condition
    • New construction: No
    • Year built: 2015

    Utilities & green energy

    • Sewer: Public Sewer
    • Water: None
    • Utilities for property: Cable Available, Electricity Available, Electricity Connected, Sewer Available, Sewer Connected

    Community & HOA

    Community
    • Features: Community Boat Ramp, Clubhouse, Dog Park, Fitness Center, Playground, Pool, Sidewalks
    • Pet fee: $0 monthly
    • Subdivision: SIGNATURE LAKES
    HOA
    • Has HOA: Yes
    • Services included: Cable TV, Community Pool, Internet
    • HOA fee: $322 monthly
    • HOA name: Timothy Gesing
    • HOA phone: 407-654-7479
    • Second HOA name: Independence Community
    • Second HOA phone: 407-654-7479
    Location
    • Region: Winter Garden

    Financial & listing details

    • Price per square foot: $266/sqft
    • Tax assessed value: $375,361
    • Annual tax amount: $4,683
    • Date on market: 9/21/2023
    • Cumulative days on market: 29 days
    • Ownership: Fee Simple
    • Total actual rent: 0
    • Electric utility on property: Yes
    • Road surface type: Asphalt, Concrete, Paved

    Price history

    DateEventPrice
    12/19/2023Sold$430,000$266/sqft
    Source: Stellar MLS #S5091788 Report a problem
    10/20/2023Pending sale$430,000$266/sqft
    Source: Stellar MLS #S5091788 Report a problem
    10/3/2023Price change$430,000-1.7%$266/sqft
    Source: Stellar MLS #S5091788 Report a problem
    9/21/2023Listed for sale$437,500+96.2%$271/sqft
    Source: Stellar MLS #S5091788 Report a problem
    7/6/2015Sold$223,000$138/sqft
    Source: Public Record Report a problem

    Public tax history

    YearProperty taxesTax assessment
    2024$6,615 -15.9%$375,361 +31%
    2023$7,868 +68%$286,592 +9.3%
    2022$4,683 +10.2%$262,153 +10%
    2021$4,249 +4.4%$238,321 +7.1%
    2020$4,069 +8.9%$222,500 +10%
    2019$3,736 +3.1%$202,273 +4.8%
    2018$3,624 +0%$192,955 +3.3%
    2017$3,624 +2.4%$186,735 -5.4%
    2016$3,539 -5.7%$197,421 +722.6%
    2015$3,754 $24,000
    Find assessor info on the county website

    Neighborhood: 34787

    Nearby schools

    GreatSchools rating
    Schools provided by the listing agent
    • Elementary: Keene Crossing Elementary
    • Middle: Bridgewater Middle
    • High: Windermere High School

    Source: Stellar MLS. This data may not be complete. We recommend contacting the local school district to confirm school assignments for this home.

    Get a cash offer in 3 minutes
    Find out how much your home could sell for in as little as 3 minutes with a no-obligation cash offer.
    Estimated market value
    $416,900
    Get a cash offer in 3 minutes
    Find out how much your home could sell for in as little as 3 minutes with a no-obligation cash offer.
    Estimated market value
    $416,900