Welcome to this beautifully maintained unfurnished 2-story townhouse located in the gated community of Daniels Landing. Surrounded by attractive landscaping, this charming 2-bedroom, 3-bath home offers a spacious and functional layout designed for comfortable living. Step inside to find a freshly repainted interior, high ceilings, laminate flooring, and an open-concept floor plan that seamlessly connects the combined living and dining areas, creating an inviting space for both relaxing and entertaining. The kitchen is equipped with stainless steel appliances and offers ample cabinet and counter space for everyday convenience. Upstairs, the spacious primary suite features a private ensuite bath, providing a peaceful retreat at the end of the day. Additional highlights include a 2-car garage and a private enclosed courtyard with vinyl fencing—perfect for outdoor dining, entertaining, or enjoying your own quiet outdoor space. Located in the desirable gated community of Daniels Landing, this home combines comfort, style, and convenience in one exceptional property.
For sale
Price cut: $25K (7/24)
$325,000
13232 DANIELS LANDING CIRCLE, WINTER GARDEN, FL 34787
2beds
1,232sqft
:
Get pre-qualified$2,495/mo
Townhouse
Built in 2005
2,016 Square Feet Lot
$317,600 Zestimate®
$264/sqft
$320/mo HOA
What's special
Freshly repainted interiorHigh ceilingsPrivate ensuite bathOpen-concept floor planSpacious primary suiteLaminate flooringSpacious and functional layout
- 42 days |
- 211 |
- 9 |
Zillow last checked:
Listing updated:
Listed by:
Gillian Redman 863-521-7329,
REAL BROKER, LLC 855-450-0442
Source: Stellar MLS,MLS#: G5112999 Originating MLS: Orlando Regional
Originating MLS: Orlando Regional
Facts & features
Interior
Bedrooms & bathrooms
- Bedrooms: 2
- Bathrooms: 3
- Full bathrooms: 2
- 1/2 bathrooms: 1
Primary bedroom
- Features: En Suite Bathroom, Walk-In Closet(s)
- Level: Second
- Area: 180 Square Feet
- Dimensions: 12x15
Bedroom 2
- Features: En Suite Bathroom, Walk-In Closet(s)
- Level: Second
- Area: 110 Square Feet
- Dimensions: 11x10
Primary bathroom
- Level: Second
- Area: 55 Square Feet
- Dimensions: 5x11
Bathroom 1
- Level: First
- Area: 21 Square Feet
- Dimensions: 3x7
Bathroom 2
- Features: Tub With Shower
- Level: Second
- Area: 40 Square Feet
- Dimensions: 5x8
Kitchen
- Level: First
- Area: 110 Square Feet
- Dimensions: 10x11
Living room
- Level: First
- Area: 408 Square Feet
- Dimensions: 17x24
Heating
- Central, Electric
Cooling
- Central Air
Appliances
- Included: Dishwasher, Disposal, Microwave, Range, Refrigerator
- Laundry: Inside, Laundry Closet, Upper Level
Features
- Ceiling Fan(s), Crown Molding, High Ceilings, Living Room/Dining Room Combo, Open Floorplan, PrimaryBedroom Upstairs, Walk-In Closet(s)
- Flooring: Laminate, Tile
- Has fireplace: No
Interior area
- Total structure area: 1,734
- Total interior livable area: 1,232 sqft
Property
Parking
- Total spaces: 2
- Parking features: Garage Door Opener
- Attached garage spaces: 2
- Details: Garage Dimensions: 19x18
Features
- Levels: Two
- Stories: 2
- Exterior features: Courtyard, Irrigation System, Sidewalk
Lot
- Size: 2,016 Square Feet
- Features: City Lot, Landscaped, Level, Sidewalk
- Residential vegetation: Mature Landscaping
Details
- Parcel number: 262227199202340
- Zoning: R-3
- Special conditions: None
Construction
Type & style
- Home type: Townhouse
- Property subtype: Townhouse
Materials
- Block, Stucco
- Foundation: Slab
- Roof: Shingle
Condition
- Completed
- New construction: No
- Year built: 2005
Utilities & green energy
- Sewer: Public Sewer
- Water: Public
- Utilities for property: Cable Available, Electricity Connected, Sewer Connected, Street Lights, Underground Utilities, Water Connected
Community & HOA
Community
- Features: Clubhouse, Deed Restrictions, Fitness Center, Gated Community - No Guard, Playground, Sidewalks
- Security: Fire Sprinkler System, Gated Community, Smoke Detector(s)
- Pet fee: $0 monthly
- Subdivision: DANIELS LNDG A-J
HOA
- Has HOA: Yes
- Amenities included: Clubhouse, Fitness Center, Playground
- Services included: Community Pool, Other
- HOA fee: $320 monthly
- HOA name: Special Management Company / Luis Kauffman
- HOA phone: 407-647-2622
Location
- Region: Winter Garden
Financial & listing details
- Price per square foot: $264/sqft
- Tax assessed value: $267,459
- Annual tax amount: $4,210
- Date on market: 6/17/2026
- Cumulative days on market: 43 days
- Listing terms: Cash,Conventional,FHA
- Ownership: Fee Simple
- Total actual rent: 0
- Electric utility on property: Yes
- Road surface type: Paved, Asphalt
Estimated market value
$317,600
$302,000 - $333,000
$2,112/mo
Price history
| Date | Event | Price |
|---|---|---|
| 7/24/2026 | Price change | $325,000-7.1%$264/sqft |
Source:  Stellar MLS #G5112999 Report a problem Stellar MLS #G5112999 Report a problem | ||
| 6/17/2026 | Listed for sale | $350,000+311.8%$284/sqft |
Source: Stellar MLS #G5112999 Report a problem | ||
| 4/1/2016 | Listing removed | $1,195+13.8%$1/sqft |
Source: Owner Report a problem | ||
| 4/8/2014 | Listing removed | $1,050$1/sqft |
Source: Postlets Report a problem | ||
| 1/14/2014 | Listed for rent | $1,050+10.5%$1/sqft |
Source: Postlets Report a problem | ||
| 7/5/2011 | Listing removed | $950$1/sqft |
Source: RealRentals.com Report a problem | ||
| 6/17/2011 | Sold | $85,000-14.9%$69/sqft |
Source: Public Record Report a problem | ||
| 6/14/2011 | Listed for rent | $950$1/sqft |
Source: RealRentals.com Report a problem | ||
| 11/21/2010 | Listing removed | $99,900$81/sqft |
Source: NCI #O4992212 Report a problem | ||
| 7/11/2010 | Listed for sale | $99,900-44.5%$81/sqft |
Source: NCI #O4992212 Report a problem | ||
| 2/6/2008 | Listing removed | $180,000$146/sqft |
Source: Homes & Land #S4623462 Report a problem | ||
| 2/2/2008 | Listed for sale | $180,000+12.5%$146/sqft |
Source: Homes & Land #S4623462 Report a problem | ||
| 11/9/2007 | Sold | $160,000-30.4%$130/sqft |
Source: Public Record Report a problem | ||
| 5/23/2007 | Listed for sale | $230,000+5%$187/sqft |
Source: Owner Report a problem | ||
| 11/15/2005 | Sold | $219,000$178/sqft |
Source: Public Record Report a problem | ||
Public tax history
| Year | Property taxes | Tax assessment |
|---|---|---|
| 2024 | $3,906 +8.6% | $229,483 +10% |
| 2023 | $3,599 +14.1% | $208,621 +10% |
| 2022 | $3,153 +10.6% | $189,655 +10% |
| 2021 | $2,851 +8.5% | $172,414 +10% |
| 2020 | $2,629 +7% | $156,740 +10% |
| 2019 | $2,456 +8.4% | $142,491 +10% |
| 2018 | $2,265 | $129,537 +8.8% |
| 2017 | $2,265 +13.9% | $119,054 -4.3% |
| 2016 | $1,988 +0.8% | $124,424 +15.6% |
| 2015 | $1,973 +16.4% | $107,648 +5.4% |
| 2014 | $1,695 +13% | $102,170 +14.6% |
| 2013 | $1,501 +14.9% | $89,192 +22% |
| 2012 | $1,307 +1.9% | $73,120 +2.2% |
| 2011 | $1,283 +117.9% | $71,512 +2.8% |
| 2010 | $589 | $69,564 -32.3% |
| 2009 | -- | $102,726 -29.6% |
| 2008 | $1,691 -30.7% | $145,917 -30.8% |
| 2007 | $2,438 -7.6% | $210,995 +20.2% |
| 2006 | $2,640 +709.1% | $175,565 +875.4% |
| 2005 | $326 +40.2% | $18,000 +38.5% |
| 2004 | $233 | $13,000 |
Find assessor info on the county website
Monthly payment
Est. payment
Payment breakdown
Explore the cost of this home by adjusting the details. Changes won't be saved.Climate risks
Neighborhood: 34787
Nearby schools
GreatSchools rating
- 6/10Sunridge Elementary SchoolGrades: PK-5Distance: 1.2 mi
- 8/10SunRidge Middle SchoolGrades: 6-8Distance: 1.2 mi
- 7/10West Orange High SchoolGrades: 9-12Distance: 1 mi
Schools provided by the listing agent
- Elementary: SunRidge Elementary
- Middle: SunRidge Middle
- High: West Orange High
Source: Stellar MLS. This data may not be complete. We recommend contacting the local school district to confirm school assignments for this home.
- $288,8002 bd3 ba1.2k sqft13236 Daniels Landing Cir, Winter Garden, FL 34787Off Market

- $280,0002 bd3 ba1.3k sqft13228 Daniels Landing Cir, Winter Garden, FL 34787Sold

- $280,5002 bd3 ba1.2k sqft13224 Daniels Landing Cir, Winter Garden, FL 34787Off Market

- $321,2002 bd2 ba1.4k sqft13240 Daniels Landing Cir, Winter Garden, FL 34787Off Market
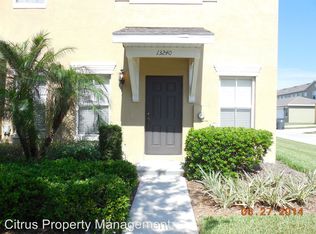
- $325,0002 bd3 ba1.4k sqft13220 Daniels Landing Cir, Winter Garden, FL 34787Sold
- $295,5002 bd3 ba1.2k sqft13239 Harbor Shore Ln, Winter Garden, FL 34787Off Market
- $100-- bd-- ba-- sqft13216 Daniels Landing Cir, Winter Garden, FL 34787Off Market
- $282,1002 bd3 ba1.2k sqft13243 Harbor Shore Ln, Winter Garden, FL 34787Off Market
A local agent can set up tours, give advice and negotiate with sellers.
Similar homes
- $316,0002 bd3 ba1.2k sqft13349 HARBOR SHORE LANE, WINTER GARDEN, FL 34787For Sale
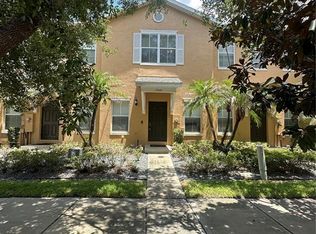
 MLS ID #G5114466, Matt Buttner, LIST NOW REALTY, LLC. Stellar MLS
 - $309,0003 bd3 ba1.6k sqft13759 GOLDEN RUSSET DRIVE, WINTER GARDEN, FL 34787For Sale
 MLS ID #O6409757, Steven Koleno, BEYCOME OF FLORIDA LLC. Stellar MLS
 - $335,5003 bd3 ba1.5k sqft15316 OAK APPLE COURT #B, WINTER GARDEN, FL 34787For Sale
 MLS ID #O6397688, Daniel DeLuca, DENIZ REALTY PARTNERS LLC. Stellar MLS
 - $380,0003 bd3 ba1.7k sqft14903 DRIFTWATER DRIVE, WINTER GARDEN, FL 34787For Sale
 MLS ID #S5151359, Eric Jia, NUMBER 1 BROKER, LLC. Stellar MLS
 - $299,0002 bd3 ba1.3k sqft755 MAROTTA LOOP, OCOEE, FL 34761For SaleMLS ID #O6420984, Nick Nastase, TROPICAL SPRINGS REALTY. Stellar MLS
- $340,0003 bd3 ba1.4k sqft2962 FIREBUSH WAY, CLERMONT, FL 34711For SaleMLS ID #O6423241, Any Alves, WRA BUSINESS & REAL ESTATE. Stellar MLS
- $324,9003 bd3 ba1.4k sqft2356 SILVER PALM DRIVE, KISSIMMEE, FL 34747For SaleMLS ID #L4962865, Chris Rice, AMPLIFY REAL ESTATE SERVICES FL. Stellar MLS
- $380,0003 bd3 ba1.6k sqft7723 FAIRGROVE AVENUE, WINDERMERE, FL 34786For SaleMLS ID #O6418789, Larry Bautista, CHARLES RUTENBERG REALTY ORLANDO. Stellar MLS
- $335,0003 bd3 ba1.6k sqft513 JUNIPER SPRINGS DRIVE, GROVELAND, FL 34736For SaleMLS ID #G5114234, Tony Stanley, OPTIMA ONE REALTY, INC.. Stellar MLS
- $269,0002 bd3 ba1.2k sqft1748 FRITWELL COURT, OCOEE, FL 34761For SaleMLS ID #O6412633, Eugene Phillip, EXP REALTY LLC. Stellar MLS
- $329,9002 bd2 ba1.4k sqft3667 Eversholt St, Clermont, FL 34711For SaleNextHome
- $257,0002 bd2 ba1k sqft9467 LAKE LOTTA CIRCLE, GOTHA, FL 34734For SaleMLS ID #S5144071, Blanca Sanchez, WATSON REALTY CORP. Stellar MLS
- $329,9003 bd3 ba1.4k sqft145 STENHOUSE LANE, LONGWOOD, FL 32779For SaleMLS ID #O6403064, Thomas Siciliano, KELLER WILLIAMS HERITAGE REALTY. Stellar MLS
- $395,0003 bd3 ba1.5k sqft13158 BOUNTY AVENUE, WINTER GARDEN, FL 34787For SaleMLS ID #O6421321, Sascha Davis, EXP REALTY LLC. Stellar MLS
- $385,0003 bd3 ba1.6k sqft12930 VENNETTA WAY, WINDERMERE, FL 34786For SaleMLS ID #O6301208, Albert Viamontes Jr, FLORIDA IN MOTION REALTY INC. Stellar MLS
- $350,9904 bd3 ba1.7k sqft1991 SWITCH GRASS CIRCLE, OCOEE, FL 34761For SaleMLS ID #S5139893, Gian Balsamo, LA ROSA REALTY KISSIMMEE. Stellar MLS
- $290,0003 bd3 ba1.7k sqft1308 SEBURN ROAD, APOPKA, FL 32703For SaleMLS ID #O6412942, Karen Albright, OPENDOOR BROKERAGE LLC. Stellar MLS
- $318,5002 bd2 ba1.6k sqft3811 WESTERHAM DRIVE, CLERMONT, FL 34711For SaleMLS ID #S5149915, Tammy Moore, CHAMPION HOMES. Stellar MLS
- $279,9003 bd3 ba1.5k sqft17508 BLESSING DRIVE, CLERMONT, FL 34714For SaleMLS ID #S5151973, Steven Silcock, RE/MAX HERITAGE. Stellar MLS
- $299,9993 bd3 ba1.5k sqft1300 SEBURN ROAD, APOPKA, FL 32703For SaleMLS ID #O6384726, Dave Bowen, LPT REALTY, LLC. Stellar MLS
