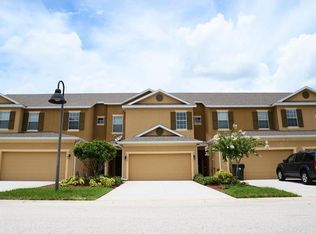
Beautiful 4-Bedroom Townhome for Sale in Gated Community – Ocoee, FL Don’t miss this spacious and well-designed 4-bedroom, 3-bathroom townhome located in a secure gated community in Ocoee. This home offers comfort, functionality, and an ideal layout for families, guests, or multi-generational living. The property features an open-concept living area, plenty of natural light, and a 2-car garage. The kitchen and living spaces are perfect for entertaining or everyday living. A major highlight is the flexible floor plan offering two bedroom suites: The primary bedroom is located upstairs with a spacious layout and private bathroom. A second bedroom with its own full bathroom is located on the first floor, ideal for guests, in-laws, or anyone needing ground-floor accessibility. Upstairs you’ll also find two additional bedrooms and another full bathroom, providing ample space for family or work-from-home needs. Enjoy the benefits of living in a gated community with a beautiful swimming pool, perfect for relaxing and enjoying Florida’s weather. ?? Key Features: 4 bedrooms / 3 full bathrooms Bedroom with full bath on the first floor Owner’s suite on the second floor 2-car garage Gated community with pool Convenient location near shops, schools, and major highways This townhome offers a great combination of space, security, and low-maintenance living in one of Ocoee’s most desirable areas.
For sale
Price cut: $11K (8/24)
$339,990
1991 SWITCH GRASS CIRCLE, OCOEE, FL 34761
4beds
1,789sqft
Townhouse
Built in 2014
2,039 Square Feet Lot
$338,200 Zestimate®
$190/sqft
$245/mo HOA
What's special
Plenty of natural light
- 309 days
- 241
- 23
Zillow last checked:
Listing updated:
Listed by:
Gian Balsamo 407-844-4563,
LA ROSA REALTY KISSIMMEE 407-930-3530
Source: Stellar MLS,MLS#: S5139893 Originating MLS: Osceola
Originating MLS: Osceola
Facts & features
Interior
Bedrooms & bathrooms
- Bedrooms: 4
- Bathrooms: 3
- Full bathrooms: 3
Primary bedroom
- Features: Walk-In Closet(s)
- Level: Second
Primary bathroom
- Level: Second
Bathroom 1
- Features: Linen Closet
- Level: First
Kitchen
- Level: First
Living room
- Level: First
Heating
- Central
Cooling
- Central Air
Appliances
- Included: Dishwasher, Dryer, Microwave, Range, Refrigerator, Washer
- Laundry: Laundry Room
Features
- Living Room/Dining Room Combo, Open Floorplan, Walk-In Closet(s)
- Flooring: Carpet, Ceramic Tile
- Has fireplace: No
Interior area
- Total structure area: 2,259
- Total interior livable area: 1,789 sqft
Video & virtual tour
Property
Parking
- Total spaces: 2
- Parking features: Garage - Attached
- Attached garage spaces: 2
Features
- Levels: Two
- Stories: 2
- Exterior features: Irrigation System, Private Mailbox, Sidewalk
Lot
- Size: 2,039 Square Feet
Details
- Parcel number: 092228724300580
- Zoning: PUD-MD
- Special conditions: None
Construction
Type & style
- Home type: Townhouse
- Property subtype: Townhouse
Materials
- Block, Stucco, Wood Frame
- Foundation: Slab
- Roof: Shingle
Condition
- New construction: No
- Year built: 2014
Utilities & green energy
- Sewer: Public Sewer
- Water: Public
- Utilities for property: Other
Community & HOA
Community
- Features: Community Mailbox, Gated Community - No Guard, Pool
- Pet fee: $0 monthly
- Subdivision: PRAIRIE LAKE RESERVE REP #2
HOA
- Has HOA: Yes
- Services included: Pool Maintenance
- HOA fee: $245 monthly
- HOA name: CHARRISON
- HOA phone: 407-788-6700
Location
- Region: Ocoee
Financial & listing details
- Price per square foot: $190/sqft
- Tax assessed value: $317,101
- Annual tax amount: $5,313
- Date on market: 12/9/2025
- Cumulative days on market: 308 days
- Listing terms: Cash,Conventional,FHA,VA Loan
- Ownership: Fee Simple
- Total actual rent: 0
- Road surface type: Asphalt
Estimated market value
$338,200
$321,000 - $355,000
$2,513/mo
Price history
| Date | Event | Price |
|---|---|---|
| 8/24/2026 | Price change | $339,990-3.1%$190/sqft |
Source:  Stellar MLS #S5139893 Report a problem Stellar MLS #S5139893 Report a problem | ||
| 3/9/2026 | Price change | $350,990-1.1%$196/sqft |
Source: Stellar MLS #S5139893 Report a problem | ||
| 2/9/2026 | Price change | $354,990-1.4%$198/sqft |
Source: Stellar MLS #S5139893 Report a problem | ||
| 12/9/2025 | Listed for sale | $359,990+108.2%$201/sqft |
Source: Stellar MLS #S5139893 Report a problem | ||
| 7/25/2014 | Sold | $172,925$97/sqft |
Source: Public Record Report a problem | ||
Public tax history
| Year | Property taxes | Tax assessment |
|---|---|---|
| 2024 | $5,314 +11.3% | $274,557 +10% |
| 2023 | $4,773 +10.6% | $249,597 +10% |
| 2022 | $4,317 +8.5% | $226,906 +10% |
| 2021 | $3,977 +4.9% | $206,278 +7% |
| 2020 | $3,792 +2.4% | $192,826 +4.9% |
| 2019 | $3,703 0% | $183,899 +2.2% |
| 2018 | $3,703 | $179,898 +4% |
| 2017 | $3,703 +1.8% | $172,950 +9.3% |
| 2016 | $3,638 +5.4% | $158,168 +8.1% |
| 2015 | $3,453 +403.3% | $146,251 +1472.6% |
| 2014 | $686 +282.5% | $9,300 |
| 2013 | $179 | $9,300 |
Find assessor info on the county website
Monthly payment
Est. payment
Payment breakdown
Explore the cost of this home by adjusting the details. Changes won't be saved.Climate risks
Neighborhood: 34761
Similar homes
- $340,0003 bd3 ba1.6k sqft1936 COMPASS FLOWER WAY, OCOEE, FL 34761For Sale

 MLS ID #TB8542314, Kyle Leahigh, LPT REALTY, LLC. Stellar MLS
 - $345,0003 bd3 ba1.7k sqft959 ROBIN HOLLY STREET, OCOEE, FL 34761For Sale
 MLS ID #O6431628, Brandon McCarthy, FOWLKES REALTY CO. Stellar MLS
 - $299,0002 bd3 ba1.3k sqft755 MAROTTA LOOP, OCOEE, FL 34761For Sale
 MLS ID #O6420984, Nick Nastase, TROPICAL SPRINGS REALTY. Stellar MLS
 - $325,0003 bd3 ba1.7k sqft1196 E 10TH STREET, APOPKA, FL 32703For Sale
 MLS ID #O6437738, Laurie Cain, CHARLES RUTENBERG REALTY ORLANDO. Stellar MLS
 - $451,0004 bd2 ba2.1k sqft3497 BUNCHBERRY WAY, OCOEE, FL 34761For SaleMLS ID #O6384400, Redondo Estiverne, CENTURY 21 CARIOTI. Stellar MLS
- $370,0004 bd3 ba1.4k sqft8735 ISLA BELLA DRIVE, ORLANDO, FL 32818For SaleMLS ID #S5157311, Jasmine Parks, LA ROSA REALTY KISSIMMEE. Stellar MLS
- $495,0003 bd3 ba2k sqft1824 ARDEN OAKS DRIVE, OCOEE, FL 34761For SaleMLS ID #O6427342, Nina Nguyen, LA ROSA REALTY ORLANDO LLC. Stellar MLS
- $409,9404 bd4 ba2.3k sqft2096 CORDAVILLE PLACE, APOPKA, FL 32703For SaleMLS ID #O6447472, Kwaku Mitchell, REAL BROKER, LLC. Stellar MLS
- $325,0003 bd2 ba1.2k sqft4687 WESTGROVE WAY, ORLANDO, FL 32808For SaleMLS ID #O6404014, Deonarine Singh, CHARLES RUTENBERG REALTY ORLANDO. Stellar MLS
- $449,9754 bd3 ba2.1k sqft8307 LAINIE LANE, ORLANDO, FL 32818For SaleMLS ID #O6418438, Steven Koleno, BEYCOME OF FLORIDA LLC. Stellar MLS
- $415,0003 bd2 ba2.1k sqft809 MUIRFIELD CIRCLE, APOPKA, FL 32712For SaleMLS ID #O6353483, Diann Haubner, LOU HAUBNER REALTY, INC.. Stellar MLS
- $350,0003 bd3 ba1.6k sqft12930 VENNETTA WAY, WINDERMERE, FL 34786For SaleMLS ID #O6301208, Albert Viamontes Jr, FLORIDA IN MOTION REALTY INC. Stellar MLS
- $340,0003 bd3 ba1.7k sqft986 GRAND WILDMERE COVE, LONGWOOD, FL 32750For SaleMLS ID #O6411035, Patti Fairhurst, KELLER WILLIAMS ADVANTAGE REALTY. Stellar MLS
- $365,0003 bd3 ba1.7k sqft17457 CHATEAU PINE WAY, CLERMONT, FL 34711For SaleMLS ID #O6432416, Charles Marchese, EASY STREET REALTY FLORIDA,INC. Stellar MLS
- $445,0003 bd3 ba2.1k sqft1931 MICHAEL TIAGO CIRCLE, MAITLAND, FL 32751For SaleMLS ID #O6445127, Miranda Azer, PARKVIEW REAL ESTATE. Stellar MLS
- $362,0004 bd3 ba1.9k sqft1940 PORTOFINO MEADOWS BOULEVARD, ORLANDO, FL 32824For SaleMLS ID #O6419006, Grace Case, PA, EMPIRE NETWORK REALTY. Stellar MLS
- $340,0003 bd3 ba1.5k sqft2403 SEDGE GRASS WAY, ORLANDO, FL 32824For SaleMLS ID #S5144991, Yornelly Sanchez Manrique, LEVO REAL ESTATE LLC. Stellar MLS
- $341,0004 bd2 ba1.8k sqft5108 TANZANITE DRIVE, MOUNT DORA, FL 32757For SaleMLS ID #O6397681, Jeff Jones, MARK SPAIN REAL ESTATE. Stellar MLS
- $334,5004 bd2 ba1.4k sqft15405 MARGAUX DRIVE, CLERMONT, FL 34714For SaleMLS ID #G5115575, Yanett Saborido, LA ROSA REALTY LLC. Stellar MLS
- $409,9004 bd3 ba1.8k sqft912 MAGNOLIA BLOSSOM COURT, APOPKA, FL 32712For SaleMLS ID #G5117430, Nancy McCloskey, WATSON REALTY CORP. Stellar MLS
