STOP LOOKING—This is it! Welcome to luxurious, single-story Florida living at 1824 Arden Oaks Dr, offered at an unbeatable price in an unbeatable location! This pristine, turn-key residence in the gated community of Arden Park South delivers effortless accessibility, zero stairs, and seamless open-concept elegance. From the moment you step through the front door, you are greeted by an extraordinary tray ceiling in the entrance foyer, setting an upscale tone that carries into the formal dining room with its own matching architectural tray ceiling detail. Elegant tile flooring extends throughout all main living areas, offering stylish, low-maintenance beauty, while cozy carpet warms the bedrooms. At the heart of the home, the gourmet chef's kitchen boasts 42” cabinetry with crown molding, solid surface countertops, an expansive prep island, a walk-in pantry, a gas cooktop, double ovens, and an externally vented microwave hood. Transition effortlessly to outdoor entertaining as the living area features an elegant accordion glass door system that opens up the living space directly to the covered lanai, overlooking an oversized lot framed by serene natural conservation meadows and majestic oak trees. Unwind in the grand primary suite, highlighting a beautiful coffered ceiling and a luxurious spa-inspired standing shower. Practicality meets luxury with a thoughtful optional drop-zone launch area adjacent to the laundry room, keeping your daily essentials organized. Enjoy complete peace of mind with a brand-new 2025 energy-efficient AC system and a well-kept, move-in condition home where you can just pack your clothes and move right in. Residents enjoy resort-style amenities including a gated entrance, pool and cabana, Butterfly Garden, Fox n' Hound playground, scenic trails, and direct access to the famous West Orange Trail—all just minutes from historic downtown Winter Garden, major highways (SR-429 & Florida's Turnpike), shopping, and dining. Located in Flood Zone X (No mandatory flood insurance required). Schedule your private showing today before it’s gone!
For sale
$499,000
1824 ARDEN OAKS DRIVE, OCOEE, FL 34761
3beds
2,078sqft
:
Get pre-qualified$3,495/mo
Single Family Residence
Built in 2017
8,453 Square Feet Lot
$-- Zestimate®
$240/sqft
$193/mo HOA
What's special
Expansive prep islandCovered lanaiSolid surface countertopsGas cooktopDouble ovensWalk-in pantryExternally vented microwave hood
- 4 days |
- 608 |
- 39 |
Likely to sell faster than
Zillow last checked:
Listing updated:
Listed by:
Nina Nguyen 321-946-1256,
LA ROSA REALTY ORLANDO LLC 407-288-8201
Source: Stellar MLS,MLS#: O6427342 Originating MLS: Osceola
Originating MLS: Osceola
Facts & features
Interior
Bedrooms & bathrooms
- Bedrooms: 3
- Bathrooms: 3
- Full bathrooms: 2
- 1/2 bathrooms: 1
Primary bedroom
- Features: Ceiling Fan(s), Walk-In Closet(s)
- Level: First
- Area: 204.8 Square Feet
- Dimensions: 12.8x16
Bedroom 2
- Features: Ceiling Fan(s), Built-in Closet
- Level: First
- Area: 143 Square Feet
- Dimensions: 13x11
Bedroom 3
- Features: Ceiling Fan(s), Built-in Closet
- Level: First
- Area: 143 Square Feet
- Dimensions: 13x11
Balcony porch lanai
- Level: First
Dinette
- Level: First
- Area: 114.33 Square Feet
- Dimensions: 11.1x10.3
Dining room
- Level: First
- Area: 143 Square Feet
- Dimensions: 13x11
Great room
- Features: Ceiling Fan(s)
- Level: First
- Area: 326.31 Square Feet
- Dimensions: 21.9x14.9
Kitchen
- Features: Storage Closet
- Level: First
- Area: 115.36 Square Feet
- Dimensions: 10.3x11.2
Heating
- Central
Cooling
- Central Air
Appliances
- Included: Dishwasher, Dryer, Microwave, Range, Refrigerator, Washer
- Laundry: Inside
Features
- Ceiling Fan(s), High Ceilings, Kitchen/Family Room Combo, Open Floorplan, Primary Bedroom Main Floor, Solid Surface Counters, Thermostat
- Flooring: Carpet, Tile
- Doors: Sliding Doors
- Has fireplace: No
Interior area
- Total structure area: 2,652
- Total interior livable area: 2,078 sqft
Video & virtual tour
Property
Parking
- Total spaces: 2
- Parking features: Garage Door Opener
- Attached garage spaces: 2
Features
- Levels: One
- Stories: 1
- Exterior features: Irrigation System, Lighting, Private Yard
Lot
- Size: 8,453 Square Feet
Details
- Parcel number: 042228016001500
- Zoning: PUD-LD
- Special conditions: None
Construction
Type & style
- Home type: SingleFamily
- Property subtype: Single Family Residence
Materials
- Block, Stucco
- Foundation: Slab
- Roof: Shingle
Condition
- New construction: No
- Year built: 2017
Utilities & green energy
- Sewer: Public Sewer
- Water: Public
- Utilities for property: Natural Gas Available, Public
Community & HOA
Community
- Features: Clubhouse, Park, Playground, Pool, Sidewalks
- Pet fee: $0 monthly
- Subdivision: ARDEN PARK SOUTH
HOA
- Has HOA: Yes
- Amenities included: Clubhouse, Gated, Other, Park, Playground, Pool
- Services included: Other, Pool Maintenance
- HOA fee: $193 monthly
- HOA name: ARDEN PARK SOUTH HOA/ Laura Bolden-Mgr
- HOA phone: 407-682-3443
Location
- Region: Ocoee
Financial & listing details
- Price per square foot: $240/sqft
- Tax assessed value: $412,218
- Annual tax amount: $3,780
- Date on market: 7/24/2026
- Cumulative days on market: 5 days
- Listing terms: Cash,Conventional,FHA,VA Loan
- Ownership: Fee Simple
- Total actual rent: 0
- Road surface type: Asphalt
Estimated market value
Not available
Estimated sales range
Not available
Not available
Price history
| Date | Event | Price |
|---|---|---|
| 7/24/2026 | Listed for sale | $499,000+68.3%$240/sqft |
Source:  Stellar MLS #O6427342 Report a problem Stellar MLS #O6427342 Report a problem | ||
| 11/17/2017 | Sold | $296,545$143/sqft |
Source: Public Record Report a problem | ||
Public tax history
| Year | Property taxes | Tax assessment |
|---|---|---|
| 2024 | $3,501 +3.5% | $220,940 +3% |
| 2023 | $3,383 +3.4% | $214,505 +3% |
| 2022 | $3,272 +1.1% | $208,257 +3% |
| 2021 | $3,236 +0.4% | $202,191 +1.4% |
| 2020 | $3,223 +0.7% | $199,399 +2.3% |
| 2019 | $3,202 -34.6% | $194,916 -21% |
| 2018 | $4,898 | $246,794 +279.7% |
| 2017 | $4,898 +380.7% | $65,000 +85.7% |
| 2016 | $1,019 +31.3% | $35,000 -36.4% |
| 2015 | $776 -28.3% | $55,000 +10% |
| 2014 | $1,082 +315.5% | $50,000 +270.4% |
| 2013 | $260 | $13,500 |
Find assessor info on the county website
Monthly payment
Est. payment
Payment breakdown
Explore the cost of this home by adjusting the details. Changes won't be saved.Climate risks
Neighborhood: 34761
Nearby schools
GreatSchools rating
- 7/10Prairie Lake ElementaryGrades: PK-5Distance: 1.1 mi
- 5/10Ocoee Middle SchoolGrades: 6-8Distance: 3.1 mi
- 4/10Ocoee High SchoolGrades: 9-12Distance: 2.3 mi
Schools provided by the listing agent
- Elementary: Prairie Lake Elementary
- Middle: Ocoee Middle
- High: Ocoee High
Source: Stellar MLS. This data may not be complete. We recommend contacting the local school district to confirm school assignments for this home.
- $495,0003 bd3 ba2k sqft1830 Arden Oaks Dr, Ocoee, FL 34761Sold
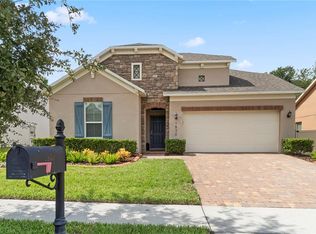
- $633,1005 bd3 ba3.5k sqft1818 Arden Oaks Dr, Ocoee, FL 34761Off Market
- $529,4003 bd3 ba2.4k sqft1906 Arden Oaks Dr, Ocoee, FL 34761Off Market
- $560,9004 bd3 ba2.8k sqft1812 Arden Oaks Dr, Ocoee, FL 34761Off Market
- $497,5003 bd2 ba2k sqft2559 Red Berry Way, Ocoee, FL 34761Off Market
- $523,5004 bd2 ba2.5k sqft1912 Arden Oaks Dr, Ocoee, FL 34761Off Market
- $466,1003 bd2 ba2k sqft1806 Arden Oaks Dr, Ocoee, FL 34761Off Market
- $624,9005 bd3 ba3.3k sqft2547 Rustic Oak Ln, Ocoee, FL 34761Off Market
A local agent can set up tours, give advice and negotiate with sellers.
Similar homes
- $498,0005 bd3 ba2.1k sqft2825 MULLER OAK LOOP, OCOEE, FL 34761For Sale
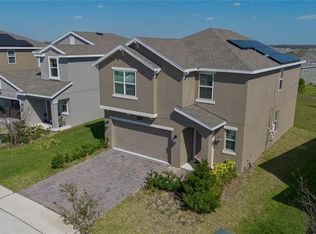
 MLS ID #O6428980, Renan Rodrigues De Paula, NOVA REAL ESTATE SERVICES INC. Stellar MLS
 - $459,9004 bd3 ba2.2k sqft3519 MCCORMICK WOODS DRIVE, OCOEE, FL 34761For Sale
 MLS ID #O6427541, Daniel Robinson, HOUWZER INC. Stellar MLS
 - $--3 bd2 ba2k sqft3473 McCormick Woods Dr, Ocoee, FL 34761Auction
 Auction.com 2
 - $450,0003 bd2 ba1.5k sqftMccormick Reserve Ph 1, Ocoee, FL 34761For Sale
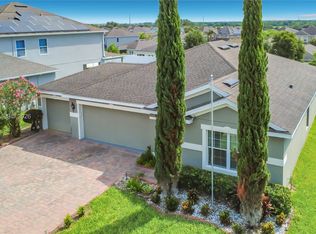
 MLS ID #A12056955, Jaime Zuluaga, Highlight Realty Corp. MIAMI
 - $425,0003 bd2 ba1.5k sqft2782 TIMBER HAWK CIRCLE, OCOEE, FL 34761For SaleMLS ID #O6424587, Stephanie Baldner, EXP REALTY LLC. Stellar MLS
- $495,0004 bd3 ba2.2k sqft3090 TIMBER HAWK CIRCLE, OCOEE, FL 34761For SaleMLS ID #O6353745, Emilia Faria, KARDOSH REALTY. Stellar MLS
- $444,0004 bd3 ba2.4k sqft2247 MOUNTAIN SPRUCE STREET, OCOEE, FL 34761For SaleMLS ID #O6423488, Autumn Makin, LAKEFIELD REALTY GROUP LLC. Stellar MLS
- $439,9004 bd3 ba2.5k sqft(Undisclosed Address), OCOEE, FL 34761For SaleMLS ID #O6425913, Paul Michel, MICHEL REALTY GROUP LLC. Stellar MLS
- $499,0005 bd3 ba2.3k sqft2280 MOUNTAIN PINE STREET, OCOEE, FL 34761For SaleMLS ID #O6393741, Marlene De Cespedes, DOUGLAS ELLIMAN. Stellar MLS
- $489,9005 bd2 ba1.8k sqft1419 CARRIAGE OAK COURT, OCOEE, FL 34761For SaleMLS ID #O6427387, RealEstateJo Louis, ERIZIA REALTY INVESTMENTS. Stellar MLS
- $454,9004 bd2 ba2.2k sqft2200 EL MARRA DRIVE, OCOEE, FL 34761For SaleMLS ID #O6411469, Mackendy Joseph, LA ROSA REALTY CENTRAL FLORIDA LLC. Stellar MLS
- $532,0004 bd3 ba2.5k sqft1711 LAKE SIMS PARKWAY, OCOEE, FL 34761For SaleMLS ID #O6329223, Scott Cohara, KELLER WILLIAMS CLASSIC. Stellar MLS
- $485,0004 bd3 ba2.4k sqft430 MERLOT DRIVE, OCOEE, FL 34761For SaleMLS ID #S5143888, Alberto Tse, HOLDING GOLDEN REAL ESTATE INC. Stellar MLS
- $459,0004 bd3 ba2.4k sqft1072 ROYAL MARQUIS CIRCLE, OCOEE, FL 34761For SaleMLS ID #O6422788, Sharon Stultz, UNITED REALTY GROUP INC. Stellar MLS
- $475,0003 bd2 ba2.1k sqft1670 REGAL RIVER CIRCLE, OCOEE, FL 34761For SaleMLS ID #O6401939, Vanessa Scotland, PA, SERHANT. Stellar MLS
- $469,8004 bd3 ba1.8k sqft2949 MULLER OAK LOOP, OCOEE, FL 34761For SaleMLS ID #O6415139, Melissa Victor, MMV REAL ESTATE GROUP LLC. Stellar MLS
- $370,0003 bd2 ba1.4k sqft2011 NANCY ANN TERRACE, OCOEE, FL 34761For SaleMLS ID #S5154349, Reinaldo Zapata, EG ORLANDO LLC. Stellar MLS
- $500,0005 bd3 ba2.3k sqft1626 REGAL RIVER CIRCLE, OCOEE, FL 34761For SaleMLS ID #O6391938, Christopher Coburn, LLC, EXP REALTY LLC. Stellar MLS
- $549,9004 bd3 ba2.9k sqft1855 BLACK MAPLE PLACE, OCOEE, FL 34761For SaleMLS ID #O6412779, Melissa Hastings, METROPOLIS R.E. SOLUTIONS, LLC. Stellar MLS
- $451,0004 bd2 ba2.1k sqft3497 BUNCHBERRY WAY, OCOEE, FL 34761For SaleMLS ID #O6384400, Redondo Estiverne, CENTURY 21 CARIOTI. Stellar MLS
