PRICE IMPROVEMENT! with up to $5,000 toward the buyer's closing costs or interest rate buy-down with an acceptable purchase contract. Beautifully updated home in the heart of Ocoee! This move-in-ready property features a modernized kitchen with updated cabinetry and finishes, renovated bathrooms, and tile flooring throughout for easy maintenance and a clean, elegant look. Enjoy relaxing or entertaining in the spacious screened lanai overlooking the private backyard. Additional upgrades include a water softener system for added comfort and convenience. Conveniently located near shopping, dining, schools, major highways, and just minutes from Downtown Winter Garden, SR-429, the Florida Turnpike, and Orlando attractions. Whether you're looking for your next home or a great investment opportunity, this property is a must-see!
For sale
Price cut: $5K (7/25)
$454,900
2200 EL MARRA DRIVE, OCOEE, FL 34761
4beds
2,236sqft
Single Family Residence
Built in 2006
0.27 Acres Lot
$-- Zestimate®
$203/sqft
$35/mo HOA
What's special
Renovated bathroomsWater softener systemModernized kitchenUpdated cabinetry and finishes
- 87 days |
- 321 |
- 18 |
Zillow last checked:
Listing updated:
Listed by:
Mackendy Joseph 321-219-9578,
LA ROSA REALTY CENTRAL FLORIDA LLC 407-861-8009
Source: Stellar MLS,MLS#: O6411469 Originating MLS: Orlando Regional
Originating MLS: Orlando Regional
Facts & features
Interior
Bedrooms & bathrooms
- Bedrooms: 4
- Bathrooms: 2
- Full bathrooms: 2
Rooms
- Room types: Attic, Family Room, Dining Room, Living Room, Great Room, Utility Room
Primary bedroom
- Features: Walk-In Closet(s)
- Level: First
- Area: 300 Square Feet
- Dimensions: 12x25
Bedroom 2
- Features: Built-in Closet
- Level: First
- Area: 130 Square Feet
- Dimensions: 10x13
Bedroom 3
- Features: Built-in Closet
- Level: First
- Area: 130 Square Feet
- Dimensions: 10x13
Bedroom 4
- Features: Built-in Closet
- Level: First
- Area: 143 Square Feet
- Dimensions: 11x13
Primary bathroom
- Features: Garden Bath, Tub with Separate Shower Stall
- Level: First
Balcony porch lanai
- Level: First
- Area: 253 Square Feet
- Dimensions: 11x23
Dining room
- Level: First
- Area: 156 Square Feet
- Dimensions: 12x13
Family room
- Level: First
- Area: 252 Square Feet
- Dimensions: 18x14
Foyer
- Level: First
- Area: 60 Square Feet
- Dimensions: 4x15
Kitchen
- Features: Breakfast Bar, Pantry, Kitchen Island
- Level: First
- Area: 308 Square Feet
- Dimensions: 14x22
Living room
- Level: First
- Area: 150 Square Feet
- Dimensions: 10x15
Heating
- Central, Electric
Cooling
- Central Air
Appliances
- Included: Dishwasher, Disposal, Dryer, Electric Water Heater, Exhaust Fan, Microwave, Range, Refrigerator, Washer
- Laundry: Inside
Features
- Cathedral Ceiling(s), Ceiling Fan(s), Eating Space In Kitchen, Kitchen/Family Room Combo, Open Floorplan, Split Bedroom, Vaulted Ceiling(s), Walk-In Closet(s)
- Flooring: Carpet, Ceramic Tile, Other
- Doors: Sliding Doors
- Has fireplace: No
Interior area
- Total structure area: 2,932
- Total interior livable area: 2,236 sqft
Video & virtual tour
Property
Parking
- Total spaces: 2
- Parking features: Garage Door Opener
- Garage spaces: 2
Features
- Levels: One
- Stories: 1
- Patio & porch: Covered, Deck, Enclosed, Patio, Porch, Screened
- Exterior features: Irrigation System
Lot
- Size: 0.27 Acres
- Features: City Lot, Sidewalk
- Residential vegetation: Mature Landscaping, Oak Trees, Trees/Landscaped
Details
- Parcel number: 332128935700120
- Zoning: R-1AA
- Special conditions: None
Construction
Type & style
- Home type: SingleFamily
- Architectural style: Contemporary
- Property subtype: Single Family Residence
Materials
- Block, Stucco
- Foundation: Slab
- Roof: Shingle
Condition
- New construction: No
- Year built: 2006
Utilities & green energy
- Sewer: Public Sewer
- Water: Public
- Utilities for property: BB/HS Internet Available, Cable Available, Electricity Connected, Public, Street Lights, Underground Utilities
Community & HOA
Community
- Features: Deed Restrictions, Irrigation-Reclaimed Water, Playground
- Security: Security System Owned, Smoke Detector(s)
- Pet fee: $0 monthly
- Subdivision: WIND STONE/OCOEE PH 02 A B H &
HOA
- Has HOA: Yes
- Amenities included: Playground
- HOA fee: $35 monthly
- HOA name: Windstone at Ocoee HOA
- HOA phone: 407-425-4561
Location
- Region: Ocoee
Financial & listing details
- Price per square foot: $203/sqft
- Tax assessed value: $377,108
- Annual tax amount: $6,843
- Date on market: 5/28/2026
- Cumulative days on market: 75 days
- Listing terms: Cash,Conventional,FHA,VA Loan
- Ownership: Fee Simple
- Total actual rent: 0
- Electric utility on property: Yes
- Road surface type: Paved, Asphalt
Estimated market value
Not available
Estimated sales range
Not available
Not available
Price history
| Date | Event | Price |
|---|---|---|
| 7/25/2026 | Price change | $454,900-1.1%$203/sqft |
Source:  Stellar MLS #O6411469 Report a problem Stellar MLS #O6411469 Report a problem | ||
| 5/28/2026 | Listed for sale | $459,900+91.6%$206/sqft |
Source: Stellar MLS #O6411469 Report a problem | ||
| 4/1/2025 | Listing removed | $2,949$1/sqft |
Source: Stellar MLS #O6268214 Report a problem | ||
| 2/11/2025 | Price change | $2,949-1.7%$1/sqft |
Source: Stellar MLS #O6268214 Report a problem | ||
| 1/12/2025 | Listed for rent | $3,000$1/sqft |
Source: Stellar MLS #O6268214 Report a problem | ||
| 6/26/2024 | Listing removed | -- |
Source: Stellar MLS #O6208435 Report a problem | ||
| 5/24/2024 | Listed for rent | $3,000$1/sqft |
Source: Stellar MLS #O6208435 Report a problem | ||
| 8/18/2017 | Sold | $240,000$107/sqft |
Source: Public Record Report a problem | ||
| 6/23/2017 | Listed for sale | $240,000$107/sqft |
Source: PAT SHARR REALTY #O5514792 Report a problem | ||
| 6/23/2017 | Pending sale | $240,000$107/sqft |
Source: PAT SHARR REALTY #O5514792 Report a problem | ||
| 6/1/2017 | Listed for sale | $240,000+31.5%$107/sqft |
Source: PAT SHARR REALTY #O5514792 Report a problem | ||
| 7/6/2006 | Sold | $182,500$82/sqft |
Source: Public Record Report a problem | ||
Public tax history
| Year | Property taxes | Tax assessment |
|---|---|---|
| 2024 | $5,531 +4% | $344,711 +3.6% |
| 2023 | $5,317 -5.2% | $332,729 +7.2% |
| 2022 | $5,607 +58.6% | $310,319 +41.1% |
| 2021 | $3,535 +0.4% | $219,937 +1.4% |
| 2020 | $3,521 -2.4% | $216,900 -0.6% |
| 2019 | $3,609 -16.1% | $218,301 +2.3% |
| 2018 | $4,302 | $213,457 +2.3% |
| 2017 | $4,302 +69.1% | $208,707 +21.8% |
| 2016 | $2,544 -0.2% | $171,318 +7.1% |
| 2015 | $2,549 -0.9% | $159,889 +4.8% |
| 2014 | $2,572 +5% | $152,538 +5.1% |
| 2013 | $2,450 +3.4% | $145,172 +1.8% |
| 2012 | $2,370 -3.2% | $142,672 -2.5% |
| 2011 | $2,448 -6.2% | $146,259 -8.7% |
| 2010 | $2,611 | $160,258 -14.4% |
| 2009 | -- | $187,165 -10.4% |
| 2008 | $3,261 -18.3% | $208,962 -14.9% |
| 2007 | $3,990 +188.4% | $245,692 +309.5% |
| 2006 | $1,383 +197.2% | $60,000 +140% |
| 2005 | $466 | $25,000 |
Find assessor info on the county website
Monthly payment
Est. payment
Payment breakdown
Explore the cost of this home by adjusting the details. Changes won't be saved.Climate risks
Neighborhood: 34761
Nearby schools
GreatSchools rating
- 7/10Prairie Lake ElementaryGrades: PK-5Distance: 0.9 mi
- 5/10Ocoee Middle SchoolGrades: 6-8Distance: 3.7 mi
- 3/10Wekiva High SchoolGrades: 9-12Distance: 2.8 mi
- $435,0004 bd2 ba2.2k sqft2214 El Marra Dr, Ocoee, FL 34761Sold
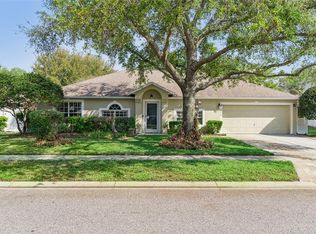
- $457,6005 bd2 ba2.6k sqft2188 El Marra Dr, Ocoee, FL 34761Off Market
- $615,6005 bd4 ba4.1k sqft2228 El Marra Dr, Ocoee, FL 34761Off Market

- $435,6004 bd2 ba2.5k sqft2174 El Marra Dr, Ocoee, FL 34761Off Market
- $441,1004 bd2 ba2.5k sqft2197 El Marra Dr, Ocoee, FL 34761Off Market
- $375,6004 bd2 ba1.8k sqft2213 El Marra Dr, Ocoee, FL 34761Off Market
- $524,9004 bd3 ba2.5k sqft2177 El Marra Dr, Ocoee, FL 34761Off Market
- $432,2004 bd2 ba2.5k sqft2225 El Marra Dr, Ocoee, FL 34761Off Market
A local agent can set up tours, give advice and negotiate with sellers.
Similar homes
- $439,9004 bd3 ba2.5k sqft(Undisclosed Address), OCOEE, FL 34761For Sale

 MLS ID #O6425913, Paul Michel, MICHEL REALTY GROUP LLC. Stellar MLS
 - $424,9003 bd2 ba1.7k sqft5224 MILL STREAM ROAD, OCOEE, FL 34761For Sale
 MLS ID #O6429130, Andre Leirias, LLC, GOLDEN DOOR REALTY. Stellar MLS
 - $459,9004 bd3 ba2.2k sqft3519 MCCORMICK WOODS DRIVE, OCOEE, FL 34761For Sale
 MLS ID #O6427541, Daniel Robinson, HOUWZER INC. Stellar MLS
 - $424,9004 bd3 ba2.4k sqft2247 MOUNTAIN SPRUCE STREET, OCOEE, FL 34761For Sale
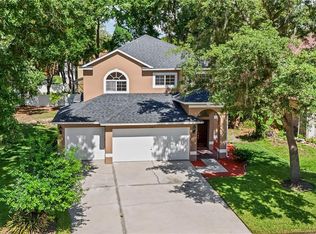 MLS ID #O6423488, Autumn Makin, LAKEFIELD REALTY GROUP LLC. Stellar MLS
 - $451,0004 bd2 ba2.1k sqft3497 BUNCHBERRY WAY, OCOEE, FL 34761For SaleMLS ID #O6384400, Redondo Estiverne, CENTURY 21 CARIOTI. Stellar MLS
- $499,9905 bd3 ba2.4k sqft3057 TIMBER HAWK CIRCLE, OCOEE, FL 34761New ConstructionMLS ID #S5154856, Liliec Velasquez, NAIM REAL ESTATE LLC. Stellar MLS
- from $465,9904 bd2 ba1.8k sqftCALI Plan, Wynwood, Ocoee, FL 34761New ConstructionDR Horton
- $455,0004 bd3 ba2.7k sqft2890 CULLENS COURT, OCOEE, FL 34761For SaleMLS ID #O6392294, Kerlon Williams, HUDSON ORLANDO, LLC. Stellar MLS
- $485,0004 bd3 ba2.2k sqft3090 TIMBER HAWK CIRCLE, OCOEE, FL 34761For SaleMLS ID #O6353745, Emilia Faria, KARDOSH REALTY. Stellar MLS
- $449,9955 bd3 ba2.6k sqft3552 MACAULEY COURT, OCOEE, FL 34761For SaleMLS ID #O6422143, John Joseph, I HONORE REALTY. Stellar MLS
- $469,8004 bd3 ba1.8k sqft2949 MULLER OAK LOOP, OCOEE, FL 34761For SaleMLS ID #O6415139, Melissa Victor, MMV REAL ESTATE GROUP LLC. Stellar MLS
- $570,0004 bd3 ba2.5k sqft1817 LAKE SIMS PARKWAY, OCOEE, FL 34761For SaleMLS ID #O6435350, Ariel Vargas, EXP REALTY LLC. Stellar MLS
- $425,0004 bd2 ba1.9k sqft1844 OXTON COURT, OCOEE, FL 34761For SaleMLS ID #O6257513, Jean Poitevien, FLORIDA REALTY INVESTMENTS. Stellar MLS
- $430,0003 bd3 ba2.1k sqft1105 EAGLE RUN WAY, OCOEE, FL 34761For SaleMLS ID #O6433816, Gislene Moorman, ICONNECT REAL ESTATE. Stellar MLS
- $499,0003 bd3 ba2k sqft1824 ARDEN OAKS DRIVE, OCOEE, FL 34761For SaleMLS ID #O6427342, Nina Nguyen, LA ROSA REALTY ORLANDO LLC. Stellar MLS
- $439,0003 bd2 ba1.5k sqftMccormick Reserve Ph 1, Ocoee, FL 34761For Sale
 MLS ID #A12056955, Jaime Zuluaga, Highlight Realty Corp. MIAMI
 - $399,9993 bd2 ba1.5k sqft2782 TIMBER HAWK CIRCLE, OCOEE, FL 34761For SaleMLS ID #O6424587, Stephanie Baldner, EXP REALTY LLC. Stellar MLS
- $498,0005 bd3 ba2.1k sqft2825 MULLER OAK LOOP, OCOEE, FL 34761For SaleMLS ID #O6428980, Renan Rodrigues De Paula, NOVA REAL ESTATE SERVICES INC. Stellar MLS
- $425,0005 bd4 ba2.4k sqft2627 COVENTRY LANE, OCOEE, FL 34761For SaleMLS ID #O6397392, Diedra Cobaris, KELLER WILLIAMS LEGACY REALTY. Stellar MLS
- $429,9994 bd3 ba2.2k sqft5306 RABBIT RIDGE TRAIL, ORLANDO, FL 32818For SaleMLS ID #G5113435, Milton Thompson, LA ROSA REALTY LLC. Stellar MLS
