Welcome to your dream home in the heart of Ocoee! This stunning 4-bedroom, 2.5-bathroom residence offers the perfect blend of space, comfort, and convenience. From the moment you step inside, you'll appreciate the thoughtfully designed floor plan featuring formal living and dining rooms, a spacious family room, and a versatile bonus room/office/den—ideal for working from home, a playroom, or even a home gym. The oversized owner's suite is a true retreat, complete with a luxurious ensuite bathroom featuring a relaxing garden tub, separate walk-in shower, dual vanities, and generous closet space. The desirable two-way split floor plan provides privacy and functionality for the entire family. Step outside to your private oasis where you'll enjoy no rear neighbors, a screened-in lanai perfect for morning coffee or evening gatherings, and a peaceful backyard setting that offers both privacy and tranquility. This home has been meticulously maintained and offers incredible peace of mind with recently replaced major components, including the roof, HVAC system, water heater, and appliances—allowing you to move in with confidence and enjoy worry-free living for years to come. Move-in ready and waiting for its next owners! Ideally located with quick access to SR-429, major highways, Downtown Orlando, top-rated hospitals, shopping, dining, parks, and entertainment, this home truly has it all. Don't miss your opportunity to own this exceptional Ocoee home. Schedule your private showing today before it's gone!
For sale
$449,995
3552 MACAULEY COURT, OCOEE, FL 34761
5beds
2,682sqft
Stock Cooperative, Single Family Residence
Built in 2006
-- sqft lot
$-- Zestimate®
$168/sqft
$87/mo HOA
What's special
Screened-in lanaiPrivate oasisPeaceful backyard settingSpacious family roomRelaxing garden tubTwo-way split floor planSeparate walk-in shower
- 96 days
- 231
- 8
Zillow last checked:
Listing updated:
Listed by:
John Joseph 407-340-7964,
I HONORE REALTY 407-340-7964
Source: Stellar MLS,MLS#: O6422143 Originating MLS: Orlando Regional
Originating MLS: Orlando Regional
Facts & features
Interior
Bedrooms & bathrooms
- Bedrooms: 5
- Bathrooms: 3
- Full bathrooms: 3
Primary bedroom
- Features: Walk-In Closet(s)
- Level: First
- Area: 480 Square Feet
- Dimensions: 24x20
Bedroom 1
- Features: Storage Closet
- Level: First
- Area: 256 Square Feet
- Dimensions: 16x16
Bedroom 2
- Features: Storage Closet
- Level: First
- Area: 360 Square Feet
- Dimensions: 20x18
Primary bathroom
- Level: First
- Area: 198 Square Feet
- Dimensions: 18x11
Bathroom 1
- Level: First
- Area: 168 Square Feet
- Dimensions: 12x14
Bathroom 2
- Level: First
- Area: 168 Square Feet
- Dimensions: 12x14
Balcony porch lanai
- Level: First
- Area: 800 Square Feet
- Dimensions: 40x20
Dining room
- Level: First
- Area: 180 Square Feet
- Dimensions: 12x15
Family room
- Level: First
- Area: 308 Square Feet
- Dimensions: 22x14
Kitchen
- Level: First
- Area: 256 Square Feet
- Dimensions: 16x16
Laundry
- Level: First
- Area: 140 Square Feet
- Dimensions: 14x10
Living room
- Level: First
- Area: 450 Square Feet
- Dimensions: 25x18
Heating
- Central
Cooling
- Central Air
Appliances
- Included: Dishwasher, Microwave, Range, Refrigerator
- Laundry: Laundry Room
Features
- Kitchen/Family Room Combo, L Dining, Walk-In Closet(s)
- Flooring: Luxury Vinyl, Tile
- Windows: Skylight(s)
- Has fireplace: No
Interior area
- Total structure area: 3,378
- Total interior livable area: 2,682 sqft
Video & virtual tour
Property
Parking
- Total spaces: 2
- Parking features: Garage - Attached
- Attached garage spaces: 2
Features
- Levels: Two
- Stories: 2
- Exterior features: Rain Gutters
Lot
- Size: 0.25 Acres
Details
- Parcel number: 332128421600050
- Zoning: R-1AA
- Special conditions: None
Construction
Type & style
- Home type: Cooperative
- Property subtype: Stock Cooperative, Single Family Residence
Materials
- Block, Concrete
- Foundation: Block, Slab
- Roof: Shingle
Condition
- Completed
- New construction: No
- Year built: 2006
Utilities & green energy
- Sewer: Public Sewer
- Water: Public
- Utilities for property: Public
Community & HOA
Community
- Pet fee: $0 monthly
- Subdivision: KENSINGTON MANOR L & O
HOA
- Has HOA: Yes
- HOA fee: $87 monthly
- HOA name: Kenny Bracy / Southwest Property
- HOA phone: 407-656-1081
Location
- Region: Ocoee
Financial & listing details
- Price per square foot: $168/sqft
- Tax assessed value: $392,742
- Annual tax amount: $4,641
- Date on market: 7/3/2026
- Cumulative days on market: 102 days
- Listing terms: Cash,Conventional,FHA
- Ownership: Co-op
- Total actual rent: 0
- Road surface type: Asphalt
Estimated market value
Not available
Estimated sales range
Not available
Not available
Price history
| Date | Event | Price |
|---|---|---|
| 7/9/2026 | Listed for sale | $449,995-2.2%$168/sqft |
Source:  Stellar MLS #O6422143 Report a problem Stellar MLS #O6422143 Report a problem | ||
| 10/10/2025 | Listing removed | $459,995$172/sqft |
Source: Stellar MLS #O6322973 Report a problem | ||
| 7/1/2025 | Listed for sale | $459,995+2.2%$172/sqft |
Source: Stellar MLS #O6322973 Report a problem | ||
| 8/7/2024 | Listing removed | $449,995$168/sqft |
Source: Stellar MLS #O6223930 Report a problem | ||
| 7/29/2024 | Price change | $449,995-9.3%$168/sqft |
Source: Stellar MLS #O6223930 Report a problem | ||
| 7/16/2024 | Listed for sale | $495,995+15.3%$185/sqft |
Source: Stellar MLS #O6223930 Report a problem | ||
| 8/22/2022 | Listing removed | -- |
Source: Stellar MLS #O6045818 Report a problem | ||
| 8/6/2022 | Price change | $429,995-14%$160/sqft |
Source: Stellar MLS #O6045818 Report a problem | ||
| 7/22/2022 | Listed for sale | $499,995+66.7%$186/sqft |
Source: Stellar MLS #O6045818 Report a problem | ||
| 2/27/2021 | Listing removed | -- |
Source: Stellar MLS Report a problem | ||
| 11/5/2020 | Listed for rent | $2,200+4.8%$1/sqft |
Source: FIDELITY PROPERTY BROKERS LLC #O5904046 Report a problem | ||
| 10/23/2019 | Listing removed | $2,100$1/sqft |
Source: FIDELITY PROPERTY BROKERS LLC #O5816059 Report a problem | ||
| 10/2/2019 | Listed for rent | $2,100$1/sqft |
Source: FIDELITY PROPERTY BROKERS LLC #O5816059 Report a problem | ||
| 9/24/2019 | Sold | $300,000-1.6%$112/sqft |
Source: Public Record Report a problem | ||
| 6/22/2019 | Listing removed | $305,000$114/sqft |
Source: Opendoor #O5786992 Report a problem | ||
| 6/22/2019 | Pending sale | $305,000$114/sqft |
Source: Opendoor #O5786992 Report a problem | ||
| 6/20/2019 | Listed for sale | $305,000+8%$114/sqft |
Source: Opendoor #O5786992 Report a problem | ||
| 5/29/2019 | Sold | $282,300-8.9%$105/sqft |
Source: Public Record Report a problem | ||
| 5/26/2019 | Listed for sale | $310,000+51.2%$116/sqft |
Source: Opendoor #O5786992 Report a problem | ||
| 8/5/2009 | Sold | $205,000-6.7%$76/sqft |
Source: Public Record Report a problem | ||
| 4/4/2009 | Listing removed | $219,800$82/sqft |
Source: Point2 #o4859382 Report a problem | ||
| 1/2/2009 | Price change | $219,800-8.4%$82/sqft |
Source: Point2 #o4859382 Report a problem | ||
| 9/26/2008 | Price change | $239,900-17.2%$89/sqft |
Source: Point2 #o4859382 Report a problem | ||
| 8/10/2008 | Price change | $289,900-3.3%$108/sqft |
Source: Point2 #o4859382 Report a problem | ||
| 7/19/2008 | Listed for sale | $299,900-17.7%$112/sqft |
Source: Point2 #o4859382 Report a problem | ||
| 4/4/2006 | Sold | $364,600$136/sqft |
Source: Public Record Report a problem | ||
Public tax history
| Year | Property taxes | Tax assessment |
|---|---|---|
| 2024 | $6,709 +8% | $362,023 +10% |
| 2023 | $6,210 +10.6% | $329,112 +10% |
| 2022 | $5,615 +8.1% | $299,193 +10% |
| 2021 | $5,192 +9.2% | $271,994 +10% |
| 2020 | $4,756 +77.9% | $247,267 +52.2% |
| 2019 | $2,673 +0.4% | $162,429 +1.9% |
| 2018 | $2,663 | $159,400 -24.2% |
| 2017 | $2,663 +0.7% | $210,409 +2.8% |
| 2016 | $2,645 -0.2% | $204,657 +8.8% |
| 2015 | $2,649 -0.9% | $188,079 +2.2% |
| 2014 | $2,674 +5.7% | $183,985 +23.7% |
| 2013 | $2,531 +3.9% | $148,718 +1.9% |
| 2012 | $2,436 -3.4% | $145,935 -2.7% |
| 2011 | $2,523 -0.9% | $149,937 -4.2% |
| 2010 | $2,544 | $156,556 -16% |
| 2009 | -- | $186,398 -30.9% |
| 2008 | $4,992 -11.8% | $269,622 -15.9% |
| 2007 | $5,658 +241.4% | $320,580 +327.4% |
| 2006 | $1,657 +102.3% | $75,000 +70.5% |
| 2005 | $819 +95.9% | $44,000 +91.3% |
| 2004 | $418 | $23,000 |
Find assessor info on the county website
Monthly payment
Est. payment
Payment breakdown
Explore the cost of this home by adjusting the details. Changes won't be saved.Climate risks
Neighborhood: 34761
Similar homes
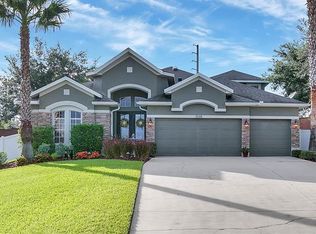
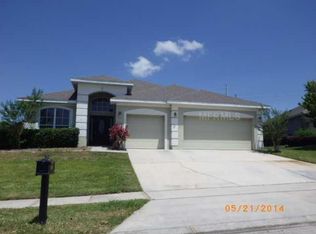
- $449,9904 bd3 ba2.3k sqft3033 TIMBER HAWK CIRCLE, OCOEE, FL 34761For Sale

 MLS ID #O6441039, Anna Cheng Cheung, FLORIDA TOP REALTY. Stellar MLS
 - $450,0004 bd3 ba2.7k sqft2890 CULLENS COURT, OCOEE, FL 34761For Sale
 MLS ID #O6392294, Kerlon Williams, HUDSON ORLANDO, LLC. Stellar MLS
 - $485,0004 bd3 ba2.4k sqft430 MERLOT DRIVE, OCOEE, FL 34761For Sale
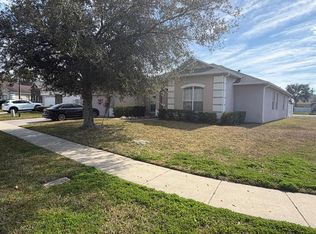 MLS ID #S5143888, Alberto Tse, HOLDING GOLDEN REAL ESTATE INC. Stellar MLS
 - $409,9404 bd4 ba2.3k sqft2096 CORDAVILLE PLACE, APOPKA, FL 32703For Sale
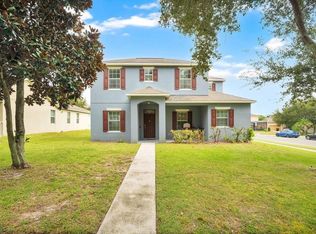 MLS ID #O6447472, Kwaku Mitchell, REAL BROKER, LLC. Stellar MLS
 - $465,0003 bd2 ba2.4k sqft127 WEKIVA POINTE CIRCLE, APOPKA, FL 32712For SaleMLS ID #O6441209, Kathryn Stieger, ORLANDO INLAND REALTY LLC. Stellar MLS
- $399,9003 bd3 ba1.9k sqft2137 VELVET LEAF DRIVE, OCOEE, FL 34761For SaleMLS ID #O6439982, Tuan Trinh, NATIONAL REAL ESTATE. Stellar MLS
- $572,0004 bd4 ba3k sqft918 BLACKTHORN DRIVE, APOPKA, FL 32703For SaleMLS ID #O6430516, Karen Albright, OPENDOOR BROKERAGE LLC. Stellar MLS
- $450,0005 bd3 ba2k sqft151 BRIDGER TRAIL COURT, MINNEOLA, FL 34715For SaleMLS ID #G5117909, Dawn Giachetti, PREMIER SOTHEBYS INT'L REALTY. Stellar MLS
- $395,0003 bd3 ba1.9k sqft1318 ASHBY CIRCLE, APOPKA, FL 32703For SaleMLS ID #G5116922, Jason Short, EXIT REALTY TRI-COUNTY. Stellar MLS
- $414,9993 bd2 ba1.8k sqft629 MARY PAULA DRIVE, APOPKA, FL 32712For SaleMLS ID #O6422442, Kimone Campbell, LPT REALTY, LLC. Stellar MLS
- $399,9903 bd2 ba1.6k sqft(Undisclosed Address), ORLANDO, FL 32818For SaleMLS ID #O6402622, Nadia Anderson, PRESTIGE REALTY CONSULTANTS INC. Stellar MLS
- $364,9004 bd2 ba2k sqft1942 BEARDSLEY DRIVE, APOPKA, FL 32703For SaleMLS ID #O6404388, Robert Salmons, ENTERA REALTY LLC. Stellar MLS
- $640,0003 bd3 ba2.4k sqft524 DOUGLAS EDWARD DRIVE, OCOEE, FL 34761For SaleMLS ID #S5137026, Rickler Lopez, MY REALTY GROUP, LLC.. Stellar MLS
- $450,0004 bd3 ba2.2k sqft1287 LEGENDARY BLVD, CLERMONT, FL 34711For SaleMLS ID #O6417927, Michelle Fiorino-Ragni, SUNSHINE LIFE REALTY LLC. Stellar MLS
- $480,0004 bd3 ba2.4k sqft13518 PALO COURT, CLERMONT, FL 34711For SaleMLS ID #O6423420, Carol Gil Solorzano, IRM INVEST., REAL EST.& MGMT.. Stellar MLS
- $349,9003 bd2 ba1.8k sqft4542 GALLBERRY COURT, ORLANDO, FL 32818For SaleMLS ID #O6430531, Robert Salmons, ENTERA REALTY LLC. Stellar MLS
- $425,0004 bd2 ba2.1k sqft21315 SORRAIA COVE, MOUNT DORA, FL 32757For SaleMLS ID #G5114847, Linda Bokland, HOMESTEAD REAL ESTATE LLC. Stellar MLS
- $455,0004 bd3 ba1.9k sqft8433 COMMANDER COVE, WINTER PARK, FL 32792For SaleMLS ID #O6416635, Brandi Cepeda, CEPEDA REAL ESTATE LLC. Stellar MLS
- $439,9004 bd3 ba2.2k sqft2003 TIPTREE CIRCLE, ORLANDO, FL 32837For SaleMLS ID #S5149219, Ivan Caro, LA ROSA REALTY KISSIMMEE. Stellar MLS
- $475,0004 bd3 ba2.9k sqft12912 CLOVERDALE LANE, CLERMONT, FL 34711For SaleMLS ID #G5113352, Nick Zema, DW&CO. REAL ESTATE, LLC. Stellar MLS
