Under contract-accepting backup offers. WELCOME HOME to 2137 Velvet Leaf Dr—where SPACE, COMFORT, and IMPORTANT UPDATES come together in a desirable GATED Ocoee community! From the moment you arrive, the covered front entry with a private gate creates a welcoming first impression. Step inside and discover a spacious, versatile floor plan highlighted by the highly sought-after DOWNSTAIRS PRIMARY SUITE, offering privacy and convenience away from the secondary bedrooms. Upstairs, a GENEROUS LOFT provides incredible flexibility—create the media room, game room, home office, playroom, or second living space that fits your lifestyle! Enjoy added peace of mind with a NEWER ROOF, NEW WATER HEATER (2024), and exterior paint completed in 2020. Outside, the FULLY FENCED BACKYARD offers your own private space for weekend BBQs, entertaining, pets, gardening, or simply relaxing outdoors. LOCATION is another standout! Enjoy the privacy and security of a GATED COMMUNITY while being within short DISTANCE TO THE NEARBY Westbrooke ELEMENTARY SCHOOL, Sunridge MIDDLE SCHOOL, and conveniently located near Ocoee's everyday shopping, dining, and amenities. With major updates already completed, a downstairs primary suite, flexible upstairs living space, fenced backyard, and a fantastic location, this home checks so many boxes. DON'T MISS YOUR OPPORTUNITY to make 2137 Velvet Leaf Dr your new address! Ask about our 1% lender credit with our preferred lender
Accepting backups
Price cut: $10.1K (9/28)
$399,900
2137 VELVET LEAF DRIVE, OCOEE, FL 34761
3beds
1,958sqft
Townhouse
Built in 2008
3,000 Square Feet Lot
$395,300 Zestimate®
$204/sqft
$444/mo HOA
What's special
Generous loftDownstairs primary suiteNewer roofSpacious versatile floor planFully fenced backyard
- 44 days
- 620
- 49
Zillow last checked:
Listing updated:
Listed by:
Tuan Trinh 407-928-2879,
NATIONAL REAL ESTATE 407-203-6903
Source: Stellar MLS,MLS#: O6439982 Originating MLS: Orlando Regional
Facts & features
Interior
Bedrooms & bathrooms
- Bedrooms: 3
- Bathrooms: 3
- Full bathrooms: 2
- 1/2 bathrooms: 1
Primary bedroom
- Features: Ceiling Fan(s), Water Closet/Priv Toilet, Walk-In Closet(s)
- Level: First
- Area: 195 Square Feet
- Dimensions: 15x13
Bedroom 2
- Features: Storage Closet
- Level: Second
- Area: 140 Square Feet
- Dimensions: 14x10
Bedroom 3
- Features: Storage Closet
- Level: Second
- Area: 144 Square Feet
- Dimensions: 12x12
Dining room
- Level: First
- Area: 90 Square Feet
- Dimensions: 10x9
Kitchen
- Features: Breakfast Bar
- Level: First
- Area: 90 Square Feet
- Dimensions: 10x9
Living room
- Level: First
- Area: 160 Square Feet
- Dimensions: 16x10
Loft
- Level: Second
- Area: 204 Square Feet
- Dimensions: 17x12
Heating
- Central
Cooling
- Central Air
Appliances
- Included: Dishwasher, Dryer, Microwave, Range, Refrigerator, Washer
- Laundry: Inside, Laundry Room
Features
- Ceiling Fan(s), Primary Bedroom Main Floor, Solid Wood Cabinets, Thermostat, Tray Ceiling(s)
- Flooring: Ceramic Tile, Laminate
- Doors: Sliding Doors
- Windows: Window Treatments
- Has fireplace: No
Interior area
- Total structure area: 2,532
- Total interior livable area: 1,958 sqft
Video & virtual tour
Property
Parking
- Total spaces: 2
- Parking features: Garage - Attached
- Attached garage spaces: 2
- Details: Garage Dimensions: 20x22
Features
- Levels: Multi/Split
- Exterior features: Irrigation System, Lighting, Sidewalk
- Fencing: Vinyl
Lot
- Size: 3,000 Square Feet
Details
- Parcel number: 292228889501810
- Zoning: R-3
- Special conditions: None
Construction
Type & style
- Home type: Townhouse
- Architectural style: Mediterranean
- Property subtype: Townhouse
Materials
- Block, Stone, Stucco
- Foundation: Slab
- Roof: Tile
Condition
- New construction: No
- Year built: 2008
Utilities & green energy
- Sewer: Public Sewer
- Water: Public
- Utilities for property: Cable Connected, Sewer Connected, Street Lights, Water Connected
Community & HOA
Community
- Features: Clubhouse, Deed Restrictions, Fitness Center, Gated Community - No Guard, Playground, Pool
- Pet fee: $0 monthly
- Subdivision: VILLAGES/WESMERE N
HOA
- Has HOA: Yes
- Amenities included: Gated, Maintenance
- Services included: Community Pool, Reserve Fund, Maintenance Structure, Maintenance Grounds, Manager, Pool Maintenance, Private Road, Recreational Facilities
- HOA fee: $444 monthly
- HOA name: Village of Wesmere Homeowners Association
- HOA phone: 407-317-5252
Location
- Region: Ocoee
Financial & listing details
- Price per square foot: $204/sqft
- Tax assessed value: $339,516
- Annual tax amount: $4,221
- Date on market: 9/8/2026
- Cumulative days on market: 45 days
- Listing terms: Cash,Conventional,FHA,VA Loan
- Ownership: Fee Simple
- Total actual rent: 0
- Road surface type: Paved
Estimated market value
$395,300
$376,000 - $415,000
$2,722/mo
Price history
| Date | Event | Price |
|---|---|---|
| 9/28/2026 | Price change | $399,900-2.5%$204/sqft |
Source:  Stellar MLS #O6439982 Report a problem | ||
| 9/8/2026 | Listed for sale | $410,000+51.9%$209/sqft |
Source: Stellar MLS #O6439982 Report a problem | ||
| 11/19/2019 | Sold | $269,900$138/sqft |
Source: Public Record Report a problem | ||
| 10/14/2019 | Pending sale | $269,900$138/sqft |
Source: WATSON REALTY CORP #O5818652 Report a problem | ||
| 10/12/2019 | Listed for sale | $269,900+13.4%$138/sqft |
Source: WATSON REALTY CORP #O5818652 Report a problem | ||
| 6/3/2016 | Sold | $238,000-2.9%$122/sqft |
Source: Public Record Report a problem | ||
| 5/8/2016 | Pending sale | $245,000$125/sqft |
Source: CHARLES RUTENBERG REALTY #O5434561 Report a problem | ||
| 4/18/2016 | Listed for sale | $245,000+1.1%$125/sqft |
Source: CHARLES RUTENBERG REALTY #O5434561 Report a problem | ||
| 1/30/2009 | Sold | $242,400$124/sqft |
Source: Public Record Report a problem | ||
Public tax history
| Year | Property taxes | Tax assessment |
|---|---|---|
| 2024 | $3,930 +3.5% | $247,083 +3% |
| 2023 | $3,798 +3.3% | $239,886 +3% |
| 2022 | $3,677 +1.1% | $232,899 +3% |
| 2021 | $3,638 +0.4% | $226,116 +1.4% |
| 2020 | $3,625 +2% | $222,994 +3.7% |
| 2019 | $3,553 +0.1% | $215,062 +1.9% |
| 2018 | $3,549 | $211,052 +2.1% |
| 2017 | $3,549 +0.6% | $206,711 +2.7% |
| 2016 | $3,529 +7.4% | $201,371 +7.1% |
| 2015 | $3,286 -5.2% | $188,050 -19.2% |
| 2014 | $3,468 +4% | $232,707 +8.5% |
| 2013 | $3,335 +2.7% | $214,498 +2.2% |
| 2012 | $3,248 +3.1% | $209,885 -1.8% |
| 2011 | $3,151 +6.1% | $213,754 +0.4% |
| 2010 | $2,972 | $212,953 +6.8% |
| 2009 | -- | $199,472 +511.1% |
| 2008 | $696 | $32,640 |
| 2007 | -- | -- |
Find assessor info on the county website
Monthly payment
Est. payment
Payment breakdown
Explore the cost of this home by adjusting the details. Changes won't be saved.Climate risks
Neighborhood: 34761
Nearby schools
Schools provided by the listing agent
- Elementary: Westbrooke Elementary
- Middle: SunRidge Middle
- High: West Orange High
Source: Stellar MLS. This data may not be complete. We recommend contacting the local school district to confirm school assignments for this home.


Similar homes
- $340,0003 bd3 ba1.6k sqft1936 COMPASS FLOWER WAY, OCOEE, FL 34761For Sale

 MLS ID #TB8542314, Kyle Leahigh, LPT REALTY, LLC. Stellar MLS
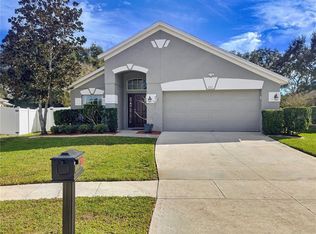
- $465,0004 bd2 ba1.9k sqft457 MICKLETON LOOP, OCOEE, FL 34761For Sale
 MLS ID #O6367875, Anna Russu, RUSSU REALTY & ASSOCIATES PA. Stellar MLS
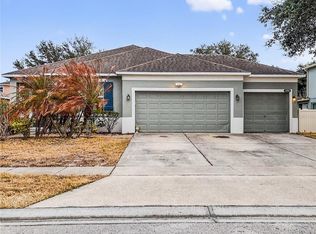
- $451,0004 bd2 ba2.1k sqft3497 BUNCHBERRY WAY, OCOEE, FL 34761For Sale
 MLS ID #O6384400, Redondo Estiverne, CENTURY 21 CARIOTI. Stellar MLS
- $379,9003 bd3 ba1.6k sqft12914 VENNETTA WAY, WINDERMERE, FL 34786For Sale
 MLS ID #O6428484, Lucy Gacioch, BHHS FLORIDA REALTY. Stellar MLS
- $405,0003 bd3 ba1.6k sqft10376 FALLSGROVE STREET, ORLANDO, FL 32836For SaleMLS ID #O6350129, Barry Stephens, MAINFRAME REAL ESTATE. Stellar MLS
- $299,0002 bd3 ba1.3k sqft755 MAROTTA LOOP, OCOEE, FL 34761For SaleMLS ID #O6420984, Nick Nastase, TROPICAL SPRINGS REALTY. Stellar MLS
- $399,9503 bd2 ba1.5k sqft12330 AVIVA WAY, CLERMONT, FL 34711For SaleMLS ID #S5156855, Pedro Santiago, LPT REALTY, LLC. Stellar MLS
- $415,0003 bd2 ba2.1k sqft809 MUIRFIELD CIRCLE, APOPKA, FL 32712For SaleMLS ID #O6353483, Diann Haubner, LOU HAUBNER REALTY, INC.. Stellar MLS
- $345,0003 bd3 ba1.6k sqft7712 FORDSON LANE, WINDERMERE, FL 34786For SaleMLS ID #O6425885, Jorge Martinez, Jr, KELLER WILLIAMS CLASSIC. Stellar MLS
- $430,0003 bd2 ba1.6k sqft11883 HARTFORDSHIRE WAY, ORLANDO, FL 32824For SaleMLS ID #O6450140, Sean Flatley, KELLER WILLIAMS REALTY AT THE PARKS. Stellar MLS
- $449,9754 bd3 ba2.1k sqft8307 LAINIE LANE, ORLANDO, FL 32818For SaleMLS ID #O6418438, Steven Koleno, BEYCOME OF FLORIDA LLC. Stellar MLS
- $414,9993 bd2 ba1.8k sqft629 MARY PAULA DRIVE, APOPKA, FL 32712For SaleMLS ID #O6422442, Kimone Campbell, LPT REALTY, LLC. Stellar MLS
- $399,0003 bd2 ba2k sqft2112 SAINT IVES COURT, CLERMONT, FL 34711For SaleMLS ID #G5114395, Diane Rogers, REAL BROKER, LLC. Stellar MLS
- $397,5003 bd3 ba1.8k sqft8218 MYSTIC VIEW WAY #2801, WINDERMERE, FL 34786For SaleMLS ID #O6418357, Deb Obert, WEICHERT REALTORS HALLMARK PRO. Stellar MLS
- $400,0004 bd3 ba2.4k sqft3514 RODRICK CIRCLE, ORLANDO, FL 32824For SaleMLS ID #O6438895, Andre Berry, LPT REALTY, LLC. Stellar MLS
- $385,0004 bd3 ba1.7k sqft6803 TUSSILAGO WAY, ORLANDO, FL 32822For SaleMLS ID #O6437030, Ivan Ochoa, THE WILKINS WAY LLC. Stellar MLS
- $399,0005 bd5 ba2.2k sqft237 JETTY WAY, DAVENPORT, FL 33897For SaleMLS ID #S5153203, Nikki Ansons, COLDWELL BANKER REALTY. Stellar MLS
- $325,0003 bd3 ba1.7k sqft1196 E 10TH STREET, APOPKA, FL 32703For SaleMLS ID #O6437738, Laurie Cain, CHARLES RUTENBERG REALTY ORLANDO. Stellar MLS
- $429,9003 bd2 ba2k sqft2265 CALVERT COURT, CLERMONT, FL 34711For SaleMLS ID #G5113837, Diane Rogers, REAL BROKER, LLC. Stellar MLS
- $369,9003 bd3 ba1.7k sqft3743 PLAINVIEW DRIVE, ORLANDO, FL 32824For SaleMLS ID #O6431453, Denise Del Castillo, LPT REALTY, LLC. Stellar MLS
