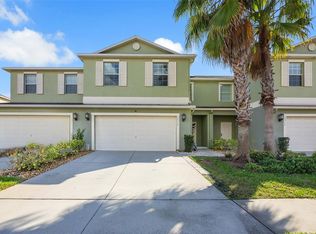
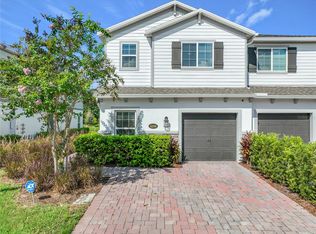
Welcome to this meticulously maintained two-story townhome in the sought-after Harrington Pointe at Wyndham Lakes Estates. Featuring 4 bedrooms and 2.5 bathrooms, this spacious 2,465 sqft home delivers single-family scale paired with the effortless convenience of townhome living. Step through the front door into an open, light-filled layout where the main living and dining spaces showcase upgraded, rich wood floors. The well-appointed kitchen flows directly into the central entertaining areas, making family gatherings and weekend hosting seamless. A convenient half bath on the ground level serves guests, while the upper floor houses four generously sized bedrooms—including a primary suite designed for comfort and retreat. Resort-Style, Low-Maintenance Living: The community handles the heavy lifting so you can enjoy everyday life. Your HOA package covers exterior maintenance, high-speed internet, and cable TV. Residents enjoy access to premium amenities within Wyndham Lakes Estates, including: Fully equipped fitness centerResort-style community swimming poolClubhouse, recreation courts, and scenic walking areas. Conveniently located in Orlando (32824), this home offers quick access to the Central Florida Greenway (417), Florida's Turnpike, Orlando International Airport (MCO), Lake Nona Medical City, and top dining and shopping corridors. Schedule your private tour today to experience this turnkey home firsthand!
For sale
$400,000
3514 RODRICK CIRCLE, ORLANDO, FL 32824
4beds
2,465sqft
Townhouse
Built in 2014
3,243 Square Feet Lot
$-- Zestimate®
$162/sqft
$300/mo HOA
What's special
- 41 days
- 244
- 12
Zillow last checked:
Listing updated:
Listed by:
Andre Berry 407-458-3199,
LPT REALTY, LLC 877-366-2213
Source: Stellar MLS,MLS#: O6438895 Originating MLS: Lake and Sumter
Originating MLS: Lake and Sumter
Facts & features
Interior
Bedrooms & bathrooms
- Bedrooms: 4
- Bathrooms: 3
- Full bathrooms: 2
- 1/2 bathrooms: 1
Primary bedroom
- Description: Room4
- Features: Walk-In Closet(s)
- Level: Second
- Area: 240 Square Feet
- Dimensions: 20x12
Bedroom 2
- Description: Room5
- Features: Walk-In Closet(s)
- Level: Second
- Area: 100 Square Feet
- Dimensions: 10x10
Bedroom 3
- Description: Room6
- Features: Walk-In Closet(s)
- Level: Second
- Area: 90 Square Feet
- Dimensions: 10x9
Bedroom 4
- Description: Room7
- Features: Walk-In Closet(s)
- Level: Second
- Area: 81 Square Feet
- Dimensions: 9x9
Dining room
- Description: Room2
- Level: First
Kitchen
- Description: Room3
- Level: First
- Area: 88 Square Feet
- Dimensions: 11x8
Living room
- Description: Room1
- Level: First
Heating
- Central, Electric, Heat Pump
Cooling
- Central Air
Appliances
- Included: Dishwasher, Microwave, Range, Refrigerator
- Laundry: Inside, Laundry Room, Upper Level
Features
- Ceiling Fan(s), High Ceilings, Kitchen/Family Room Combo, Stone Counters, Walk-In Closet(s)
- Flooring: Carpet, Tile, Hardwood
- Doors: Sliding Doors
- Has fireplace: No
Interior area
- Total structure area: 3,054
- Total interior livable area: 2,465 sqft
Video & virtual tour
Property
Parking
- Total spaces: 2
- Parking features: Garage - Attached
- Attached garage spaces: 2
Features
- Levels: Two
- Stories: 2
- Patio & porch: Enclosed, Patio, Screened
- Exterior features: Sidewalk
- Has view: Yes
- View description: Trees/Woods
Lot
- Size: 3,243 Square Feet
- Features: Sidewalk
- Residential vegetation: Trees/Landscaped
Details
- Parcel number: 302432963004022
- Zoning: P-D
- Special conditions: None
Construction
Type & style
- Home type: Townhouse
- Property subtype: Townhouse
Materials
- Block, Stucco
- Foundation: Slab
- Roof: Other
Condition
- New construction: No
- Year built: 2014
Utilities & green energy
- Sewer: Public Sewer
- Water: Public
- Utilities for property: Cable Connected, Electricity Connected, Public, Sewer Connected, Water Connected
Community & HOA
Community
- Features: Fitness Center, Pool
- Security: Closed Circuit Camera(s), Security System
- Pet fee: $0 monthly
- Subdivision: WYNDHAM LAKES ESTATES
HOA
- Has HOA: Yes
- Amenities included: Cable TV, Fitness Center, Pool
- Services included: Community Pool, Internet, Maintenance Structure
- HOA fee: $300 monthly
- HOA name: Harrington Point and Artemis Lifestyle Services
- HOA phone: 407-705-2190
- Second HOA name: Artemis Lifestyle
Location
- Region: Orlando
Financial & listing details
- Price per square foot: $162/sqft
- Tax assessed value: $361,352
- Annual tax amount: $4,381
- Date on market: 9/3/2026
- Cumulative days on market: 41 days
- Listing terms: Cash,Conventional,FHA,VA Loan
- Ownership: Fee Simple
- Total actual rent: 0
- Electric utility on property: Yes
- Road surface type: Paved, Asphalt
Estimated market value
Not available
Estimated sales range
Not available
Not available
Price history
| Date | Event | Price |
|---|---|---|
| 9/4/2026 | Listed for sale | $400,000+53.8%$162/sqft |
Source:  Stellar MLS #O6438895 Report a problem Stellar MLS #O6438895 Report a problem | ||
| 7/21/2014 | Sold | $260,000$105/sqft |
Source: Public Record Report a problem | ||
Public tax history
| Year | Property taxes | Tax assessment |
|---|---|---|
| 2024 | $4,150 +7.6% | $264,813 +3% |
| 2023 | $3,856 +4.2% | $257,100 +3% |
| 2022 | $3,700 +1% | $249,612 +3% |
| 2021 | $3,663 +1.1% | $242,342 +1.4% |
| 2020 | $3,623 +1.3% | $238,996 +2.3% |
| 2019 | $3,576 +1% | $233,623 +1.9% |
| 2018 | $3,539 | $229,267 -9.6% |
| 2017 | $3,539 +1.9% | $253,702 +9.1% |
| 2016 | $3,475 +0.6% | $232,620 +6.5% |
| 2015 | $3,453 +354.9% | $218,403 +992% |
| 2014 | $759 | $20,000 |
Find assessor info on the county website
Monthly payment
Est. payment
Payment breakdown
Explore the cost of this home by adjusting the details. Changes won't be saved.Climate risks
Neighborhood: Meadow Woods
Nearby schools
Schools provided by the listing agent
- Elementary: Wyndham Lakes Elementary
- Middle: Meadow Wood Middle
- High: Cypress Creek High
Source: Stellar MLS. This data may not be complete. We recommend contacting the local school district to confirm school assignments for this home.
Similar homes
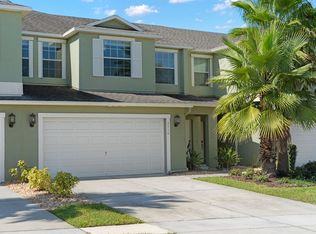
- $369,9003 bd3 ba1.7k sqft3743 PLAINVIEW DRIVE, ORLANDO, FL 32824For Sale
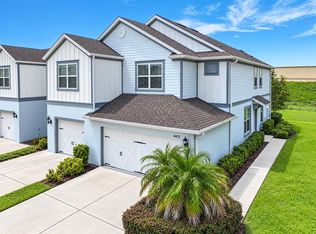
 MLS ID #O6431453, Denise Del Castillo, LPT REALTY, LLC. Stellar MLS
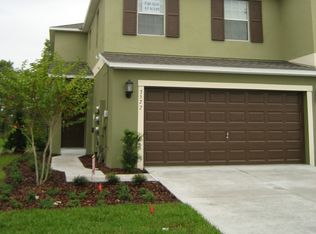
 - $362,0004 bd3 ba1.9k sqft1940 PORTOFINO MEADOWS BOULEVARD, ORLANDO, FL 32824For Sale
 MLS ID #O6419006, Grace Case, PA, EMPIRE NETWORK REALTY. Stellar MLS
 - $444,9004 bd3 ba1.8k sqft4298 CAMPSITE LOOP, ORLANDO, FL 32824For Sale
 MLS ID #TB8545259, Coretta James, CHARLES RUTENBERG REALTY INC. Stellar MLS
 - $400,0003 bd3 ba1.8k sqft1549 ASTORIA ARBOR LANE, ORLANDO, FL 32824For Sale
 MLS ID #C7529157, William Figueroa, SOVEREIGN REAL ESTATE GROUP. Stellar MLS
 - $429,5004 bd2 ba1.8k sqft12944 BOGGY POINTE DRIVE, ORLANDO, FL 32824For SaleMLS ID #O6437095, Christina Rampersad, KELLER WILLIAMS ADVANTAGE 2 REALTY. Stellar MLS
- $485,0004 bd3 ba2.9k sqft1606 WOOD VIOLET DRIVE, ORLANDO, FL 32824For SaleMLS ID #O6446376, Wanda Lewis, A+ REALTY PROFESSIONALS, INC. Stellar MLS
- $515,0004 bd3 ba3k sqft1242 DARNABY WAY, ORLANDO, FL 32824For SaleMLS ID #O6438476, Luis Morales Rodriguez, PRIVILEGE REAL ESTATE & INVESTMENTS INC. Stellar MLS
- $368,0003 bd3 ba1.4k sqft10059 EAGLE CREEK CENTER BOULEVARD, ORLANDO, FL 32832For SaleMLS ID #O6441612, Jason Hamilton, THE REALTY MEDICS. Stellar MLS
- $349,9003 bd2 ba1.5k sqft14208 AVONLEA COURT, ORLANDO, FL 32824For SaleMLS ID #O6415666, Gilbert Rivera, GR REALTY EXPERTS. Stellar MLS
- $399,0004 bd2 ba2.1k sqft3013 MANDOLIN DRIVE, KISSIMMEE, FL 34744For SaleMLS ID #O6411560, Christine Silva, KELLER WILLIAMS CLASSIC. Stellar MLS
- $240,0003 bd2 ba1.3k sqft13518 SUMMERTON DR, ORLANDO, FL 32824For SaleMLS ID #S5158863, Yamile Osorio Varrone, BORCHINI REALTY. Stellar MLS
- $400,9004 bd3 ba1.7k sqft604 CHADBURY WAY, KISSIMMEE, FL 34744For SaleMLS ID #O6420445, Renata Dove, LPT REALTY, LLC. Stellar MLS
- $409,9004 bd2 ba1.7k sqft2405 SETTLERS TRAIL, ORLANDO, FL 32837For SaleMLS ID #O6432077, Michael Joynt, HOMESTEAD REALTY INC. Stellar MLS
- $445,0004 bd2 ba1.9k sqft2701 BURWOOD AVENUE, ORLANDO, FL 32837For SaleMLS ID #S5157715, Ricardo Torres, PREMIER SOTHEBYS INT'L REALTY. Stellar MLS
- $369,9005 bd3 ba1.7k sqft16543 CEDAR CREST DRIVE, ORLANDO, FL 32828For SaleMLS ID #O6425226, Millie Brockmeyer, RE/MAX INNOVATION. Stellar MLS
- $464,9005 bd3 ba2.6k sqft1450 SILVERADO FLATS STREET, KISSIMMEE, FL 34744For SaleMLS ID #O6442809, Lori Gilmore, LORI GILMORE REAL ESTATE LLC. Stellar MLS
- $399,9003 bd3 ba1.9k sqft2137 VELVET LEAF DRIVE, OCOEE, FL 34761For SaleMLS ID #O6439982, Tuan Trinh, NATIONAL REAL ESTATE. Stellar MLS
- $390,0003 bd2 ba1.3k sqft1355 E 10TH STREET, ST CLOUD, FL 34771For SaleMLS ID #S5158410, Melissa Godwin, GODWIN REALTY GROUP. Stellar MLS
- $555,0003 bd2 ba1.9k sqft8518 NEMOURS PARKWAY, ORLANDO, FL 32827For SaleMLS ID #O6446919, Richard Aybar, KELLER WILLIAMS ADVANTAGE III. Stellar MLS
- $565,0004 bd3 ba2k sqft8461 GREIDER WAY, ORLANDO, FL 32827For SaleMLS ID #O6397499, Kristan Smith, FUSILIER MANAGEMENT GROUP. Stellar MLS
