Welcome to this light-filled, spacious two-story end-unit townhome in the highly desirable Somerset Crossings community. Built in 2020, this modern home features an open-concept layout with tile flooring throughout the first floor and wet areas, and carpet upstairs. Durable stucco-over-concrete block construction provides lasting quality and peace of mind. The kitchen offers granite countertops, stainless steel appliances, abundant cabinetry, a breakfast bar, and plenty of space for cooking and dining. The spacious great room opens through triple sliding glass doors to a covered, screened lanai overlooking a generous green space—perfect for relaxing or entertaining. Upstairs, you'll find two spacious bedrooms and a conveniently located laundry area. The primary suite features a vaulted ceiling, a large walk-in closet, and an upgraded en-suite bathroom with a glass-enclosed shower. The secondary full bathroom includes a tub with a shower, making it ideal for family or guests. Additional highlights include a two-car garage, ample storage, and the added privacy and natural light of an end-unit location. Residents enjoy a community pool, playground, and sidewalks, with the HOA covering cable, internet, roof maintenance, and exterior painting. Ideally located just minutes from SR-417, Boxi Park, Lake Nona West, Medical City, and Orlando International Airport, this home is close to the newly opened Target and Barnes & Noble, with additional shopping, dining, and entertainment coming soon. Offering the perfect combination of space, comfort, convenience, and location, this home is ready for you to enjoy. ¡Hablo Español!
New construction
$375,000
3743 PLAINVIEW DRIVE, ORLANDO, FL 32824
3beds
1,778sqft
Townhouse
Built in 2020
4,200 Square Feet Lot
$369,000 Zestimate®
$211/sqft
$393/mo HOA
What's special
Two-car garageBreakfast barTwo spacious bedroomsGranite countertopsCarpet upstairsCovered screened lanaiOpen-concept layout
- 9 days |
- 548 |
- 38 |
Likely to sell faster than
Zillow last checked:
Listing updated:
Listed by:
Denise Del Castillo 321-960-3110,
LPT REALTY, LLC 877-366-2213
Source: Stellar MLS,MLS#: O6431453 Originating MLS: Orlando Regional
Originating MLS: Orlando Regional
Facts & features
Interior
Bedrooms & bathrooms
- Bedrooms: 3
- Bathrooms: 3
- Full bathrooms: 2
- 1/2 bathrooms: 1
Primary bedroom
- Features: Walk-In Closet(s)
- Level: Second
- Area: 182 Square Feet
- Dimensions: 13x14
Primary bathroom
- Features: Dual Sinks, Granite Counters
- Level: Second
- Area: 110 Square Feet
- Dimensions: 11x10
Bathroom 2
- Features: Dual Sinks, Granite Counters, Tub With Shower
- Level: Second
- Area: 60 Square Feet
- Dimensions: 12x5
Bathroom 2
- Level: Second
- Area: 156 Square Feet
- Dimensions: 12x13
Bathroom 3
- Level: Second
- Area: 99 Square Feet
- Dimensions: 11x9
Balcony porch lanai
- Level: First
- Area: 120 Square Feet
- Dimensions: 15x8
Dinette
- Level: First
- Area: 77 Square Feet
- Dimensions: 11x7
Great room
- Level: First
- Area: 306 Square Feet
- Dimensions: 18x17
Kitchen
- Features: Pantry, Granite Counters
- Level: First
- Area: 195 Square Feet
- Dimensions: 15x13
Heating
- Central
Cooling
- Central Air
Appliances
- Included: Dishwasher, Disposal, Dryer, Microwave, Range, Refrigerator, Washer
- Laundry: Corridor Access
Features
- Kitchen/Family Room Combo, Open Floorplan, Stone Counters
- Flooring: Carpet, Ceramic Tile
- Has fireplace: No
- Common walls with other units/homes: End Unit
Interior area
- Total structure area: 2,339
- Total interior livable area: 1,778 sqft
Video & virtual tour
Property
Parking
- Total spaces: 2
- Parking features: Garage Door Opener
- Garage spaces: 2
Features
- Levels: Two
- Stories: 2
- Patio & porch: Covered, Rear Porch
- Exterior features: Irrigation System
Lot
- Size: 4,200 Square Feet
Details
- Parcel number: 282430762601200
- Zoning: P-D
- Special conditions: None
Construction
Type & style
- Home type: Townhouse
- Property subtype: Townhouse
Materials
- Block, Wood Frame
- Foundation: Slab
- Roof: Shingle
Condition
- Completed
- New construction: Yes
- Year built: 2020
Utilities & green energy
- Sewer: Public Sewer
- Water: Public
- Utilities for property: Cable Connected, Electricity Connected, Fiber Optics, Phone Available, Water Available
Community & HOA
Community
- Features: Community Mailbox, Playground, Pool
- Pet fee: $0 monthly
- Subdivision: SOMERSET CROSSINGS
HOA
- Has HOA: Yes
- Services included: Cable TV, Internet
- HOA fee: $393 monthly
- HOA name: Derek Rubino
- HOA phone: 407-644-0010
Location
- Region: Orlando
Financial & listing details
- Price per square foot: $211/sqft
- Tax assessed value: $377,337
- Annual tax amount: $6,584
- Date on market: 8/6/2026
- Cumulative days on market: 10 days
- Ownership: Fee Simple
- Total actual rent: 0
- Electric utility on property: Yes
- Road surface type: Asphalt
Estimated market value
$369,000
$351,000 - $387,000
$2,419/mo
Price history
| Date | Event | Price |
|---|---|---|
| 8/7/2026 | Listed for sale | $375,000+22%$211/sqft |
Source:  Stellar MLS #O6431453 Report a problem Stellar MLS #O6431453 Report a problem | ||
| 8/7/2020 | Listing removed | $1,990$1/sqft |
Source: I THINK REALTY, LLC #O5881553 Report a problem | ||
| 8/3/2020 | Sold | $307,500-1.6%$173/sqft |
Source: Public Record Report a problem | ||
| 8/1/2020 | Listed for rent | $1,990$1/sqft |
Source: I THINK REALTY, LLC #O5881553 Report a problem | ||
| 7/7/2020 | Price change | -- |
Source: Pulte Homes Report a problem | ||
| 6/18/2020 | Listed for sale | $312,500$176/sqft |
Source: Pulte Homes Report a problem | ||
Public tax history
| Year | Property taxes | Tax assessment |
|---|---|---|
| 2024 | $6,167 +11.9% | $333,725 +10% |
| 2023 | $5,512 +13.6% | $303,386 +10% |
| 2022 | $4,852 +10.3% | $275,805 +10% |
| 2021 | $4,400 +356.7% | $250,732 +616.4% |
| 2020 | $963 +69.4% | $35,000 |
| 2019 | $569 | $35,000 |
Find assessor info on the county website
Monthly payment
Est. payment
Payment breakdown
Explore the cost of this home by adjusting the details. Changes won't be saved.Climate risks
Neighborhood: Meadow Woods
Nearby schools
GreatSchools rating
- 9/10Stonewyck Elementary-1481Grades: PK-5Distance: 0.7 mi
- 9/10Luminary MiddleGrades: 6-8Distance: 4.1 mi
- 5/10Cypress Creek High SchoolGrades: 9-12Distance: 3.6 mi
Schools provided by the listing agent
- Elementary: Wyndham Lakes Elementary
- Middle: South Creek Middle
- High: Cypress Creek High
Source: Stellar MLS. This data may not be complete. We recommend contacting the local school district to confirm school assignments for this home.
- $360,0003 bd3 ba1.8k sqft3737 Plainview Dr, Orlando, FL 32824Sold
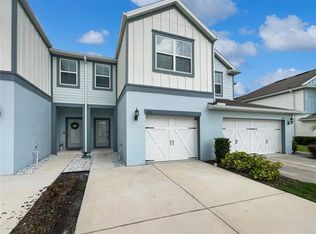
- $391,3004,018 sqft3749 Plainview Dr, Orlando, FL 32824Off Market
- $370,000-- bd-- ba1.9k sqft3731 Plainview Dr, Orlando, FL 32824Off Market
- $366,9003 bd3 ba1.9k sqft3755 Plainview Dr, Orlando, FL 32824Off Market
- $354,5002 bd3 ba1.7k sqft3725 Plainview Dr, Orlando, FL 32824Off Market
- $340,5002 bd3 ba1.7k sqft3761 Plainview Dr, Orlando, FL 32824Off Market
- $364,1002,303 sqft3719 Plainview Dr, Orlando, FL 32824Off Market
- $360,0002,360 sqft3767 Plainview Dr, Orlando, FL 32824Off Market
A local agent can set up tours, give advice and negotiate with sellers.
Similar homes
- $375,0004 bd3 ba1.9k sqft1940 PORTOFINO MEADOWS BOULEVARD, ORLANDO, FL 32824For Sale

 MLS ID #O6419006, Grace Case, PA, EMPIRE NETWORK REALTY. Stellar MLS
 - $385,9993 bd3 ba1.6k sqft14796 OUTFITTER STREET, ORLANDO, FL 32824For Sale
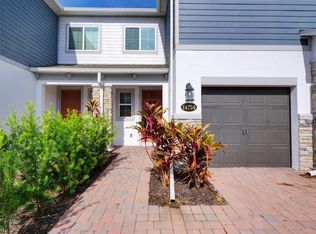 MLS ID #O6339013, Deb Obert, WEICHERT REALTORS HALLMARK PRO. Stellar MLS
 - $420,0003 bd3 ba1.8k sqft1549 ASTORIA ARBOR LANE, ORLANDO, FL 32824For Sale
 MLS ID #C7529157, William Figueroa, SOVEREIGN REAL ESTATE GROUP. Stellar MLS
 - $369,9003 bd2 ba1.5k sqft14208 AVONLEA COURT, ORLANDO, FL 32824For Sale
 MLS ID #O6415666, Gilbert Rivera, GR REALTY EXPERTS. Stellar MLS
 - $409,9004 bd2 ba1.7k sqft2405 SETTLERS TRAIL, ORLANDO, FL 32837For SaleMLS ID #O6432077, Michael Joynt, HOMESTEAD REALTY INC. Stellar MLS
- $389,0003 bd2 ba1.5k sqft3570 SOUTHERN CROSS LOOP, KISSIMMEE, FL 34744For SaleMLS ID #O6333789, Jose Santana Feliciano, NORKIS & CO REALTY. Stellar MLS
- $368,9993 bd3 ba1.8k sqft2592 ECON LANDING BOULEVARD, ORLANDO, FL 32825For SaleMLS ID #O6373267, Kevin Wilhelm, MLSB THE BUREAU POWERED BY CAROM REALTY. Stellar MLS
- $354,9003 bd3 ba1.6k sqft10338 LAKE DISTRICT LANE #S, ORLANDO, FL 32832For SaleMLS ID #O6351612, Roberto Torres, A PLUS REALTY LLC. Stellar MLS
- $389,9003 bd3 ba1.6k sqft10976 LEAFSHORE LOOP, ORLANDO, FL 32829For SaleMLS ID #O6381459, Denise Del Castillo, LPT REALTY, LLC. Stellar MLS
- $349,9993 bd3 ba1.7k sqft14061 TURNING LEAF DRIVE, ORLANDO, FL 32828For SaleMLS ID #O6427805, Sandra Buckner, COLDWELL BANKER REALTY. Stellar MLS
- $372,9005 bd3 ba1.7k sqft16543 CEDAR CREST DRIVE, ORLANDO, FL 32828For SaleMLS ID #O6425226, Millie Brockmeyer, RE/MAX INNOVATION. Stellar MLS
- $339,9003 bd3 ba2.1k sqft1610 MOHEGAN BOULEVARD, KISSIMMEE, FL 34744For SaleMLS ID #O6408062, Trevor Hall, THE SHUGAN GROUP INC. Stellar MLS
- $349,9003 bd3 ba1.5k sqft1060 ROCK HARBOR AVENUE, ORLANDO, FL 32828For SaleMLS ID #O6413301, Christina Rampersad, KELLER WILLIAMS ADVANTAGE 2 REALTY. Stellar MLS
- $355,0003 bd3 ba1.8k sqft2864 EASTHAM LANE, KISSIMMEE, FL 34741For SaleMLS ID #S5132189, Daniel Fernandez, LA ROSA REALTY KISSIMMEE. Stellar MLS
- $349,5003 bd3 ba1.8k sqft10100 GREEN BRANCH COURT, ORLANDO, FL 32825For SaleMLS ID #O6349816, Valda Branch-Duncan, NORTHSTAR FIRST PROPERTIES LLC. Stellar MLS
- $375,0003 bd3 ba1.9k sqft1823 SUMMER SERENITY DRIVE, KISSIMMEE, FL 34744For SaleMLS ID #O6400356, Steven Koleno, BEYCOME OF FLORIDA LLC. Stellar MLS
- $315,0003 bd3 ba1.6k sqft1009 CHALCEDONY STREET, KISSIMMEE, FL 34744For SaleMLS ID #O6412394, Jacob Zampella, CHARLES RUTENBERG REALTY ORLANDO. Stellar MLS
- $379,9004 bd3 ba1.5k sqft8484 LEELAND ARCHER BOULEVARD, ORLANDO, FL 32836For SaleMLS ID #O6390960, Max Leo Donzi, IRM INVEST., REAL EST.& MGMT.. Stellar MLS
- $329,9902 bd3 ba1.6k sqft5069 CASPIAN STREET, ST CLOUD, FL 34771For SaleMLS ID #O6418243, Josue Carrion, RESOURCE ONE REALTY. Stellar MLS
- $334,5004 bd4 ba1.9k sqft2920 TITLE STREET, KISSIMMEE, FL 34746For SaleMLS ID #O6415903, David Liu, JC PREMIUM REALTY LLC. Stellar MLS
