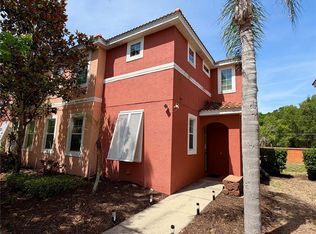
PRICE IMPROVEMENT!!!!! **Investor Opportunity in Sought-After Newbury Park – Tenant in Place!** Great opportunity to own a **4-bedroom, 3-bath corner-unit townhome** in the desirable community of Newbury Park near Windermere. This **income-producing property already has a tenant in place**, making it ideal for investors looking for immediate rental income. The home features a **spacious layout with a primary bedroom upstairs**, complete with a private bathroom, soaking tub, and **large walk-in closet**. With four bedrooms and three full bathrooms, there’s plenty of space for comfortable living. As a **corner unit**, the property sits on an **extra-large lot** and includes a **detached 2-car garage**, offering additional privacy and convenience. Recent updates include a **newer A/C system and the **building exterior was freshly painted**, adding to the home’s well-maintained appeal. Residents enjoy community amenities including a **pool and playground**, perfect for relaxing and enjoying the Florida lifestyle. The HOA covers exterior maintenance, common areas, pest control, and landscape irrigation**, making this a low-maintenance investment.Located just minutes from **Westside Village, Publix, major highways, and world-famous attractions like Walt Disney World Resort**, this property offers **excellent rental demand and long-term value**.
For sale
Price cut: $15.1K (6/9)
$379,900
8484 LEELAND ARCHER BOULEVARD, ORLANDO, FL 32836
4beds
1,512sqft
:
Get pre-qualified$2,808/mo
Townhouse
Built in 2007
3,787 Square Feet Lot
$373,100 Zestimate®
$251/sqft
$265/mo HOA
What's special
- 146 days |
- 947 |
- 59 |
Zillow last checked:
Listing updated:
Listed by:
Max Leo Donzi 407-903-0134,
IRM INVEST., REAL EST.& MGMT. 407-903-0134
Source: Stellar MLS,MLS#: O6390960 Originating MLS: Orlando Regional
Originating MLS: Orlando Regional
Facts & features
Interior
Bedrooms & bathrooms
- Bedrooms: 4
- Bathrooms: 3
- Full bathrooms: 3
Primary bedroom
- Description: Room1
- Features: Walk-In Closet(s)
- Level: Second
- Area: 156 Square Feet
- Dimensions: 12x13
Bedroom 2
- Description: Room4
- Features: Built-in Closet
- Level: First
- Area: 90 Square Feet
- Dimensions: 10x9
Bedroom 3
- Description: Room5
- Features: Built-in Closet
- Level: Second
- Area: 90 Square Feet
- Dimensions: 10x9
Bedroom 4
- Description: Room6
- Features: Built-in Closet
- Level: Second
- Area: 100 Square Feet
- Dimensions: 10x10
Great room
- Description: Room2
- Level: First
- Area: 150 Square Feet
- Dimensions: 15x10
Kitchen
- Description: Room3
- Level: First
- Area: 80 Square Feet
- Dimensions: 8x10
Heating
- Central
Cooling
- Central Air
Appliances
- Included: Dishwasher, Disposal, Dryer, Microwave, Range, Refrigerator, Washer
- Laundry: Inside, Laundry Closet
Features
- Walk-In Closet(s)
- Flooring: Carpet, Ceramic Tile
- Windows: Blinds
- Has fireplace: No
Interior area
- Total structure area: 2,107
- Total interior livable area: 1,512 sqft
Video & virtual tour
Property
Parking
- Total spaces: 2
- Parking features: Alley Access
- Attached garage spaces: 2
- Details: Garage Dimensions: 20x10
Features
- Levels: Two
- Stories: 2
- Patio & porch: Patio
- Exterior features: Sidewalk
Lot
- Size: 3,787 Square Feet
- Features: Sidewalk
Details
- Parcel number: 312328586100710
- Zoning: RESIDENTIAL
- Special conditions: None
Construction
Type & style
- Home type: Townhouse
- Architectural style: Florida
- Property subtype: Townhouse
Materials
- Block, Stucco
- Foundation: Slab
- Roof: Shingle
Condition
- Completed
- New construction: No
- Year built: 2007
Details
- Builder name: Park Square Homes
Utilities & green energy
- Sewer: Public Sewer
- Water: Public
- Utilities for property: Cable Available, Electricity Available, Sewer Connected
Community & HOA
Community
- Features: Playground, Pool, Sidewalks
- Pet fee: $0 monthly
- Subdivision: NEWBURY PARK
HOA
- Has HOA: Yes
- Amenities included: Pool
- Services included: Community Pool, Maintenance Grounds, Pool Maintenance
- HOA fee: $265 monthly
- HOA name: Newbury Park C/O Associa
- HOA phone: 407-628-1086
Location
- Region: Orlando
Financial & listing details
- Price per square foot: $251/sqft
- Tax assessed value: $327,090
- Annual tax amount: $5,877
- Date on market: 3/15/2026
- Cumulative days on market: 146 days
- Listing terms: Cash,Conventional
- Ownership: Fee Simple
- Total actual rent: 31200
- Electric utility on property: Yes
- Road surface type: Asphalt
Estimated market value
$373,100
$354,000 - $392,000
$2,740/mo
Price history
| Date | Event | Price |
|---|---|---|
| 6/9/2026 | Price change | $379,900-3.8%$251/sqft |
Source:  Stellar MLS #O6390960 Report a problem Stellar MLS #O6390960 Report a problem | ||
| 3/16/2026 | Listed for sale | $395,000+27.4%$261/sqft |
Source: Stellar MLS #O6390960 Report a problem | ||
| 10/1/2024 | Listing removed | $310,000+1.6%$205/sqft |
Source: Stellar MLS #O5967581 Report a problem | ||
| 10/1/2023 | Listing removed | -- |
Source: Stellar MLS #O5967581 Report a problem | ||
| 10/7/2021 | Sold | $305,000-1.6%$202/sqft |
Source: Public Record Report a problem | ||
| 8/24/2021 | Pending sale | $310,000$205/sqft |
Source: Stellar MLS #O5967581 Report a problem | ||
| 8/23/2021 | Listed for sale | $310,000+138.5%$205/sqft |
Source: Stellar MLS #O5967581 Report a problem | ||
| 11/5/2019 | Listing removed | $1,695$1/sqft |
Source: IRM Investments Report a problem | ||
| 10/19/2019 | Listed for rent | $1,695+14.9%$1/sqft |
Source: IRM Investments Report a problem | ||
| 9/12/2015 | Listing removed | $1,475$1/sqft |
Source: IRM Investments Report a problem | ||
| 9/3/2015 | Listed for rent | $1,475+5.4%$1/sqft |
Source: Maggie Senior Report a problem | ||
| 9/4/2013 | Listing removed | $1,400$1/sqft |
Source: IRM Investments, Real Estate & ManagementL.L.C Report a problem | ||
| 8/5/2013 | Listed for rent | $1,400$1/sqft |
Source: IRM Investments Report a problem | ||
| 6/18/2009 | Sold | $130,000-7.1%$86/sqft |
Source: Public Record Report a problem | ||
| 3/29/2009 | Listed for sale | $139,900-46.2%$93/sqft |
Source: eWebEngine #o4904059 Report a problem | ||
| 4/11/2007 | Sold | $260,000$172/sqft |
Source: Public Record Report a problem | ||
Public tax history
| Year | Property taxes | Tax assessment |
|---|---|---|
| 2024 | $5,635 +15.5% | $311,741 +10% |
| 2023 | $4,880 +6.2% | $283,401 +5.9% |
| 2022 | $4,596 +18% | $267,618 +23.1% |
| 2021 | $3,896 +5.3% | $217,405 +6.8% |
| 2020 | $3,698 +4.4% | $203,607 +6.3% |
| 2019 | $3,542 +3.2% | $191,583 +5% |
| 2018 | $3,431 | $182,458 +2.3% |
| 2017 | $3,431 +1.6% | $178,440 +3.8% |
| 2016 | $3,377 +4.4% | $171,955 +6.9% |
| 2015 | $3,236 +11.2% | $160,849 +11.1% |
| 2014 | $2,910 +8.3% | $144,790 +10.1% |
| 2013 | $2,687 +9.5% | $131,530 +16.4% |
| 2012 | $2,454 -9.2% | $112,998 -11.6% |
| 2011 | $2,702 +1.4% | $127,823 -1.9% |
| 2010 | $2,666 | $130,273 -20.8% |
| 2009 | -- | $164,586 -10.6% |
| 2008 | $3,454 +150% | $184,085 +196.9% |
| 2007 | $1,381 +22.1% | $62,000 +18.1% |
| 2006 | $1,132 | $52,500 |
Find assessor info on the county website
Monthly payment
Est. payment
Payment breakdown
Explore the cost of this home by adjusting the details. Changes won't be saved.Climate risks
Neighborhood: 32836
Nearby schools
GreatSchools rating
- 7/10Castleview ElementaryGrades: K-5Distance: 0.9 mi
- 8/10Horizon West Middle SchoolGrades: 6-8Distance: 0.9 mi
- 7/10Windermere High SchoolGrades: 9-12Distance: 3 mi
Schools provided by the listing agent
- Elementary: Bay Lake Elementary
- Middle: Horizon West Middle School
- High: Windermere High School
Source: Stellar MLS. This data may not be complete. We recommend contacting the local school district to confirm school assignments for this home.
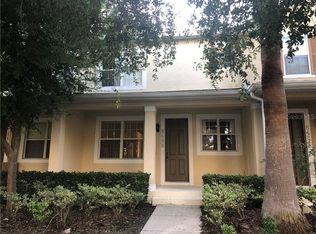
- $365,7003 bd3 ba1.4k sqft8488 Leeland Archer Blvd, Orlando, FL 32836Off Market
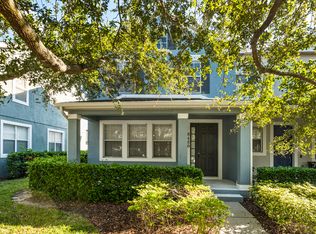
- $362,8004 bd3 ba1.5k sqft8480 Leeland Archer Blvd, Orlando, FL 32836Off Market
- $335,7003 bd2 ba1.3k sqft8492 Leeland Archer Blvd, Orlando, FL 32836Off Market
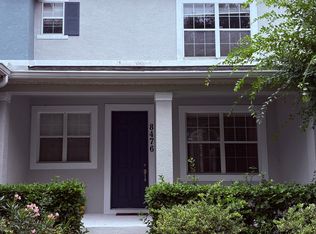
- $348,9003 bd3 ba1.4k sqft8476 Leeland Archer Blvd, Orlando, FL 32836Off Market
- $380,5003 bd2 ba1.4k sqft8472 Leeland Archer Blvd, Orlando, FL 32836Off Market
- $380,8004 bd3 ba1.6k sqft8496 Leeland Archer Blvd, Orlando, FL 32836Off Market
- $383,2004 bd3 ba2k sqft8468 Leeland Archer Blvd, Orlando, FL 32836Off Market
- $347,8004 bd3 ba1.5k sqft8468 Leeland Archer Blvd #8468, Orlando, FL 32836Off Market
A local agent can set up tours, give advice and negotiate with sellers.
Similar homes
- $375,0003 bd3 ba1.7k sqft14903 DRIFTWATER DRIVE, WINTER GARDEN, FL 34787For Sale

 MLS ID #S5151359, Eric Jia, NUMBER 1 BROKER, LLC. Stellar MLS
 - $539,9004 bd3 ba2k sqft11938 SILVERLAKE PARK DRIVE, WINDERMERE, FL 34786For Sale
 MLS ID #O6430196, Steven Koleno, BEYCOME OF FLORIDA LLC. Stellar MLS
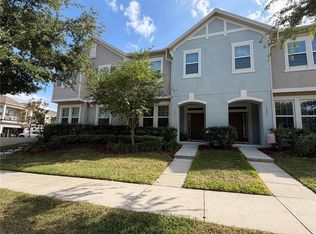
 - $399,0003 bd3 ba1.7k sqft5686 CYPRESS HILL ROAD, WINTER GARDEN, FL 34787For Sale
 MLS ID #O6410760, Marc Burke, CONDO METROPOLIS, LLC. Stellar MLS
 - $374,9004 bd3 ba1.9k sqft720 LAS FUENTES DRIVE, KISSIMMEE, FL 34746For Sale
 MLS ID #O6404962, Andrea Pointon, POINTON REALTY INC. Stellar MLS
 - $398,0004 bd3 ba1.9k sqft12444 TURTLE GRASS DRIVE, ORLANDO, FL 32824For SaleMLS ID #S5151507, Jessica Nino, LA ROSA REALTY KISSIMMEE. Stellar MLS
- $347,5003 bd3 ba1.6k sqft15353 OAK APPLE COURT, WINTER GARDEN, FL 34787For SaleMLS ID #O6393663, Julian Torres, Jr, EPIC REAL ESTATE ADVISORS LLC. Stellar MLS
- $424,9003 bd3 ba1.9k sqft2084 WATER TUPELO WAY, OCOEE, FL 34761For SaleMLS ID #O6410802, Sandy Ou, CENTURY 21 CARIOTI. Stellar MLS
- $479,0003 bd3 ba1.8k sqft8272 BRYCE CANYON AVENUE, WINDERMERE, FL 34786For SaleMLS ID #O6389547, Eduardo Pavone, ON ME REALTY. Stellar MLS
- $339,9004 bd3 ba1.6k sqft4573 ADA LANE, KISSIMMEE, FL 34746For SaleMLS ID #O6408598, Marcus Freire de Araujo, WRA BUSINESS & REAL ESTATE. Stellar MLS
- $370,0005 bd3 ba1.6k sqft17432 WOODCREST WAY, CLERMONT, FL 34714For SaleMLS ID #O6424484, Victoria Gibs, ALL REAL ESTATE & INVESTMENTS. Stellar MLS
- $415,0003 bd2 ba1.7k sqft3513 MCALLISTER WAY, ORLANDO, FL 32837For SaleMLS ID #O6426399, Rina Patel, RE/MAX PRIME PROPERTIES. Stellar MLS
- $430,0003 bd2 ba1.6k sqft2131 RIBBON FALLS PARKWAY, ORLANDO, FL 32824For SaleMLS ID #S5154636, Orlando Lajas, RESOURCE ONE REALTY. Stellar MLS
- $339,0003 bd3 ba1.8k sqft1861 CHATHAM PLACE DRIVE, ORLANDO, FL 32824For SaleMLS ID #O6398435, Ana Brillon, COLDWELL BANKER REALTY. Stellar MLS
- $379,0003 bd2 ba1.6k sqft3572 KINLEY BROOKE LANE, CLERMONT, FL 34711For SaleMLS ID #A4697078, Jeffrey Adams, PATRIOTIC REAL ESTATE. Stellar MLS
- $345,0003 bd2 ba1.3k sqft2506 TOBIN COURT, ORLANDO, FL 32837For SaleMLS ID #S5150552, Francis Franqui, LA ROSA REALTY KISSIMMEE. Stellar MLS
- $363,0003 bd2 ba1.6k sqft1150 INDIAN RIDGE TRAIL E, KISSIMMEE, FL 34747For SaleMLS ID #O6428609, Dee Lund, COLDWELL BANKER REALTY. Stellar MLS
- $435,0004 bd3 ba1.6k sqft9338 TYRELLA PINE TRAIL, WINTER GARDEN, FL 34787For SaleMLS ID #O6349881, Mengshi Lu, JOY ESTATE ENTERPRISE INC. Stellar MLS
- $399,0003 bd3 ba1.5k sqft15246 HARRINGTON COVE DRIVE, ORLANDO, FL 32824For SaleMLS ID #S5131464, Gioconda Arevalo, LPT REALTY, LLC. Stellar MLS
- $355,0002 bd3 ba1.7k sqft3158 RODRICK CIRCLE, ORLANDO, FL 32824For SaleMLS ID #L4959957, Dale Rhodes, RHODES REAL ESTATE LLC. Stellar MLS
- $414,9004 bd2 ba1.7k sqft2268 VICTORIA FALLS DRIVE, ORLANDO, FL 32824For SaleMLS ID #S5150090, Nelson Benavides, ALPHA HOMES & INVESTMENT, INC.. Stellar MLS
