
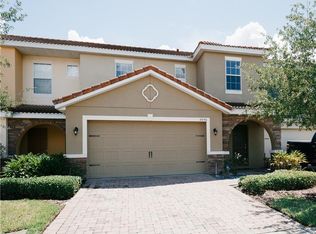
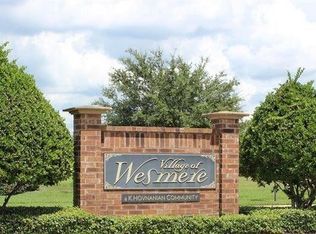
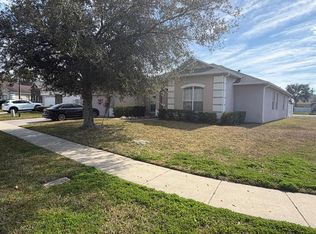
Welcome to the gated community of Village of Wesmere! This beautifully maintained corner-unit townhome offers 3 bedrooms and 2.5 bathrooms and is located just steps from the community pool, clubhouse, and playground. The HOA fee includes exterior and roof maintenance, lawn care, and pest control for truly low-maintenance living. Convenient guest parking is located nearby, and the home is within walking distance to the elementary school. Adding to its appeal, the townhome is situated near surrounding single-family homes, enhancing both the neighborhood feel and long-term value. Additional highlights include a covered front entry, private covered lanai, tile roof, and brick paver driveway. This two-story townhome features an open floor plan with a dramatic two-story entry, spacious living and dining areas, and an open kitchen perfect for entertaining. The kitchen showcases 42" cherry cabinets with crown molding, granite countertops, and a pantry. A convenient guest half-bath is located on the first floor. The upstairs primary suite features a large walk-in closet and an ensuite bathroom with dual sinks, a garden tub, and a separate shower. Ideally located just minutes from downtown Windermere, SR-429, SR-408, Florida Turnpike, and the shopping and dining at Winter Garden Village. Ready to move in and A Must-See!
Pending
Price cut: $10K (9/6)
$414,899
2084 WATER TUPELO WAY, OCOEE, FL 34761
3beds
1,915sqft
Townhouse
Built in 2011
3,150 Square Feet Lot
$410,200 Zestimate®
$217/sqft
$424/mo HOA
What's special
Granite countertopsOpen floor planUpstairs primary suiteGarden tubTile roofSeparate showerBrick paver driveway
- 136 days
- 379
- 18
Zillow last checked:
Listing updated:
Listed by:
Sandy Ou 407-573-2121,
CENTURY 21 CARIOTI 407-573-2121
Source: Stellar MLS,MLS#: O6410802 Originating MLS: Orlando Regional
Originating MLS: Orlando Regional
Facts & features
Interior
Bedrooms & bathrooms
- Bedrooms: 3
- Bathrooms: 3
- Full bathrooms: 2
- 1/2 bathrooms: 1
Primary bedroom
- Features: Walk-In Closet(s)
- Level: Second
- Area: 216 Square Feet
- Dimensions: 18x12
Bedroom 2
- Features: Built-in Closet
- Level: Second
- Area: 120 Square Feet
- Dimensions: 12x10
Bedroom 3
- Features: Built-in Closet
- Level: Second
- Area: 100 Square Feet
- Dimensions: 10x10
Balcony porch lanai
- Level: First
- Area: 50 Square Feet
- Dimensions: 10x5
Dining room
- Level: First
- Area: 168 Square Feet
- Dimensions: 14x12
Foyer
- Level: First
- Area: 108 Square Feet
- Dimensions: 18x6
Kitchen
- Features: Breakfast Bar, Pantry
- Level: First
- Area: 169 Square Feet
- Dimensions: 13x13
Living room
- Level: First
- Area: 352 Square Feet
- Dimensions: 22x16
Heating
- Central
Cooling
- Central Air
Appliances
- Included: Dishwasher, Microwave, Range, Refrigerator
- Laundry: Inside, Laundry Room, Upper Level
Features
- Ceiling Fan(s), Living Room/Dining Room Combo, Open Floorplan, PrimaryBedroom Upstairs, Solid Surface Counters, Solid Wood Cabinets, Walk-In Closet(s)
- Flooring: Carpet, Ceramic Tile
- Has fireplace: No
- Common walls with other units/homes: Corner Unit,End Unit
Interior area
- Total structure area: 2,421
- Total interior livable area: 1,915 sqft
Video & virtual tour
Property
Parking
- Total spaces: 2
- Parking features: Garage - Attached
- Attached garage spaces: 2
- Details: Garage Dimensions: 20x20
Features
- Levels: Two
- Stories: 2
- Patio & porch: Covered, Front Porch, Rear Porch
- Exterior features: Sidewalk
Lot
- Size: 3,150 Square Feet
- Dimensions: 105 x 30
- Features: Corner Lot, Sidewalk
Details
- Parcel number: 292228889503440
- Zoning: R-3
- Special conditions: None
Construction
Type & style
- Home type: Townhouse
- Architectural style: Contemporary
- Property subtype: Townhouse
- Attached to another structure: Yes
Materials
- Block, Stucco
- Foundation: Slab
- Roof: Tile
Condition
- New construction: No
- Year built: 2011
Details
- Builder name: K Hovnanian Cambridge Hms LLC
Utilities & green energy
- Sewer: Public Sewer
- Water: Public
- Utilities for property: Cable Available, Electricity Available, Electricity Connected, Street Lights, Water Available, Water Connected
Community & HOA
Community
- Features: Community Mailbox, Deed Restrictions, Gated Community - No Guard, Playground, Pool, Sidewalks
- Security: Gated Community
- Pet fee: $0 monthly
- Subdivision: VILLAGES OF WESMERE
HOA
- Has HOA: Yes
- Services included: Community Pool, Maintenance Structure, Maintenance Grounds, Pool Maintenance, Recreational Facilities
- HOA fee: $424 monthly
- HOA name: Edison Association Management/Tracy Durham
- HOA phone: 407-317-5252
Location
- Region: Ocoee
Financial & listing details
- Price per square foot: $217/sqft
- Tax assessed value: $336,796
- Annual tax amount: $4,224
- Date on market: 5/27/2026
- Cumulative days on market: 136 days
- Listing terms: Cash,Conventional,FHA,VA Loan
- Ownership: Fee Simple
- Total actual rent: 0
- Electric utility on property: Yes
- Road surface type: Paved, Brick, Concrete
Estimated market value
$410,200
$390,000 - $431,000
$2,835/mo
Price history
| Date | Event | Price |
|---|---|---|
| 10/8/2026 | Pending sale | $414,899$217/sqft |
Source:  Stellar MLS #O6410802 Report a problem Stellar MLS #O6410802 Report a problem | ||
| 9/6/2026 | Price change | $414,899-2.4%$217/sqft |
Source: Stellar MLS #O6410802 Report a problem | ||
| 6/19/2026 | Price change | $424,900-1.2%$222/sqft |
Source: Stellar MLS #O6410802 Report a problem | ||
| 5/27/2026 | Listed for sale | $429,900+89%$224/sqft |
Source: Stellar MLS #O6410802 Report a problem | ||
| 3/3/2015 | Sold | $227,500-1.1%$119/sqft |
Source: Public Record Report a problem | ||
| 12/4/2014 | Price change | $230,000-4.2%$120/sqft |
Source: Coldwell Banker Residential Real Estate - Southwest Orlando #O5323980 Report a problem | ||
| 11/14/2014 | Price change | $240,000-4%$125/sqft |
Source: Coldwell Banker Residential Real Estate - Southwest Orlando #O5323980 Report a problem | ||
| 10/9/2014 | Listed for sale | $250,000+19%$131/sqft |
Source: Coldwell Banker Residential Real Estate - Southwest Orlando #O5323980 Report a problem | ||
| 8/1/2011 | Sold | $210,145-4.9%$110/sqft |
Source: Public Record Report a problem | ||
| 5/10/2011 | Listed for sale | $221,000$115/sqft |
Source: Watson Realty Corp. #o5041582 Report a problem | ||
Public tax history
| Year | Property taxes | Tax assessment |
|---|---|---|
| 2024 | $3,932 +3.5% | $247,244 +3% |
| 2023 | $3,801 +3.3% | $240,043 +3% |
| 2022 | $3,679 +1.1% | $233,051 +3% |
| 2021 | $3,641 +0.4% | $226,263 +1.4% |
| 2020 | $3,627 +0.6% | $223,139 +2.3% |
| 2019 | $3,606 +0.1% | $218,122 +1.9% |
| 2018 | $3,602 | $214,055 +1.5% |
| 2017 | $3,602 +0.6% | $210,835 +2.7% |
| 2016 | $3,583 -0.4% | $205,340 +8% |
| 2015 | $3,595 +20.6% | $190,048 +4.3% |
| 2014 | $2,981 +4.4% | $182,252 +9.8% |
| 2013 | $2,854 -1.6% | $166,015 -2.3% |
| 2012 | $2,899 +392.4% | $169,867 +607.8% |
| 2011 | $589 +18.2% | $24,000 +18.5% |
| 2010 | $498 | $20,250 -10% |
| 2009 | -- | $22,500 -31.1% |
| 2008 | $696 | $32,640 |
| 2007 | -- | -- |
Find assessor info on the county website
Monthly payment
Est. payment
Payment breakdown
Explore the cost of this home by adjusting the details. Changes won't be saved.Climate risks
Neighborhood: 34761

Similar homes
- $425,0003 bd3 ba1.9k sqft(Undisclosed Address), OCOEE, FL 34761For Sale

 MLS ID #O6440933, Darrell Haynes, DISTINGUISHED FL PROPERTIES INC. Stellar MLS
 - $320,0003 bd3 ba1.5k sqft2319 ALOHA BAY COURT, OCOEE, FL 34761For Sale
 MLS ID #O6376462, Manny Arce, Jr, THE CARVAJAL GROUP. Stellar MLS
 - $415,0003 bd3 ba1.5k sqft8866 HERENCIA ALY, WINDERMERE, FL 34786For Sale
 MLS ID #O6407518, Priscila Lima, WRA BUSINESS & REAL ESTATE. Stellar MLS
 - $485,0004 bd3 ba2.4k sqft430 MERLOT DRIVE, OCOEE, FL 34761For Sale
 MLS ID #S5143888, Alberto Tse, HOLDING GOLDEN REAL ESTATE INC. Stellar MLS
 - $318,0003 bd2 ba1.3k sqft602 SULLIVAN AVENUE, OCOEE, FL 34761For SaleMLS ID #O6416829, Aileen Frauman, COLEDEV REAL ESTATE LLC. Stellar MLS
- $379,9004 bd3 ba1.5k sqft8484 LEELAND ARCHER BOULEVARD, ORLANDO, FL 32836For SaleMLS ID #O6390960, Max Leo Donzi, IRM INVEST., REAL EST.& MGMT.. Stellar MLS
- $488,0004 bd3 ba2.1k sqft5413 NEW INDEPENDENCE PARKWAY, WINTER GARDEN, FL 34787For SaleMLS ID #S5146601, Monica Duran, MD3 HOMES LLC. Stellar MLS
- $374,9993 bd3 ba1.8k sqft1871 HOLDEN RIDGE LANE, MINNEOLA, FL 34715For SaleMLS ID #O6435664, Leonardo Sanchez, MAXI ESTATE REALTY INC. Stellar MLS
- $307,0002 bd3 ba1.2k sqft13349 HARBOR SHORE LANE, WINTER GARDEN, FL 34787For SaleMLS ID #G5114466, Matt Buttner, LIST NOW REALTY, LLC. Stellar MLS
- $424,9004 bd3 ba2.3k sqft443 OPAL COURT, ALTAMONTE SPRINGS, FL 32714For SaleMLS ID #O6444962, Matt White, SLOANE REALTY, LLC. Stellar MLS
- $449,9004 bd2 ba1.7k sqft107 SUNSET DRIVE, LONGWOOD, FL 32750For SaleMLS ID #O6444477, Ariana Vivenes, WEICHERT REALTORS HALLMARK PRO. Stellar MLS
- $490,0004 bd2 ba2.5k sqft1112 JUNIPER HAMMOCK COURT, WINTER GARDEN, FL 34787For SaleMLS ID #O6388013, Dulce Moise, FLORIDA REALTY INVESTMENTS. Stellar MLS
- $369,9003 bd2 ba1.8k sqft4576 NORTH LANE, ORLANDO, FL 32808For SaleMLS ID #O6410187, Everard Daley, ADVANCED AGE REALTY, INC.. Stellar MLS
- $369,0004 bd4 ba1.6k sqft5147 ADELAIDE DRIVE, KISSIMMEE, FL 34746For SaleMLS ID #S5158774, Constantino Trimarchi, TRIMARCHI REALTY CORP. Stellar MLS
- $375,0003 bd3 ba1.8k sqft7522 ALOMA PINES COURT, WINTER PARK, FL 32792For SaleMLS ID #S5150544, Vildan Nigro, RIVA REALTY GROUP LLC. Stellar MLS
- $585,0004 bd3 ba2.5k sqft6004 HARDROCK CIRCLE, ORLANDO, FL 32819For SaleMLS ID #O6443454, Felicita Veiga, LPT REALTY, LLC. Stellar MLS
- $409,0004 bd5 ba2k sqftSolara Resort, Kissimmee, FL 34747For Sale
 MLS ID #A12055449, Isabela Lucas Moraes, Willis Wilson & Associates. MIAMI
 - $374,9004 bd3 ba1.9k sqft720 LAS FUENTES DRIVE, KISSIMMEE, FL 34746For SaleMLS ID #O6404962, Andrea Pointon, POINTON REALTY INC. Stellar MLS
- $369,9003 bd3 ba1.7k sqft15222 HARRINGTON COVE DRIVE, ORLANDO, FL 32824For SaleMLS ID #O6430723, Frederico Hexsel, KARDOSH REALTY. Stellar MLS
- $340,0003 bd2 ba1.4k sqft3050 GOLDEN ROCK DRIVE, ORLANDO, FL 32818For SaleMLS ID #O6402581, Scott Taylor LLC, RE/MAX PRIME PROPERTIES. Stellar MLS
