Beautifully updated 4-bedroom, 3-bath two-story home at the end of a quiet cul-de-sac in Altamonte Springs, just minutes from I-4 via Maitland Blvd. A tiled foyer opens to an open kitchen and great room that's made for entertaining, with soaring two-story ceilings, a transom window and lots of natural light. Hardwood and ceramic tile run throughout the common areas. Vanishing sliding glass doors lead to a covered lanai overlooking the large, private fenced backyard. The kitchen has granite counters, a granite breakfast bar, a desk area, stainless steel appliances and an eat-in dining area. Just off the kitchen are a walk-in pantry and a laundry room with direct access to the oversized two-car attached garage. A downstairs guest suite with its own full bath works well for extended stays, multigenerational living or a home office. Upstairs, the primary suite offers a sitting area, a huge walk-in closet, and a spa-inspired bath with an oversized garden tub, custom tile work, a seamless glass shower and dual vanities. Two more very large bedrooms share a full bath with dual sinks. All bedrooms have carpet. Other highlights include a NEWer Trane HVAC system installed November 2020 with a Nest thermostat, NEWer ROOF installed April 2022, tiled front and rear porches, and a low HOA fee of just $200 per year. Teague Middle School, Uptown Altamonte, Altamonte Mall and Winter Park Village are all nearby. Move-in ready. Schedule your showing today!
For sale
$424,900
443 OPAL COURT, ALTAMONTE SPRINGS, FL 32714
4beds
2,327sqft
Single Family Residence
Built in 1998
4,750 Square Feet Lot
$-- Zestimate®
$183/sqft
$17/mo HOA
What's special
Transom windowVery large bedroomsTiled foyerLots of natural lightSoaring two-story ceilingsEat-in dining areaVanishing sliding glass doors
- 12 days
- 786
- 89
Likely to sell faster than
Zillow last checked:
Listing updated:
Listed by:
Matt White 407-758-3166,
SLOANE REALTY, LLC 407-829-2418
Source: Stellar MLS,MLS#: O6444962 Originating MLS: Orlando Regional
Originating MLS: Orlando Regional
Facts & features
Interior
Bedrooms & bathrooms
- Bedrooms: 4
- Bathrooms: 3
- Full bathrooms: 3
Primary bedroom
- Features: Walk-In Closet(s)
- Level: Second
- Area: 306 Square Feet
- Dimensions: 18x17
Bedroom 2
- Features: Walk-In Closet(s)
- Level: First
- Area: 132 Square Feet
- Dimensions: 12x11
Bedroom 3
- Features: Walk-In Closet(s)
- Level: Second
- Area: 224 Square Feet
- Dimensions: 16x14
Bedroom 4
- Features: Built-in Closet
- Level: Second
- Area: 192 Square Feet
- Dimensions: 16x12
Primary bathroom
- Features: Walk-In Closet(s)
- Level: Second
- Area: 156 Square Feet
- Dimensions: 13x12
Bathroom 2
- Level: First
- Area: 72 Square Feet
- Dimensions: 12x6
Bathroom 3
- Level: Second
- Area: 72 Square Feet
- Dimensions: 12x6
Dining room
- Level: First
- Area: 108 Square Feet
- Dimensions: 12x9
Kitchen
- Level: First
- Area: 168 Square Feet
- Dimensions: 14x12
Laundry
- Level: First
- Area: 45 Square Feet
- Dimensions: 9x5
Living room
- Level: First
- Area: 550 Square Feet
- Dimensions: 25x22
Heating
- Central, Electric
Cooling
- Central Air
Appliances
- Included: Dishwasher, Electric Water Heater, Microwave, Range, Refrigerator
- Laundry: Inside, Laundry Room
Features
- Ceiling Fan(s), Eating Space In Kitchen, High Ceilings, Kitchen/Family Room Combo, Open Floorplan, PrimaryBedroom Upstairs, Solid Wood Cabinets, Stone Counters, Walk-In Closet(s)
- Flooring: Carpet, Ceramic Tile, Hardwood
- Doors: Sliding Doors
- Has fireplace: No
Interior area
- Total structure area: 2,823
- Total interior livable area: 2,327 sqft
Video & virtual tour
Property
Parking
- Total spaces: 2
- Parking features: Garage - Attached
- Attached garage spaces: 2
Features
- Levels: Two
- Stories: 2
- Exterior features: Private Yard, Sidewalk
Lot
- Size: 4,750 Square Feet
Details
- Parcel number: 17212952800000070
- Zoning: PUD-MO
- Special conditions: None
Construction
Type & style
- Home type: SingleFamily
- Property subtype: Single Family Residence
Materials
- Block, Stucco
- Foundation: Slab
- Roof: Shingle
Condition
- New construction: No
- Year built: 1998
Utilities & green energy
- Sewer: Public Sewer
- Water: Public
- Utilities for property: Public
Community & HOA
Community
- Pet fee: $0 monthly
- Subdivision: PEARL LAKE VILLAS REP
HOA
- Has HOA: Yes
- HOA fee: $17 monthly
- HOA name: Jerry Conway
- Second HOA phone: 407-415-1637
Location
- Region: Altamonte Springs
Financial & listing details
- Price per square foot: $183/sqft
- Tax assessed value: $394,803
- Annual tax amount: $6,936
- Date on market: 9/26/2026
- Cumulative days on market: 199 days
- Listing terms: Cash,Conventional,FHA,VA Loan
- Ownership: Fee Simple
- Total actual rent: 0
- Road surface type: Asphalt
Estimated market value
Not available
Estimated sales range
Not available
Not available
Price history
| Date | Event | Price |
|---|---|---|
| 9/26/2026 | Listed for sale | $424,900$183/sqft |
Source:  Stellar MLS #O6444962 Report a problem Stellar MLS #O6444962 Report a problem | ||
| 9/23/2026 | Listing removed | $424,900$183/sqft |
Source: Stellar MLS #V4947926 Report a problem | ||
| 6/18/2026 | Price change | $424,900-6.2%$183/sqft |
Source: Stellar MLS #V4947926 Report a problem | ||
| 5/19/2026 | Price change | $453,000-2.6%$195/sqft |
Source: Stellar MLS #V4947926 Report a problem | ||
| 3/25/2026 | Price change | $465,000-2.1%$200/sqft |
Source: Stellar MLS #V4947926 Report a problem | ||
| 3/20/2026 | Listed for sale | $475,000+12.8%$204/sqft |
Source: Stellar MLS #V4947926 Report a problem | ||
| 5/31/2023 | Listing removed | -- |
Source: Stellar MLS #O6105725 Report a problem | ||
| 5/16/2023 | Price change | $2,500-3.8%$1/sqft |
Source: Stellar MLS #O6105725 Report a problem | ||
| 4/21/2023 | Listed for rent | $2,600+4.2%$1/sqft |
Source: Stellar MLS #O6105725 Report a problem | ||
| 5/10/2022 | Listing removed | -- |
Source: Zillow Rental Network_1 Report a problem | ||
| 3/25/2022 | Sold | $421,000+5.3%$181/sqft |
Source: Public Record Report a problem | ||
| 3/23/2022 | Listed for rent | $2,495$1/sqft |
Source: Zillow Rental Network_1 Report a problem | ||
| 3/1/2022 | Pending sale | $399,900$172/sqft |
Source: Stellar MLS #O5992371 Report a problem | ||
| 2/23/2022 | Listed for sale | $399,900$172/sqft |
Source: Stellar MLS #O5992371 Report a problem | ||
| 1/28/2022 | Listing removed | -- |
Source:  RE/MAX International Report a problem RE/MAX International Report a problem | ||
| 1/7/2022 | Pending sale | $399,900$172/sqft |
Source: Stellar MLS #O5992371 Report a problem | ||
| 12/27/2021 | Listed for sale | $399,900+68%$172/sqft |
Source: Stellar MLS #O5992371 Report a problem | ||
| 11/3/2009 | Sold | $238,000-20.6%$102/sqft |
Source: Public Record Report a problem | ||
| 8/19/2008 | Listing removed | $299,900$129/sqft |
Source: NRT Florida #O4824662 Report a problem | ||
| 6/20/2008 | Listed for sale | $299,900+77.5%$129/sqft |
Source: NRT Florida #O4824662 Report a problem | ||
| 11/8/2001 | Sold | $169,000$73/sqft |
Source: Public Record Report a problem | ||
Public tax history
| Year | Property taxes | Tax assessment |
|---|---|---|
| 2025 | $6,936 +4.7% | $394,803 +1.9% |
| 2024 | $6,626 +7.8% | $387,510 +2.8% |
| 2023 | $6,146 +6.7% | $377,106 +7.3% |
| 2022 | $5,761 +191.9% | $351,339 +121.1% |
| 2021 | $1,974 +1.1% | $158,932 +1.4% |
| 2020 | $1,953 +1.7% | $156,738 +2.3% |
| 2019 | $1,920 | $153,214 +1.9% |
| 2018 | $1,920 +1.3% | $150,357 +2.1% |
| 2017 | $1,895 +1.1% | $147,264 +1.4% |
| 2016 | $1,874 -1.3% | $145,245 +1.4% |
| 2015 | $1,899 | $143,232 +0.8% |
| 2014 | $1,899 0% | $142,095 +1.5% |
| 2013 | $1,900 +6.7% | $139,995 +1.7% |
| 2012 | $1,780 -13.2% | $137,655 -9.1% |
| 2011 | $2,050 -25.3% | $151,358 -19.4% |
| 2010 | $2,743 -24.9% | $187,862 -6.6% |
| 2009 | $3,650 -14.2% | $201,126 -16.8% |
| 2008 | $4,252 +82.3% | $241,805 +49.8% |
| 2007 | $2,333 -5.6% | $161,453 +2.5% |
| 2006 | $2,470 +0.8% | $157,515 +3% |
| 2005 | $2,452 +0.9% | $152,927 +3% |
| 2004 | $2,430 +2.2% | $148,473 +1.9% |
| 2003 | $2,376 +3.3% | $145,705 +2.4% |
| 2002 | $2,301 | $142,290 |
Find assessor info on the county website
Monthly payment
Est. payment
Payment breakdown
Explore the cost of this home by adjusting the details. Changes won't be saved.Climate risks
Neighborhood: 32714
Similar homes
- $470,0004 bd3 ba2.4k sqft626 ORCHID LANE, ALTAMONTE SPRINGS, FL 32714For Sale
 MLS ID #G5104399, Deborah Elliott, CHARLES RUTENBERG REALTY ORLANDO. Stellar MLS
 - $365,0004 bd2 ba1.7k sqft827 RILL DRIVE, ALTAMONTE SPRINGS, FL 32714For Sale
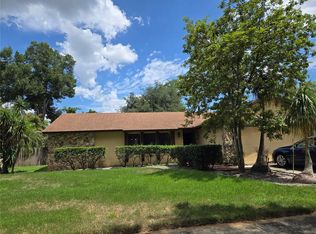 MLS ID #O6435680, Steve Kim, MARVIEW INTERNATIONAL REALTY LLC. Stellar MLS
 - $490,0004 bd3 ba2.4k sqft513 OAKCREST STREET, ALTAMONTE SPRINGS, FL 32714For Sale
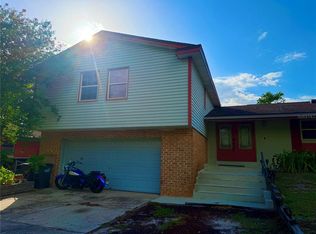 MLS ID #O6426435, Ashley Fisak, COLDWELL BANKER REALTY. Stellar MLS
 - $425,0004 bd2 ba2.1k sqft9120 QUEEN ELIZABETH COURT, ORLANDO, FL 32818For Sale
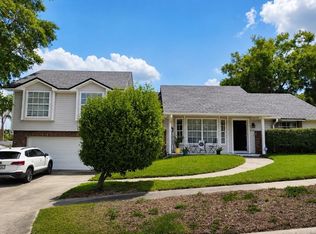 MLS ID #S5146608, Corlia MacDonald, WEICHERT REALTORS HALLMARK PRO. Stellar MLS
 - $409,9004 bd2 ba2.1k sqft4504 CRIMSON COURT, ORLANDO, FL 32808For SaleMLS ID #O6394275, Kathryn McGee, CHARLES RUTENBERG REALTY ORLANDO. Stellar MLS
- $495,0004 bd3 ba2.3k sqft4015 LAKESIDE RESERVE LANE, ORLANDO, FL 32810For SaleMLS ID #G5113875, Noah Joseph, PACIFIC REALTY. Stellar MLS
- $470,0004 bd3 ba2.8k sqft1188 FOXFORREST CIRCLE, APOPKA, FL 32712For SaleMLS ID #O6430467, Dylan Berlingieri PA, EG ORLANDO LLC. Stellar MLS
- $449,9005 bd3 ba2.2k sqft2054 BLAIRMOOR PLACE, APOPKA, FL 32703For SaleMLS ID #O6429720, Mustafa Turunc, LPT REALTY, LLC. Stellar MLS
- $235,0003 bd2 ba1.2k sqft588 BRANTLEY TERRACE WAY #109, ALTAMONTE SPRINGS, FL 32714For SaleMLS ID #O6438110, Zaira Mejia, SPACES & STYLES GROUP. Stellar MLS
- $499,0004 bd3 ba2.2k sqft855 BENCHWOOD DRIVE, WINTER SPRINGS, FL 32708For SaleMLS ID #O6445288, Thomas Nickley, Jr, KELLER WILLIAMS REALTY AT THE PARKS. Stellar MLS
- $389,9003 bd2 ba1.6k sqft7925 NAPOLEON STREET, ORLANDO, FL 32825For SaleMLS ID #O6448305, Rafael Casallas, PA, EMPIRE NETWORK REALTY. Stellar MLS
- $369,9003 bd2 ba1.8k sqft4576 NORTH LANE, ORLANDO, FL 32808For SaleMLS ID #O6410187, Everard Daley, ADVANCED AGE REALTY, INC.. Stellar MLS
- $419,9004 bd2 ba2.1k sqft2941 MAPLE GROVE PLACE, OVIEDO, FL 32765For SaleMLS ID #O6423681, Anna Lohr, URBANISTA BROKERS. Stellar MLS
- $425,0003 bd3 ba1.9k sqft(Undisclosed Address), OCOEE, FL 34761For SaleMLS ID #O6440933, Darrell Haynes, DISTINGUISHED FL PROPERTIES INC. Stellar MLS
- $455,0004 bd2 ba2.1k sqft5737 LAKE CHAMPLAIN DRIVE, ORLANDO, FL 32829For SaleMLS ID #O6444577, Agnes Fray, INTERMIX REAL ESTATE INC. Stellar MLS
- $424,9004 bd3 ba2.5k sqft1681 STRATHMORE CIRCLE, MOUNT DORA, FL 32757For SaleMLS ID #O6441570, Steven Koleno, BEYCOME OF FLORIDA LLC. Stellar MLS
- $450,0004 bd3 ba2k sqft1973 RIVER PARK BOULEVARD, ORLANDO, FL 32817For SaleMLS ID #S5156923, Orlando Rodriguez, JOSE ORLANDO RODRIGUEZ. Stellar MLS
- $468,9004 bd3 ba2.1k sqft1206 CORNERSTONE COURT, ORLANDO, FL 32835For SaleMLS ID #O6378331, Marilia Neri, REAL ESTATE COMPASS, LLC. Stellar MLS
- $455,0004 bd3 ba1.9k sqft8433 COMMANDER COVE, WINTER PARK, FL 32792For SaleMLS ID #O6416635, Brandi Cepeda, CEPEDA REAL ESTATE LLC. Stellar MLS
- $345,0003 bd2 ba1.5k sqft5581 AEOLUS WAY, ORLANDO, FL 32808For SaleMLS ID #O6271546, Neree Augustin, PREMIUM REAL ESTATE SERVICES. Stellar MLS
