Welcome Home to this spacious 4-bedroom (with potential 5th bedroom), 2.5-bath home in Apopka's established Spring Harbor community! With a versatile floor plan and generous living spaces, this home offers plenty of room for comfortable everyday living and entertaining. The additional flex room offers endless possibilities and could easily serve as a 5th bedroom, home office, craft room, playroom, or whatever best suits your needs! Step inside to find high ceilings, fresh interior paint, a formal dining room, and an inviting layout designed for both comfort and functionality. The spacious kitchen features a center island, pantry, and casual dining area that opens to the living room, creating a wonderful space for gathering. The primary suite is large and offers two walk-in closets and an en-suite bathroom with a soaking tub and separate shower. Notable updates include a roof replaced in 2018, a newer HVAC system in 2022, and a refreshed interior. Additional highlights include an interior laundry room and attached two-car garage. Step outside to enjoy the well-sized backyard with plenty of room for outdoor activities, entertaining, gardening, or simply relaxing in the Florida sunshine. Conveniently located near shopping, dining, major roadways, and parks like Jason Dwelley Sports Complex, Rock Springs, and Wekiva Springs. Come see it for yourself!
For sale
$379,500
1316 HONEY ROAD, APOPKA, FL 32712
4beds
2,142sqft
Single Family Residence
Built in 2001
6,821 Square Feet Lot
$-- Zestimate®
$177/sqft
$50/mo HOA
What's special
Center islandFresh interior paintHigh ceilingsAttached two-car garageAdditional flex roomSpacious kitchenFormal dining room
- 24 days
- 1,830
- 233
Likely to sell faster than
Zillow last checked:
Listing updated:
Listed by:
Stacy Wilson 407-970-7892,
EXIT GLOBAL REALTY 407-725-7180
Source: Stellar MLS,MLS#: O6446120 Originating MLS: Orlando Regional
Facts & features
Interior
Bedrooms & bathrooms
- Bedrooms: 4
- Bathrooms: 3
- Full bathrooms: 2
- 1/2 bathrooms: 1
Rooms
- Room types: Den/Library/Office, Dining Room, Utility Room
Primary bedroom
- Features: Walk-In Closet(s)
- Level: Second
- Area: 195 Square Feet
- Dimensions: 13x15
Bedroom 2
- Features: Built-in Closet
- Level: Second
- Area: 100 Square Feet
- Dimensions: 10x10
Bedroom 3
- Features: Built-in Closet
- Level: Second
- Area: 110 Square Feet
- Dimensions: 11x10
Bedroom 4
- Features: Built-in Closet
- Level: First
- Area: 143 Square Feet
- Dimensions: 11x13
Bedroom 5
- Features: No Closet
- Level: First
- Area: 169 Square Feet
- Dimensions: 13x13
Primary bathroom
- Features: Garden Bath, Tub with Separate Shower Stall
- Level: Second
- Area: 154 Square Feet
- Dimensions: 14x11
Dining room
- Level: First
- Area: 143 Square Feet
- Dimensions: 11x13
Kitchen
- Features: Pantry, Kitchen Island, Dual Closets
- Level: First
- Area: 247 Square Feet
- Dimensions: 19x13
Living room
- Level: First
- Area: 247 Square Feet
- Dimensions: 19x13
Heating
- Central
Cooling
- Central Air
Appliances
- Included: Electric Water Heater, Range, Refrigerator
- Laundry: Inside, Laundry Room
Features
- Ceiling Fan(s), Eating Space In Kitchen, High Ceilings, Kitchen/Family Room Combo, Walk-In Closet(s)
- Flooring: Ceramic Tile, Hardwood
- Doors: Sliding Doors
- Has fireplace: No
Interior area
- Total structure area: 2,586
- Total interior livable area: 2,142 sqft
Video & virtual tour
Property
Parking
- Total spaces: 2
- Parking features: Driveway, Garage Door Opener
- Attached garage spaces: 2
- Has uncovered spaces: Yes
Features
- Levels: Two
- Stories: 2
- Patio & porch: Deck, Patio, Porch
- Exterior features: Private Mailbox, Sidewalk
- Has view: Yes
- View description: Trees/Woods
Lot
- Size: 6,821 Square Feet
- Dimensions: 62 x 110
- Features: City Lot, Level, Sidewalk
- Residential vegetation: Trees/Landscaped
Details
- Parcel number: 332028782800080
- Zoning: PUD
- Special conditions: None
Construction
Type & style
- Home type: SingleFamily
- Architectural style: Traditional
- Property subtype: Single Family Residence
Materials
- Block, Stucco, Wood Frame
- Foundation: Slab
- Roof: Shingle
Condition
- New construction: No
- Year built: 2001
Utilities & green energy
- Sewer: Public Sewer
- Water: Public
- Utilities for property: Cable Available, Electricity Connected, Public, Street Lights, Water Connected
Community & HOA
Community
- Features: Playground
- Security: Smoke Detector(s)
- Pet fee: $0 monthly
- Subdivision: SPRING HARBOR
HOA
- Has HOA: Yes
- Amenities included: Playground
- HOA fee: $50 monthly
- HOA name: Wild Sage Management/Vashell Valentine
- HOA phone: 321-613-5757
Location
- Region: Apopka
Financial & listing details
- Price per square foot: $177/sqft
- Tax assessed value: $342,414
- Annual tax amount: $1,760
- Date on market: 10/21/2026
- Cumulative days on market: 16 days
- Listing terms: Cash,Conventional,FHA,VA Loan
- Ownership: Fee Simple
- Total actual rent: 0
- Electric utility on property: Yes
- Road surface type: Paved, Asphalt
Estimated market value
Not available
Estimated sales range
Not available
Not available
Price history
| Date | Event | Price |
|---|---|---|
| 10/27/2026 | Listed for sale | $379,500$177/sqft |
Source:  Stellar MLS #O6446120 Report a problem | ||
| 10/27/2026 | Pending sale | $379,500$177/sqft |
Source: Stellar MLS #O6446120 Report a problem | ||
| 10/21/2026 | Listed for sale | $379,500+32.7%$177/sqft |
Source: Stellar MLS #O6446120 Report a problem | ||
| 12/5/2006 | Sold | $286,000+27.1%$134/sqft |
Source: Public Record Report a problem | ||
| 9/19/2006 | Sold | $225,000+81.7%$105/sqft |
Source: Public Record Report a problem | ||
| 3/22/2001 | Sold | $123,800$58/sqft |
Source: Public Record Report a problem | ||
Public tax history
| Year | Property taxes | Tax assessment |
|---|---|---|
| 2024 | $1,638 +7.6% | $137,921 +3% |
| 2023 | $1,522 +5.8% | $133,904 +3% |
| 2022 | $1,439 +2.1% | $130,004 +3% |
| 2021 | $1,409 +0.6% | $126,217 +1.4% |
| 2020 | $1,402 +2.8% | $124,474 +2.3% |
| 2019 | $1,364 +1.3% | $121,675 +1.9% |
| 2018 | $1,346 | $119,406 -25.7% |
| 2017 | $1,346 +3.1% | $160,723 +9.5% |
| 2016 | $1,306 +0.6% | $146,753 +6.2% |
| 2015 | $1,298 0% | $138,176 +18.1% |
| 2014 | $1,298 +2% | $116,958 +5.1% |
| 2013 | $1,272 +1.5% | $111,259 +1.8% |
| 2012 | $1,253 -5.4% | $109,320 -3.4% |
| 2011 | $1,324 -22.9% | $113,122 -19.1% |
| 2010 | $1,717 | $139,869 -13.5% |
| 2009 | -- | $161,670 -25.8% |
| 2008 | $2,871 -12.6% | $217,845 -7.3% |
| 2007 | $3,286 -3.5% | $235,116 +18.2% |
| 2006 | $3,404 +8.2% | $198,892 +12.1% |
| 2005 | $3,145 +39% | $177,476 +37.7% |
| 2004 | $2,264 -0.7% | $128,925 +1.3% |
| 2003 | $2,280 +13.3% | $127,324 +13.4% |
| 2002 | $2,012 +361.7% | $112,243 +398.9% |
| 2001 | $436 | $22,500 |
Find assessor info on the county website
Monthly payment
Est. payment
Payment breakdown
Explore the cost of this home by adjusting the details. Changes won't be saved.Climate risks
Neighborhood: 32712
Nearby schools
Schools provided by the listing agent
- Elementary: Dream Lake Elem
- Middle: Apopka Middle
- High: Apopka High
Source: Stellar MLS. This data may not be complete. We recommend contacting the local school district to confirm school assignments for this home.
Similar homes
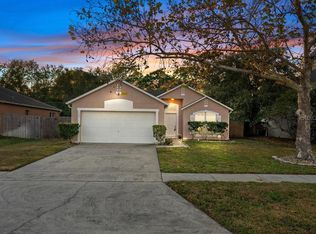
- $400,0003 bd2 ba1.6k sqft1181 WELCH HILL CIRCLE, APOPKA, FL 32712For Sale

 MLS ID #O6439389, Antonella Martino, EPIQUE REALTY INC.. Stellar MLS
- $385,0003 bd2 ba1.6k sqft2073 HAYFIELD WAY, APOPKA, FL 32712For Sale
 MLS ID #O6447995, Laurie Reader, KELLER WILLIAMS DEDICATED PROF. Stellar MLS
- $465,0004 bd3 ba2.3k sqft409 WHISPERING OAK LANE, APOPKA, FL 32712For Sale
 MLS ID #V4952203, Jennifer Clark, GLORY INTL. REAL ESTATE CO. Stellar MLS
- $334,9003 bd3 ba1.3k sqft432 HICKORY ROAD, APOPKA, FL 32712For Sale
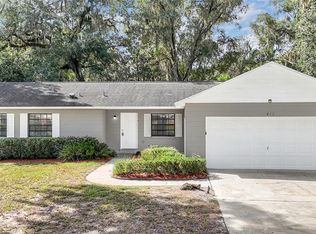 MLS ID #O6448020, Laurie Reader, KELLER WILLIAMS DEDICATED PROF. Stellar MLS
- $450,0003 bd2 ba1.9k sqft1748 IMPERIAL PALM DRIVE, APOPKA, FL 32712For SaleMLS ID #O6429768, Johnny Hurlburt, COLDWELL BANKER REALTY. Stellar MLS
- $424,9003 bd2 ba1.7k sqft2144 MAJESTIC WOODS BOULEVARD, APOPKA, FL 32712For SaleMLS ID #O6438703, Rosa Hughes, KELLER WILLIAMS HERITAGE REALTY. Stellar MLS
- $319,0004 bd2 ba1.8k sqft3432 HARRY STREET, APOPKA, FL 32712For SaleMLS ID #O6412901, Michelle Sverrisson, ELLE REALTY SERVICES LLC. Stellar MLS
- $409,9004 bd3 ba2.1k sqft7694 COUNTRY RUN PARKWAY, ORLANDO, FL 32818For SaleMLS ID #O6450103, Thomas Nickley, Jr, KELLER WILLIAMS REALTY AT THE PARKS. Stellar MLS
- $524,0004 bd3 ba2.4k sqft610 GAELIC COURT, APOPKA, FL 32712For SaleMLS ID #O6410304, Denise Richards, ADVANCED AGE REALTY, INC.. Stellar MLS
- $340,0003 bd2 ba1.3k sqft1533 SUNSET VIEW CIRCLE, APOPKA, FL 32703For SaleMLS ID #G5118868, Cynthia Huntley, TOUCHSTONE REAL ESTATE. Stellar MLS
- $345,0003 bd2 ba1.6k sqft2018 WEKIVA RESERVE BOULEVARD, APOPKA, FL 32703For SaleMLS ID #O6451254, Denise San Miguel, REALTY LYNK INC. Stellar MLS
- $449,9994 bd4 ba2.3k sqft991 ALSTON BAY BOULEVARD, APOPKA, FL 32703For SaleMLS ID #TB8555106, Bryan Rhoads, LKV REALTY, LLC. Stellar MLS
- $421,0003 bd2 ba1.9k sqft2372 CIMMARON ASH WAY, APOPKA, FL 32703For SaleMLS ID #TB8555482, Jonathan Minerick, HOMECOIN.COM. Stellar MLS
- $419,9003 bd2 ba1.5k sqft2638 BALKAN STREET, APOPKA, FL 32703For SaleMLS ID #TB8549738, Rob Jones, OFFERPAD BROKERAGE FL, LLC. Stellar MLS
- $415,0004 bd2 ba1.9k sqft115 N WEATHERSFIELD AVENUE, ALTAMONTE SPRINGS, FL 32714For SaleMLS ID #O6432137, Steven Alvarez, EXP REALTY LLC. Stellar MLS
- $345,0004 bd3 ba2.1k sqft2939 DANFORTH DRIVE, ORLANDO, FL 32818For SaleMLS ID #O6429031, Brittneyann Cover, RE/MAX ASSURED. Stellar MLS
- $380,0003 bd2 ba1.8k sqft1200 OAK LEAF COURT, MINNEOLA, FL 34715For SaleMLS ID #O6451437, David Sanchez, RE/MAX TOWN CENTRE. Stellar MLS
- $390,0004 bd2 ba1.8k sqft767 TOMLINSON TERRACE, LAKE MARY, FL 32746For SaleMLS ID #O6446516, Logan Coon, KELLER WILLIAMS WINTER PARK. Stellar MLS
- $398,9004 bd3 ba2.5k sqft2016 COUNTRY BROOK AVENUE, CLERMONT, FL 34711For SaleMLS ID #O6454939, Cassidy McWherter, THE AGENCY FL. Stellar MLS
- $430,0004 bd3 ba2.2k sqft87 WENTWOOD DRIVE, DEBARY, FL 32713For SaleMLS ID #V4951995, Colleen Kurczi, CARDINAL ROW REAL ESTATE. Stellar MLS
