Short Sale. Short Sale Opportunity! Located in the highly sought-after city of Apopka, this beautiful home offers a little extra privacy both inside and out! Enjoy the fenced-in backyard with no rear neighbors and two retention ponds beyond the property. The ranch-style gate on the side of the home provides convenient access to the backyard, adding flexibility and functionality to the outdoor space. Inside, the home offers a split floor plan with timeless terracotta tiles throughout the living spaces. The primary bedroom features a walk-in closet and shower with dual showerheads. The two guest bedrooms and a full bathroom are located on the opposite side of the house, allowing for added privacy and room to grow. A key feature of this property is the enclosed sunroom, complete with a high ceiling and French doors that allow an abundance of natural light to flow into the living spaces. The garage is equipped with prebuilt shelving, and the home also offers included stainless steel appliances and a water heater that is less than one year old. Enjoy the convenience of nearby grocery stores, local restaurants, coffee shops, bowling, movie theater and more, all just a short drive away. With its thoughtful layout, added privacy, and convenient location, this home offers a wonderful place to settle in and make your own!
For sale
$350,000
1533 SUNSET VIEW CIRCLE, APOPKA, FL 32703
3beds
1,353sqft
Single Family Residence
Built in 1995
9,246 Square Feet Lot
$-- Zestimate®
$259/sqft
$43/mo HOA
What's special
- 12 days
- 140
- 10
Zillow last checked:
Listing updated:
Listed by:
Cynthia Huntley 407-461-0743,
TOUCHSTONE REAL ESTATE 352-223-0053
Source: Stellar MLS,MLS#: G5118868 Originating MLS: Lake and Sumter
Facts & features
Interior
Bedrooms & bathrooms
- Bedrooms: 3
- Bathrooms: 2
- Full bathrooms: 2
Rooms
- Room types: Florida Room
Primary bedroom
- Features: Ceiling Fan(s), Walk-In Closet(s)
- Level: First
- Area: 144 Square Feet
- Dimensions: 12x12
Bedroom 2
- Features: Ceiling Fan(s), Built-in Closet
- Level: First
- Area: 90 Square Feet
- Dimensions: 9x10
Bedroom 3
- Features: Ceiling Fan(s), Built-in Closet
- Level: First
- Area: 130 Square Feet
- Dimensions: 10x13
Primary bathroom
- Features: Multiple Shower Heads
- Level: First
- Area: 50 Square Feet
- Dimensions: 5x10
Bathroom 2
- Features: Tub With Shower
- Level: First
- Area: 48 Square Feet
- Dimensions: 6x8
Dinette
- Features: Breakfast Bar
- Level: First
- Area: 70 Square Feet
- Dimensions: 10x7
Florida room
- Features: Ceiling Fan(s)
- Level: First
- Area: 110 Square Feet
- Dimensions: 11x10
Foyer
- Level: First
- Area: 32 Square Feet
- Dimensions: 4x8
Kitchen
- Features: Breakfast Bar, Storage Closet
- Level: First
- Area: 130 Square Feet
- Dimensions: 10x13
Living room
- Level: First
- Area: 260 Square Feet
- Dimensions: 13x20
Heating
- Central, Electric
Cooling
- Central Air
Appliances
- Included: Dishwasher, Dryer, Electric Cooktop, Electric Water Heater, Range, Refrigerator, Washer
- Laundry: In Garage
Features
- Ceiling Fan(s), High Ceilings, Primary Bedroom Main Floor, Thermostat, Walk-In Closet(s)
- Flooring: Ceramic Tile, Tile
- Doors: French Doors
- Has fireplace: No
Interior area
- Total structure area: 1,815
- Total interior livable area: 1,353 sqft
Video & virtual tour
Property
Parking
- Parking features: Garage Door Opener
- Has attached garage: Yes
- Details: Garage Dimensions: 19X20
Features
- Levels: One
- Stories: 1
- Exterior features: Private Mailbox
- Fencing: Vinyl,Wood
- Has view: Yes
- View description: Pond
- Has water view: Yes
- Water view: Pond
Lot
- Size: 9,246 Square Feet
Details
- Parcel number: 112128846300510
- Zoning: R-L-D
- Special conditions: Short Sale
Construction
Type & style
- Home type: SingleFamily
- Property subtype: Single Family Residence
Materials
- Block
- Foundation: Slab
- Roof: Shingle
Condition
- New construction: No
- Year built: 1995
Utilities & green energy
- Sewer: Public Sewer
- Water: Public
- Utilities for property: BB/HS Internet Available, Cable Connected, Electricity Connected, Public, Water Connected
Community & HOA
Community
- Pet fee: $0 monthly
- Subdivision: SUNSET VIEW
HOA
- Has HOA: Yes
- HOA fee: $43 monthly
- HOA name: Sentry Management
Location
- Region: Apopka
Financial & listing details
- Price per square foot: $259/sqft
- Tax assessed value: $264,345
- Annual tax amount: $4,282
- Date on market: 11/2/2026
- Listing terms: Cash,Conventional,FHA,VA Loan
- Ownership: Fee Simple
- Total actual rent: 0
- Electric utility on property: Yes
- Road surface type: Asphalt
Estimated market value
Not available
Estimated sales range
Not available
Not available
Price history
| Date | Event | Price |
|---|---|---|
| 11/2/2026 | Listed for sale | $350,000+6.1%$259/sqft |
Source:  Stellar MLS #G5118868 Report a problem | ||
| 4/13/2026 | Sold | $330,000$244/sqft |
Source: Stellar MLS #O6378666 Report a problem | ||
| 3/7/2026 | Pending sale | $330,000$244/sqft |
Source: Stellar MLS #O6378666 Report a problem | ||
| 3/2/2026 | Listed for sale | $330,000$244/sqft |
Source: Stellar MLS #O6378666 Report a problem | ||
| 2/20/2026 | Pending sale | $330,000$244/sqft |
Source: Stellar MLS #O6378666 Report a problem | ||
| 2/8/2026 | Listed for sale | $330,000+417.2%$244/sqft |
Source: Stellar MLS #O6378666 Report a problem | ||
| 4/22/2011 | Sold | $63,800-14.9%$47/sqft |
Source: Public Record Report a problem | ||
| 1/9/2011 | Price change | $75,000-1.3%$55/sqft |
Source: Watson Realty Corp #MO4979583 Report a problem | ||
| 1/1/2011 | Listed for sale | $76,000-4.9%$56/sqft |
Source: Watson Realty Corp #MO4979583 Report a problem | ||
| 11/4/2010 | Listing removed | $79,900$59/sqft |
Source: Watson Realty Corp #MO4979583 Report a problem | ||
| 9/11/2010 | Price change | $79,900-5.9%$59/sqft |
Source: Watson Realty Corp #MO4979583 Report a problem | ||
| 7/14/2010 | Listed for sale | $84,900$63/sqft |
Source: Watson Realty Corp #MO4979583 Report a problem | ||
| 5/21/2010 | Listing removed | $84,900$63/sqft |
Source: Watson Realty Corp #MO4979583 Report a problem | ||
| 5/7/2010 | Listed for sale | $84,900-60.5%$63/sqft |
Source: Watson Realty Corp #MO4979583 Report a problem | ||
| 6/19/2006 | Sold | $215,000+47.4%$159/sqft |
Source: Public Record Report a problem | ||
| 1/18/2005 | Sold | $145,900+80.6%$108/sqft |
Source: Public Record Report a problem | ||
| 7/24/1995 | Sold | $80,800$60/sqft |
Source: Public Record Report a problem | ||
Public tax history
| Year | Property taxes | Tax assessment |
|---|---|---|
| 2024 | $3,948 +10.7% | $187,790 +10% |
| 2023 | $3,566 +12% | $170,718 +10% |
| 2022 | $3,184 +11.5% | $155,198 +10% |
| 2021 | $2,856 +8.1% | $141,089 +10% |
| 2020 | $2,642 +2.8% | $128,263 +10% |
| 2019 | $2,570 +10% | $116,603 +10% |
| 2018 | $2,336 | $106,003 +0.7% |
| 2017 | $2,336 +17% | $105,223 +19% |
| 2016 | $1,997 +10.8% | $88,446 +11.1% |
| 2015 | $1,802 +8.3% | $79,641 +4.1% |
| 2014 | $1,664 +9.7% | $76,530 +14.3% |
| 2013 | $1,517 +0.5% | $66,962 +1.5% |
| 2012 | $1,509 -13.2% | $65,969 -16.4% |
| 2011 | $1,738 -0.4% | $78,945 -3.7% |
| 2010 | $1,745 | $81,975 -14.3% |
| 2009 | -- | $95,631 -40.5% |
| 2008 | $2,958 -9.9% | $160,611 -12.9% |
| 2007 | $3,285 +67.4% | $184,405 +21.2% |
| 2006 | $1,963 +1.8% | $152,114 +30.9% |
| 2005 | $1,928 +53.4% | $116,189 +19.8% |
| 2004 | $1,257 +0.9% | $96,969 +1% |
| 2003 | $1,245 +3.1% | $95,981 +11.1% |
| 2002 | $1,208 -0.3% | $86,418 +13% |
| 2001 | $1,211 +2.6% | $76,463 +2.5% |
| 2000 | $1,181 | $74,603 |
Find assessor info on the county website
Monthly payment
Est. payment
Payment breakdown
Explore the cost of this home by adjusting the details. Changes won't be saved.Climate risks
Neighborhood: 32703
Nearby schools
Schools provided by the listing agent
- Elementary: Clay Springs Elem
- Middle: Piedmont Lakes Middle
- High: Wekiva High
Source: Stellar MLS. This data may not be complete. We recommend contacting the local school district to confirm school assignments for this home.


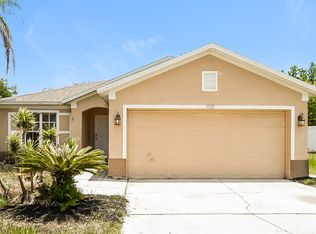
Similar homes
- $345,0003 bd2 ba1.6k sqft2018 WEKIVA RESERVE BOULEVARD, APOPKA, FL 32703For Sale
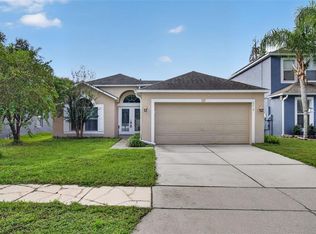
 MLS ID #O6451254, Denise San Miguel, REALTY LYNK INC. Stellar MLS
- $342,0003 bd2 ba1.2k sqft370 N LAKE AVENUE, APOPKA, FL 32703For Sale
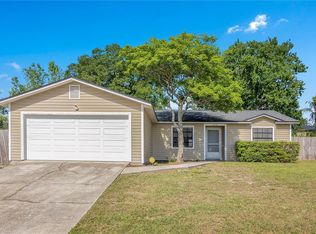 MLS ID #O6396377, Jennifer Mitchell, CLOCK TOWER REALTY. Stellar MLS
- $340,0003 bd3 ba1.3k sqft432 HICKORY ROAD, APOPKA, FL 32712For Sale
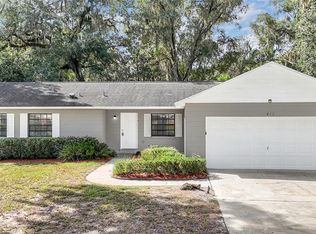 MLS ID #O6448020, Laurie Reader, KELLER WILLIAMS DEDICATED PROF. Stellar MLS
- $415,0003 bd2 ba1.7k sqft3602 PALM AVENUE, APOPKA, FL 32703For Sale
 MLS ID #O6446138, Samantha Johnson, ERA GRIZZARD REAL ESTATE. Stellar MLS
- $325,0003 bd2 ba1.2k sqft2040 E TRIANGLE DRIVE, LONGWOOD, FL 32779For SaleMLS ID #O6449531, Brenda Feliciani, CHARLES RUTENBERG REALTY ORLANDO. Stellar MLS
- $255,0003 bd2 ba1.1k sqft219 E 15TH STREET, APOPKA, FL 32703For SaleMLS ID #O6394148, Ashley Fulford, CHARLES RUTENBERG REALTY ORLANDO. Stellar MLS
- $269,4002 bd2 ba1k sqft1969 SHEELER OAKS DRIVE, APOPKA, FL 32703For SaleMLS ID #O6420531, Ashley McCoy, SERHANT. Stellar MLS
- $275,0003 bd2 ba988 sqft1183 PIN OAK DRIVE, APOPKA, FL 32703For SaleMLS ID #O6411457, Raquel Littlejohn, MAINSTAY BROKERAGE LLC. Stellar MLS
- $350,0004 bd2 ba1.3k sqft113 LIDO ROAD, WINTER SPRINGS, FL 32708For SaleMLS ID #O6447866, Nicole Dege, REDFIN CORPORATION. Stellar MLS
- $335,0003 bd2 ba1.3k sqft6772 CALLIE ROAD, ORLANDO, FL 32818For SaleMLS ID #V4951584, Heather Travis, LOCAL LIVING REALTY GROUP. Stellar MLS
- $315,0003 bd2 ba1.3k sqft1727 N POWERS DRIVE, ORLANDO, FL 32818For SaleMLS ID #O6453552, Nicholas Pannullo, EXP REALTY LLC. Stellar MLS
- $414,9004 bd2 ba1.8k sqft1343 FREYMARK STREET, ALTAMONTE SPRINGS, FL 32701For SaleMLS ID #O6453866, Heather Unger, PA, ACME REAL ESTATE FLORIDA LLC. Stellar MLS
- $359,0003 bd2 ba1.3k sqft100 KELLY CIRCLE, SANFORD, FL 32773For SaleMLS ID #O6450967, Carla Robles, WATSON REALTY CORP. Stellar MLS
- $310,0003 bd2 ba1.2k sqft7714 BAYBERRY COURT, ORLANDO, FL 32810For SaleMLS ID #O6448506, Ken Pozek, REAL BROKER, LLC. Stellar MLS
- $384,5003 bd2 ba1.6k sqft1015 BONITA DRIVE, ALTAMONTE SPRINGS, FL 32714For SaleMLS ID #A4705747, Laura Auten, ELEVATE REALTY LLC. Stellar MLS
- $400,0003 bd2 ba1.6k sqft1181 WELCH HILL CIRCLE, APOPKA, FL 32712For SaleMLS ID #O6439389, Antonella Martino, EPIQUE REALTY INC.. Stellar MLS
- $349,0003 bd2 ba1.4k sqft408 LANCERS DRIVE, WINTER SPRINGS, FL 32708For SaleMLS ID #O6446680, Renee Kumar LLC, LA ROSA REALTY LLC. Stellar MLS
- $349,9003 bd2 ba1.1k sqft1361 SAN DIEGO COURT, WINTER SPRINGS, FL 32708For SaleMLS ID #TB8557602, Rob Jones, OFFERPAD BROKERAGE FL, LLC. Stellar MLS
- $349,9993 bd2 ba1.4k sqft7853 KENSINGHAM COURT, ORLANDO, FL 32835For SaleMLS ID #O6422289, Marlon Persaud, REAL BROKER, LLC. Stellar MLS
- $450,0003 bd2 ba1.9k sqft1748 IMPERIAL PALM DRIVE, APOPKA, FL 32712For SaleMLS ID #O6429768, Johnny Hurlburt, COLDWELL BANKER REALTY. Stellar MLS
