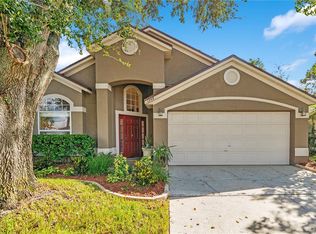
Welcome to this inviting 3-bedroom, 2-bath home offering 1,712 square feet of living space!!! In Apopka FL, conveniently located near I-4 and downtown Orlando. The layout features living and dining areas, plus a separate family room with a fireplace-perfect for relaxing or gathering with guests. Enjoy a spacious 0.22-acre lot, an attached 2-car garage, and no HOA!!!!! Major updates include a roof and A/C system approximately 5 years old and water heater replaced in 2025. The seller has also installed a water filtration system to add everyday convenience. With plenty of outdoor space to enjoy, Schedule your showing today!!!
For sale
Price cut: $5K (11/6)
$410,000
3602 PALM AVENUE, APOPKA, FL 32703
3beds
1,712sqft
Single Family Residence
Built in 1986
9,492 Square Feet Lot
$-- Zestimate®
$239/sqft
$-- HOA
What's special
Living and dining areas
- 44 days
- 193
- 4
Zillow last checked:
Listing updated:
Listed by:
Samantha Johnson 407-408-2548,
ERA GRIZZARD REAL ESTATE 407-203-5800
Source: Stellar MLS,MLS#: O6446138 Originating MLS: Orlando Regional
Facts & features
Interior
Bedrooms & bathrooms
- Bedrooms: 3
- Bathrooms: 2
- Full bathrooms: 2
Primary bedroom
- Features: Walk-In Closet(s)
- Level: First
- Area: 180 Square Feet
- Dimensions: 15x12
Bedroom 1
- Features: Built-in Closet
- Level: First
- Area: 80 Square Feet
- Dimensions: 8x10
Bedroom 2
- Features: Built-in Closet
- Level: First
- Area: 80 Square Feet
- Dimensions: 8x10
Kitchen
- Features: No Closet
- Level: First
- Area: 72 Square Feet
- Dimensions: 9x8
Living room
- Features: No Closet
- Level: First
- Area: 272 Square Feet
- Dimensions: 16x17
Heating
- Heat Pump
Cooling
- Central Air
Appliances
- Included: Convection Oven, Dishwasher, Disposal, Freezer, Ice Maker
- Laundry: Inside
Features
- Ceiling Fan(s), Thermostat, Walk-In Closet(s)
- Flooring: Ceramic Tile, Laminate
- Has fireplace: No
Interior area
- Total structure area: 9,496
- Total interior livable area: 1,712 sqft
Property
Parking
- Total spaces: 2
- Parking features: Garage - Attached
- Attached garage spaces: 2
Features
- Levels: One
- Stories: 1
- Exterior features: Private Yard, Rain Gutters, Sidewalk
Lot
- Size: 9,492 Square Feet
- Dimensions: 120 x 80
Details
- Parcel number: 17212950800000250
- Zoning: R-1AA
- Special conditions: None
Construction
Type & style
- Home type: SingleFamily
- Property subtype: Single Family Residence
Materials
- Block
- Foundation: Slab
- Roof: Shingle
Condition
- New construction: No
- Year built: 1986
Utilities & green energy
- Sewer: Public Sewer
- Water: Public
- Utilities for property: Cable Available, Electricity Available
Community & HOA
Community
- Pet fee: $0 monthly
- Subdivision: MIRROR LAKE MANOR
HOA
- Has HOA: No
Location
- Region: Apopka
Financial & listing details
- Price per square foot: $239/sqft
- Tax assessed value: $259,352
- Annual tax amount: $3,543
- Date on market: 10/7/2026
- Cumulative days on market: 45 days
- Listing terms: Cash,Conventional,FHA,VA Loan
- Ownership: Fee Simple
- Total actual rent: 0
- Electric utility on property: Yes
- Road surface type: Asphalt
Estimated market value
Not available
Estimated sales range
Not available
Not available
Price history
| Date | Event | Price |
|---|---|---|
| 11/6/2026 | Price change | $410,000-1.2%$239/sqft |
Source:  Stellar MLS #O6446138 Report a problem | ||
| 10/7/2026 | Listed for sale | $415,000+27.7%$242/sqft |
Source: Stellar MLS #O6446138 Report a problem | ||
| 1/28/2022 | Sold | $324,900$190/sqft |
Source: Public Record Report a problem | ||
| 12/8/2021 | Pending sale | $324,900$190/sqft |
Source: Stellar MLS #T3342066 Report a problem | ||
| 11/19/2021 | Listed for sale | $324,900+14%$190/sqft |
Source: Stellar MLS #T3342066 Report a problem | ||
| 10/21/2021 | Sold | $285,000$166/sqft |
Source: Public Record Report a problem | ||
Public tax history
| Year | Property taxes | Tax assessment |
|---|---|---|
| 2025 | $293 | $259,352 -5.8% |
| 2024 | -- | $275,309 +2.4% |
| 2023 | -- | $268,933 +6.7% |
| 2022 | $3,380 +315.4% | $252,085 +152.5% |
| 2021 | $814 +0.5% | $99,824 +1.4% |
| 2020 | $809 +0.7% | $98,446 +2.3% |
| 2019 | $804 | $96,233 +1.9% |
| 2018 | $804 -20.6% | $94,439 +2.1% |
| 2017 | $1,012 +1.5% | $92,497 +1.4% |
| 2016 | $997 -2% | $91,229 +1.4% |
| 2015 | $1,017 | $89,965 +0.8% |
| 2014 | $1,017 +24.7% | $89,251 +1.5% |
| 2013 | $816 +8.9% | $87,932 +1.7% |
| 2012 | $749 +4% | $86,462 +3% |
| 2011 | $721 +1.7% | $83,944 +1.5% |
| 2010 | $709 +5.7% | $82,703 +2.7% |
| 2009 | $670 +3.5% | $80,529 +0.1% |
| 2008 | $647 -17.5% | $80,449 +3% |
| 2007 | $784 -4.9% | $78,106 +2.5% |
| 2006 | $825 +2.8% | $76,201 +3% |
| 2005 | $803 +1.4% | $73,982 +3% |
| 2004 | $791 +1.5% | $71,827 +1.9% |
| 2003 | $780 +2.1% | $70,488 +2.4% |
| 2002 | $764 +5.9% | $68,836 +4.6% |
| 2000 | $721 | $65,779 |
Find assessor info on the county website
Monthly payment
Est. payment
Payment breakdown
Explore the cost of this home by adjusting the details. Changes won't be saved.Climate risks
Neighborhood: 32703
Nearby schools
Schools provided by the listing agent
- Elementary: Bear Lake Elementary
- Middle: Teague Middle
- High: Lake Brantley High
Source: Stellar MLS. This data may not be complete. We recommend contacting the local school district to confirm school assignments for this home.
Similar homes
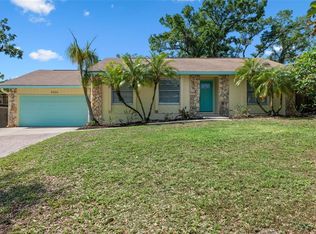
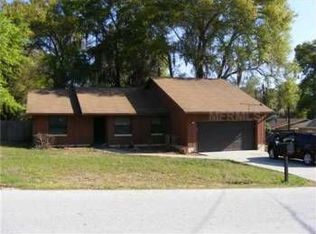
- $348,0003 bd2 ba1.5k sqft805 SUWANNEE DRIVE, APOPKA, FL 32703For Sale

 MLS ID #O6457680, Milton James, COLDWELL BANKER REALTY. Stellar MLS
- $421,0003 bd2 ba1.9k sqft2372 CIMMARON ASH WAY, APOPKA, FL 32703For Sale
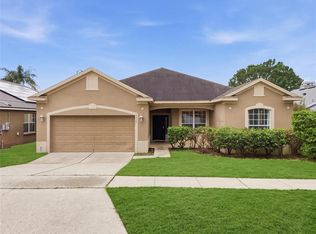 MLS ID #TB8555482, Jonathan Minerick, HOMECOIN.COM. Stellar MLS
- $367,5003 bd2 ba1.4k sqft2141 WEKIWA OAKS DRIVE, APOPKA, FL 32703For Sale
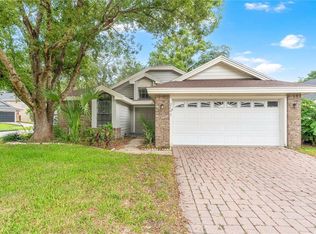 MLS ID #O6437190, Wayne Mottley, ELEGANT REALTY LLC. Stellar MLS
- $395,0004 bd2 ba1.9k sqft1248 WOODFIELD OAKS DRIVE, APOPKA, FL 32703For Sale
 MLS ID #G5119201, Wendy Moore, ERA GRIZZARD REAL ESTATE. Stellar MLS
- $340,0003 bd2 ba1.3k sqft1533 SUNSET VIEW CIRCLE, APOPKA, FL 32703For SaleMLS ID #G5118868, Addie Owens, TOUCHSTONE REAL ESTATE. Stellar MLS
- $415,0003 bd3 ba1.8k sqft214 PEMBROOK PLACE, LONGWOOD, FL 32779For SaleMLS ID #O6433313, Todd Schroth, PA, EXP REALTY LLC. Stellar MLS
- $382,5003 bd2 ba1.6k sqft1015 BONITA DRIVE, ALTAMONTE SPRINGS, FL 32714For SaleMLS ID #A4705747, Laura Auten, ELEVATE REALTY LLC. Stellar MLS
- $465,0004 bd3 ba2.3k sqft409 WHISPERING OAK LANE, APOPKA, FL 32712For SaleMLS ID #V4952203, Jennifer Clark, GLORY INTL. REAL ESTATE CO. Stellar MLS
- $360,0003 bd2 ba1.5k sqft2528 CANTERCLUB TRAIL, APOPKA, FL 32712For SaleMLS ID #O6451202, Jackie Hopkins, KELLER WILLIAMS HERITAGE REALTY. Stellar MLS
- $270,0003 bd2 ba1.4k sqft150 LAKE HARRIET DRIVE, ALTAMONTE SPRINGS, FL 32714For SaleMLS ID #O6457631, Carla Robles, WATSON REALTY CORP. Stellar MLS
- $439,9004 bd2 ba1.8k sqft1304 SERISSA COURT, ORLANDO, FL 32818For SaleMLS ID #O6458314, Andres Ospina Rivera, LPT REALTY, LLC. Stellar MLS
- $409,9004 bd2 ba2.2k sqft6019 LONG PEAK DRIVE, ORLANDO, FL 32810For SaleMLS ID #O6355266, Bethanne Baer, BEAR TEAM REAL ESTATE. Stellar MLS
- $410,0003 bd2 ba1.4k sqft17533 PALM VIEW AVENUE, MONTVERDE, FL 34756For SaleMLS ID #G5120249, Andrea Summers, COLDWELL BANKER HUBBARD HANSEN. Stellar MLS
- $449,9003 bd2 ba1.7k sqft1331 QUEEN ELAINE DRIVE, CASSELBERRY, FL 32707For SaleMLS ID #O6454815, Renee Kumar LLC, LA ROSA REALTY LLC. Stellar MLS
- $325,0003 bd2 ba1.2k sqft2040 E TRIANGLE DRIVE, LONGWOOD, FL 32779For SaleMLS ID #O6449531, Brenda Feliciani, CHARLES RUTENBERG REALTY ORLANDO. Stellar MLS
- $399,9993 bd2 ba2.1k sqft1298 MADELENA AVENUE, WINTER SPRINGS, FL 32708For SaleMLS ID #O6431215, LaChelle Wright, COLDWELL BANKER REALTY. Stellar MLS
- $399,0004 bd2 ba1.4k sqft252 W PALMETTO AVENUE, LONGWOOD, FL 32750For SaleMLS ID #O6448521, James Broadus, DIVERSIFIED REALTY HOLDINGS. Stellar MLS
- $349,9003 bd2 ba1.3k sqft1553 GLASTONBERRY ROAD, MAITLAND, FL 32751For SaleMLS ID #V4949086, Monica Filer, LA ROSA REALTY CW PROPERTIES L. Stellar MLS
- $420,9003 bd2 ba1.9k sqft1056 ROYAL MARQUIS CIRCLE, OCOEE, FL 34761For SaleMLS ID #O6447520, Aquanas Brown, BLAIR REALTY GROUP INC. Stellar MLS
- $489,0005 bd3 ba2.4k sqft641 ELDER COURT, ALTAMONTE SPRINGS, FL 32714For SaleMLS ID #O6446840, Mary Corcoran King, PREMIER SOTHEBYS INT'L REALTY. Stellar MLS
