Welcome to 214 Pembrook Place, a spacious 3-bedroom, 2.5-bath plus den, two-story pool home in the popular Wekiva Hills community of Longwood. Situated on a .35-acre lot, this inviting home offers attractive curb appeal, a covered entry, 2-car garage, mature trees, landscaping, and a private fenced yard. Architectural details, upper-level windows, and a broad roofline add character and a warm first impression. Inside, the spacious living room features soaring vaulted ceilings, warm wood-look flooring, abundant natural light, distinctive wood accent walls, and staircase details that add warmth and personality. The open layout is ideal for everyday living and entertaining. The kitchen offers abundant wood cabinetry, generous counter space, tile flooring, and a large window over the sink. A peninsula-style layout provides additional prep and serving space while connecting to the adjoining breakfast nook. Sliding glass doors lead directly to the backyard deck for easy indoor-outdoor living. The spacious family room features neutral finishes, soft carpeting, and distinctive wood accent details. Large sliding glass doors bring in abundant natural light and provide direct access to the backyard deck. A convenient half bath features a spacious vanity, neutral finishes, rustic wood accents, a large mirror, and overhead natural light. A gorgeous wood staircase leads to the second floor and is highlighted by rich natural tones, distinctive diagonal wood detailing, tall windows, and an upper transom. The spacious primary bedroom features warm wood flooring, neutral finishes, a modern ceiling fan, and expansive sliding glass doors leading to a private upper-level deck. A rustic barn-style door adds character and charm. The primary bathroom offers a dual-sink vanity with warm wood cabinetry, large framed mirror, tile flooring, natural light, and a separate tiled walk-in shower with sliding glass enclosure. Bedrooms two and three feature warm wood-look flooring, neutral finishes, ceiling fans, and natural light, providing flexible spaces for family, guests, or a home office. The nearby guest bathroom includes a stylish vanity with stone-look countertop, framed mirror, modern lighting, and a tub/shower combination. Step outside to a spacious fenced backyard with a private swimming pool and large deck, offering plenty of room for grilling, outdoor dining, entertaining, pets, play, or relaxing beneath the mature trees. The generous yard creates a peaceful setting to enjoy the Florida lifestyle. Extensive recent updates include a 2024 roof, 2024 hot water heater, 2023 plumbing, 2025 flooring, 2023 windows, 2022 fence, 2026 decking, 2026 interior and exterior paint, pool resurfacing and new pool equipment in 2026, a new garage door in 2023, and a new front door in 2023. Enjoy outstanding proximity to Wekiva Golf Club, Wekiva Island, and Wekiwa Springs State Park, along with convenient access to Publix, local parks, dining, shopping, and major roadways. The Wekiva community also offers two parks, a community center, and approximately 26 miles of walking trails surrounding the Wekiva Golf Course. With its desirable Longwood location, oversized homesite, private pool, flexible two-story layout, extensive recent improvements, and access to the Wekiva lifestyle, 214 Pembrook Place is ready for its next chapter.
For sale
$430,000
214 PEMBROOK PLACE, LONGWOOD, FL 32779
3beds
1,872sqft
Single Family Residence
Built in 1978
0.35 Acres Lot
$-- Zestimate®
$230/sqft
$22/mo HOA
What's special
Private poolPrivate swimming poolFlexible two-story layoutAbundant natural lightOverhead natural lightAdjoining breakfast nookMature trees
- 11 days
- 1,264
- 109
Likely to sell faster than
Zillow last checked:
Listing updated:
Listed by:
Todd Schroth, PA 407-641-2808,
EXP REALTY LLC 407-641-2808
Source: Stellar MLS,MLS#: O6433313 Originating MLS: Orlando Regional
Originating MLS: Orlando Regional
Facts & features
Interior
Bedrooms & bathrooms
- Bedrooms: 3
- Bathrooms: 3
- Full bathrooms: 2
- 1/2 bathrooms: 1
Primary bedroom
- Features: Walk-In Closet(s)
- Level: Second
- Area: 275.31 Square Feet
- Dimensions: 16.1x17.1
Bedroom 2
- Features: Built-in Closet
- Level: Second
- Area: 167.31 Square Feet
- Dimensions: 11.7x14.3
Bedroom 3
- Features: Built-in Closet
- Level: Second
- Area: 153.01 Square Feet
- Dimensions: 10.7x14.3
Primary bathroom
- Level: Second
- Area: 53.25 Square Feet
- Dimensions: 7.1x7.5
Dining room
- Level: First
- Area: 155.52 Square Feet
- Dimensions: 10.8x14.4
Family room
- Level: First
- Area: 316.83 Square Feet
- Dimensions: 17.7x17.9
Foyer
- Level: First
- Area: 21.6 Square Feet
- Dimensions: 5.4x4
Kitchen
- Level: First
- Area: 164.16 Square Feet
- Dimensions: 11.4x14.4
Living room
- Level: First
- Area: 230.4 Square Feet
- Dimensions: 16x14.4
Heating
- Central, Electric
Cooling
- Central Air
Appliances
- Included: Oven, Cooktop, Dryer, Electric Water Heater, Microwave, Refrigerator, Washer
- Laundry: Electric Dryer Hookup, Washer Hookup
Features
- Built-in Features, Ceiling Fan(s), Eating Space In Kitchen, High Ceilings, PrimaryBedroom Upstairs, Thermostat, Walk-In Closet(s)
- Flooring: Laminate
- Doors: Sliding Doors
- Has fireplace: No
Interior area
- Total structure area: 2,332
- Total interior livable area: 1,872 sqft
Video & virtual tour
Property
Parking
- Total spaces: 2
- Parking features: Driveway, Garage Door Opener
- Attached garage spaces: 2
- Has uncovered spaces: Yes
Features
- Levels: Two
- Stories: 2
- Patio & porch: Deck
- Exterior features: Lighting, Private Yard, Rain Gutters
- Has private pool: Yes
- Pool features: In Ground
Lot
- Size: 0.35 Acres
Details
- Parcel number: 06212950100000470
- Zoning: PUD
- Special conditions: None
Construction
Type & style
- Home type: SingleFamily
- Property subtype: Single Family Residence
Materials
- HardiPlank Type
- Foundation: Slab
- Roof: Shingle
Condition
- New construction: No
- Year built: 1978
Utilities & green energy
- Sewer: Public Sewer
- Water: Public
- Utilities for property: BB/HS Internet Available, Cable Available, Electricity Connected, Phone Available, Public, Sewer Connected, Water Connected
Community & HOA
Community
- Features: Clubhouse, Deed Restrictions, Golf, Park, Playground, Racquetball, Sidewalks, Tennis Court(s)
- Pet fee: $0 monthly
- Subdivision: WEKIVA HILLS SEC 01
HOA
- Has HOA: Yes
- Services included: Community Pool, Other, Recreational Facilities
- HOA fee: $22 monthly
- HOA name: Wekiva Hunt Club Community
- HOA phone: 407-774-6111
Location
- Region: Longwood
Financial & listing details
- Price per square foot: $230/sqft
- Tax assessed value: $368,009
- Annual tax amount: $2,038
- Date on market: 8/27/2026
- Cumulative days on market: 12 days
- Listing terms: Cash,Conventional,FHA,VA Loan
- Ownership: Fee Simple
- Total actual rent: 0
- Electric utility on property: Yes
- Road surface type: Paved
Estimated market value
Not available
Estimated sales range
Not available
Not available
Price history
| Date | Event | Price |
|---|---|---|
| 8/27/2026 | Listed for sale | $430,000+383.1%$230/sqft |
Source: eXp Realty #O6433313 Report a problem | ||
| 12/6/1996 | Sold | $89,000$48/sqft |
Source: Public Record Report a problem | ||
Public tax history
| Year | Property taxes | Tax assessment |
|---|---|---|
| 2025 | $2,412 +26.4% | $189,868 +2.9% |
| 2024 | $1,909 +3% | $184,517 +3% |
| 2023 | $1,853 +3.1% | $179,143 +3% |
| 2022 | $1,798 -12.5% | $173,925 +3% |
| 2021 | $2,054 +1% | $168,859 +1.4% |
| 2020 | $2,034 +1.2% | $166,528 +2.3% |
| 2019 | $2,010 | $162,784 +1.9% |
| 2018 | $2,010 +1.4% | $159,749 +2.1% |
| 2017 | $1,983 +0.8% | $156,463 +1.4% |
| 2016 | $1,967 -2.1% | $154,318 +1.4% |
| 2015 | $2,009 | $152,180 +0.8% |
| 2014 | $2,009 +12.3% | $150,972 +1.5% |
| 2013 | $1,789 +6.9% | $148,741 +1.5% |
| 2012 | $1,673 -6.5% | $146,593 -4.1% |
| 2011 | $1,791 -8.6% | $152,813 -5.9% |
| 2010 | $1,959 -15.1% | $162,310 -12.4% |
| 2009 | $2,307 -33.1% | $185,314 -19% |
| 2008 | $3,447 +131.7% | $228,894 +82% |
| 2007 | $1,488 -5.5% | $125,755 +2.5% |
| 2006 | $1,574 +2.1% | $122,688 +3% |
| 2005 | $1,542 +0.7% | $119,115 +3% |
| 2004 | $1,532 +1% | $115,646 +1.9% |
| 2003 | $1,517 +1.4% | $113,490 +2.4% |
| 2002 | $1,496 +4.6% | $110,830 +4.6% |
| 2000 | $1,430 | $105,908 |
Find assessor info on the county website
Monthly payment
Est. payment
Payment breakdown
Explore the cost of this home by adjusting the details. Changes won't be saved.Climate risks
Neighborhood: 32779
Nearby schools
Schools provided by the listing agent
- Elementary: Wekiva Elementary
- Middle: Teague Middle
- High: Lake Brantley High
Source: Stellar MLS. This data may not be complete. We recommend contacting the local school district to confirm school assignments for this home.

Similar homes
- $429,0003 bd2 ba1.7k sqft110 DEVON COURT, LONGWOOD, FL 32779For Sale
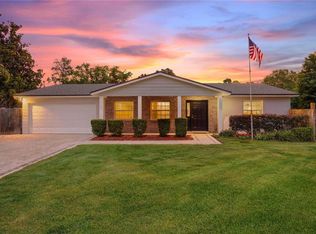
 MLS ID #O6412026, Todd Schroth, PA, EXP REALTY LLC. Stellar MLS
 - $409,9003 bd2 ba1.6k sqft428 RUTH ST, LONGWOOD, FL 32779For Sale
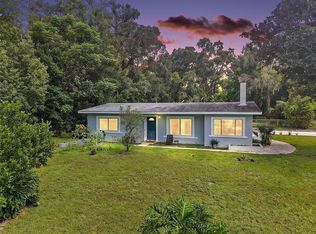 MLS ID #G5116020, Jennifer Garrison, GARRISON REALTY GROUP LLC. Stellar MLS
 - $449,9004 bd2 ba1.7k sqft2611 TAMERA COURT, APOPKA, FL 32712For Sale
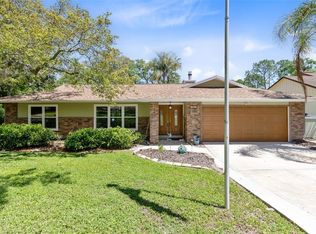 MLS ID #O6399768, Donna Mancauskas, EXIT GLOBAL REALTY. Stellar MLS
 - $569,0004 bd3 ba2.3k sqft165 DUNCAN TRAIL, LONGWOOD, FL 32779For Sale
 MLS ID #O6429951, Sanjeev Malik, EXP REALTY LLC. Stellar MLS
 - $435,0003 bd3 ba2.3k sqft324 HICKORY COURT, APOPKA, FL 32712For SaleMLS ID #O6427413, David Johnston, CREEGAN GROUP. Stellar MLS
- $455,0003 bd2 ba1.7k sqft102 ASPEN PLACE, LONGWOOD, FL 32750For SaleMLS ID #O6424981, Kevin Asenjo, COLDWELL BANKER REALTY. Stellar MLS
- $460,0003 bd2 ba1.3k sqft611 BRYAN COURT, ALTAMONTE SPRINGS, FL 32701For SaleMLS ID #V4950794, Regina Sittig, RISE REALTY OF FLORIDA LLC. Stellar MLS
- $450,0004 bd2 ba2.3k sqft521 FERNWOOD DRIVE, ALTAMONTE SPRINGS, FL 32701For SaleMLS ID #O6429232, John Herndon, COLDWELL BANKER REALTY. Stellar MLS
- $479,0003 bd2 ba1.9k sqft2031 TOURNAMENT DRIVE, APOPKA, FL 32712For SaleMLS ID #O6428120, Jenaia Fowlkes, FOWLKES REALTY CO. Stellar MLS
- $425,0003 bd2 ba1.4k sqft1955 ELAND AVENUE, WINTER PARK, FL 32789For SaleMLS ID #O6433345, Shelby Kirsch, REAL PROPERTY MANAGEMENT AND REALTY. Stellar MLS
- $395,0003 bd2 ba1.7k sqft603 N CENTRAL AVENUE, OVIEDO, FL 32765For SaleMLS ID #TB8542256, Giselle Rachels, SOUTH CEDAR REAL ESTATE, INC. Stellar MLS
- $525,0003 bd2 ba1.7k sqft127 ROSE BRIAR DRIVE, LONGWOOD, FL 32750For SaleMLS ID #O6427054, Kristi Matthew, CENTURY 21 CARIOTI. Stellar MLS
- $419,9004 bd3 ba2.2k sqft1513 OBERLIN TERRACE, LAKE MARY, FL 32746For SaleMLS ID #O6424960, Tamara Martin, INFINITY REAL ESTATE GROUP. Stellar MLS
- $449,0003 bd2 ba1.5k sqft5165 FORMBY DRIVE, ORLANDO, FL 32812For SaleMLS ID #O6436170, Monica Cook, DERENTHAL REALTY. Stellar MLS
- $400,0004 bd3 ba2.1k sqft758 N GRETNA COURT, WINTER SPRINGS, FL 32708For SaleMLS ID #O6422840, Nicholas Kovats, KELLER WILLIAMS ADVANTAGE REALTY. Stellar MLS
- $384,9993 bd2 ba2.1k sqft4 CARRIAGE HILL CIRCLE, CASSELBERRY, FL 32707For SaleMLS ID #O6429040, Eric Horner, EXP REALTY LLC. Stellar MLS
- $439,9953 bd2 ba1.7k sqft2191 ALCLOBE CIRCLE, OCOEE, FL 34761For SaleMLS ID #O6419650, John Joseph, I HONORE REALTY. Stellar MLS
- $368,0003 bd2 ba1.2k sqft618 WOODLING PLACE, ALTAMONTE SPRINGS, FL 32701For SaleMLS ID #O6434865, Nancy Parkhurst, COLDWELL BANKER REALTY. Stellar MLS
- $400,0003 bd2 ba1.4k sqft15904 LAKE ORIENTA COURT, CLERMONT, FL 34711For SaleMLS ID #O6436802, Juan Jose JR Sanchez, PA, KELLER WILLIAMS REALTY AT THE LAKES. Stellar MLS
- $440,0004 bd3 ba2.2k sqft1879 KAMLER AVENUE, ORLANDO, FL 32817For SaleMLS ID #O6419901, John Muccigrosso, PA, RE/MAX 200 REALTY. Stellar MLS
