Well cared for home on a large lot in Bay Pointe/ Barclay Woods in Altamonte Springs and near Saint Mary Magdalen School. As you enter the home, into the large foyer you see the large family room with vaulted ceiling, and an impressive brick fireplace, a door on one side that leads to the private lanai with a nice view of the privacy fenced yard and another door that leads to three bedrooms and a pool-planned hall bath. The fully equipped kitchen with two pantries, double ovens, a cook top and lots of cabinets and counters. The living room has lots of windows for natural light and laminate flooring. The large dining room opens onto the bonus room and Lanai. The split floorplan features a spacious master bedroom & master bath on one side of the home and 3 additional bedrooms on the other with a hall bath. The master bedroom has new laminate floors, a walk-in closet and features an ensuite bathroom with dual sinks and a large shower. The laundry room has cabinets and a wash sink. The spacious floor plan has a nice flow for entertaining. Additional upgrades including a new roof (2020), re-plumbed, interior and exterior electrical panels upgraded, new attic insulation, oversized two car garage, termite bond, gutters, ceiling fans, security system, pocket doors, sprinkler system on a well, 3 raised vegetable beds, and an optional HOA. Conveniently located minutes from a public boat ramp on Lake Orienta, a 141-acre ski & fishing lake and the elementary school. This home is located near Publix, Uptown Altamonte, Altamonte Mall, Maitland Center, hospital and lots of dining. You’ll enjoy Seminole County Schools and easy access to I-4. Property may be under video/audio surveillance.
For sale
Price cut: $25K (8/25)
$450,000
521 FERNWOOD DRIVE, ALTAMONTE SPRINGS, FL 32701
4beds
2,381sqft
Single Family Residence
Built in 1980
10,682 Square Feet Lot
$-- Zestimate®
$189/sqft
$4/mo HOA
What's special
Oversized two car garageLarge lotCeiling fansLarge foyerImpressive brick fireplaceSplit floorplanLaminate flooring
- 68 days
- 837
- 60
Likely to sell faster than
Zillow last checked:
Listing updated:
Listed by:
John Herndon 407-252-5736,
COLDWELL BANKER REALTY 407-333-8088
Source: Stellar MLS,MLS#: O6429232 Originating MLS: Orlando Regional
Originating MLS: Orlando Regional
Facts & features
Interior
Bedrooms & bathrooms
- Bedrooms: 4
- Bathrooms: 2
- Full bathrooms: 2
Rooms
- Room types: Bonus Room, Family Room, Utility Room
Primary bedroom
- Features: Dual Sinks, En Suite Bathroom, Walk-In Closet(s)
- Level: First
- Area: 210 Square Feet
- Dimensions: 14x15
Bedroom 2
- Features: Built-in Closet
- Level: First
- Area: 156 Square Feet
- Dimensions: 13x12
Bedroom 3
- Features: Built-in Closet
- Level: First
- Area: 132 Square Feet
- Dimensions: 11x12
Bedroom 4
- Features: Built-in Closet
- Level: First
- Area: 110 Square Feet
- Dimensions: 10x11
Balcony porch lanai
- Level: First
- Area: 165 Square Feet
- Dimensions: 11x15
Bonus room
- Features: No Closet
- Level: First
- Area: 468 Square Feet
- Dimensions: 39x12
Dining room
- Level: First
- Area: 156 Square Feet
- Dimensions: 12x13
Family room
- Level: First
- Area: 238 Square Feet
- Dimensions: 14x17
Kitchen
- Features: Pantry
- Level: First
- Area: 132 Square Feet
- Dimensions: 12x11
Laundry
- Level: First
- Area: 35 Square Feet
- Dimensions: 7x5
Living room
- Level: First
- Area: 294 Square Feet
- Dimensions: 21x14
Heating
- Central, Electric
Cooling
- Central Air
Appliances
- Included: Oven, Cooktop, Dishwasher, Disposal, Electric Water Heater, Microwave, Range, Refrigerator
- Laundry: Electric Dryer Hookup, Inside, Laundry Room, Washer Hookup
Features
- Ceiling Fan(s), Primary Bedroom Main Floor, Split Bedroom, Vaulted Ceiling(s), Walk-In Closet(s)
- Flooring: Carpet, Ceramic Tile, Laminate
- Windows: Window Treatments
- Has fireplace: Yes
- Fireplace features: Family Room
Interior area
- Total structure area: 3,170
- Total interior livable area: 2,381 sqft
Video & virtual tour
Property
Parking
- Total spaces: 2
- Parking features: Garage Door Opener, Oversized
- Attached garage spaces: 2
- Details: Garage Dimensions: 24x20
Features
- Levels: One
- Stories: 1
- Patio & porch: Covered, Rear Porch, Screened
- Exterior features: Awning(s), Irrigation System, Sidewalk
- Fencing: Fenced,Vinyl,Wood
- Body of water: LAKE ORIENTA
Lot
- Size: 10,682 Square Feet
- Dimensions: 85 x 125
- Features: City Lot, Landscaped, Level, Sidewalk
- Residential vegetation: Fruit Trees, Mature Landscaping, Trees/Landscaped, Wooded
Details
- Parcel number: 24212952000002320
- Zoning: R-1AA
- Special conditions: None
Construction
Type & style
- Home type: SingleFamily
- Architectural style: Ranch
- Property subtype: Single Family Residence
Materials
- Block, Stucco
- Foundation: Slab
- Roof: Shingle
Condition
- New construction: No
- Year built: 1980
Utilities & green energy
- Sewer: Public Sewer
- Water: Public
- Utilities for property: BB/HS Internet Available, Electricity Connected, Phone Available, Public, Sewer Connected, Sprinkler Well, Street Lights, Underground Utilities, Water Connected
Community & HOA
Community
- Features: Public Boat Ramp, Irrigation-Reclaimed Water, Sidewalks
- Security: Security System, Security System Owned
- Pet fee: $0 monthly
- Subdivision: BARCLAY WOODS 3RD ADD
HOA
- Has HOA: Yes
- HOA fee: $4 monthly
Location
- Region: Altamonte Springs
Financial & listing details
- Price per square foot: $189/sqft
- Tax assessed value: $420,691
- Annual tax amount: $2,702
- Date on market: 8/6/2026
- Cumulative days on market: 58 days
- Listing terms: Cash,Conventional,FHA,VA Loan
- Ownership: Fee Simple
- Total actual rent: 0
- Electric utility on property: Yes
- Road surface type: Paved
Estimated market value
Not available
Estimated sales range
Not available
Not available
Price history
| Date | Event | Price |
|---|---|---|
| 8/25/2026 | Price change | $450,000-5.3%$189/sqft |
Source:  Stellar MLS #O6429232 Report a problem Stellar MLS #O6429232 Report a problem | ||
| 8/6/2026 | Listed for sale | $475,000+280%$199/sqft |
Source: Stellar MLS #O6429232 Report a problem | ||
| 11/3/1997 | Sold | $125,000$52/sqft |
Source: Public Record Report a problem | ||
Public tax history
| Year | Property taxes | Tax assessment |
|---|---|---|
| 2025 | $2,702 +6.1% | $196,861 +2.9% |
| 2024 | $2,548 +8.6% | $191,313 +3% |
| 2023 | $2,347 +3.2% | $185,741 +3% |
| 2022 | $2,274 +1.3% | $180,331 +3% |
| 2021 | $2,245 +1% | $175,079 +1.4% |
| 2020 | $2,222 +1.6% | $172,662 +2.3% |
| 2019 | $2,186 | $168,780 +1.9% |
| 2018 | $2,186 +1.2% | $165,633 +2.1% |
| 2017 | $2,159 +1% | $162,226 +1.4% |
| 2016 | $2,137 -1.3% | $160,001 +1.4% |
| 2015 | $2,165 | $157,785 +0.8% |
| 2014 | $2,165 -0.1% | $156,533 +1.5% |
| 2013 | $2,167 +6.5% | $154,220 +1.7% |
| 2012 | $2,034 +3% | $151,642 +3% |
| 2011 | $1,974 +1.1% | $147,225 +1.5% |
| 2010 | $1,952 +5.6% | $145,049 +2.7% |
| 2009 | $1,849 +3.3% | $141,236 +0.1% |
| 2008 | $1,790 -6.5% | $141,095 +3% |
| 2007 | $1,914 -5.5% | $136,985 +2.5% |
| 2006 | $2,025 +0.9% | $133,644 +3% |
| 2005 | $2,007 +1% | $129,751 +3% |
| 2004 | $1,987 +2.3% | $125,972 +1.9% |
| 2003 | $1,942 +3.4% | $123,623 +2.4% |
| 2002 | $1,878 +6.2% | $120,726 +4.6% |
| 2000 | $1,768 | $115,364 |
Find assessor info on the county website
Monthly payment
Est. payment
Payment breakdown
Explore the cost of this home by adjusting the details. Changes won't be saved.Climate risks
Neighborhood: 32701
Nearby schools
Schools provided by the listing agent
- Elementary: Lake Orienta Elementary
- Middle: Milwee Middle
- High: Lyman High
Source: Stellar MLS. This data may not be complete. We recommend contacting the local school district to confirm school assignments for this home.
- $456,9003 bd2 ba1.8k sqft519 Fernwood Dr, Altamonte Springs, FL 32701Off Market
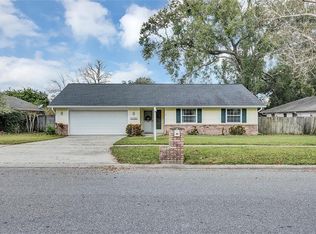
- $472,4003 bd2 ba1.8k sqft523 Fernwood Dr, Altamonte Springs, FL 32701Off Market
- $368,3003 bd2 ba1.5k sqft510 Ellsworth St, Altamonte Springs, FL 32701Off Market
- $369,6003 bd2 ba1.4k sqft512 Ellsworth St, Altamonte Springs, FL 32701Off Market
Similar homes
- $450,0004 bd2 ba2.5k sqft150 TOLLGATE TRAIL, LONGWOOD, FL 32750For Sale

 MLS ID #O6439953, Abdias Alexandre, CENTRIC REALTY SERVICES LLC. Stellar MLS
 - $450,0004 bd2 ba2.2k sqft3244 HUNTER COURT, APOPKA, FL 32703For Sale
 MLS ID #O6388982, David Miller, KELLER WILLIAMS HERITAGE REALTY. Stellar MLS
 - $490,0005 bd3 ba2.4k sqft641 ELDER COURT, ALTAMONTE SPRINGS, FL 32714For Sale
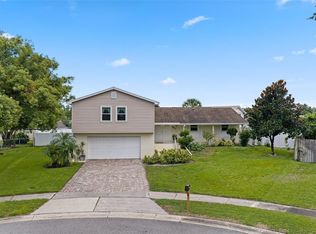 MLS ID #O6446840, Mary Corcoran King, PREMIER SOTHEBYS INT'L REALTY. Stellar MLS
 - $477,0004 bd2 ba2.4k sqft1391 AVALON BOULEVARD, CASSELBERRY, FL 32707For Sale
 MLS ID #O6431219, Derek Cole, KELLER WILLIAMS WINTER PARK. Stellar MLS
 - $479,9004 bd3 ba2k sqft2020 LEANNE COURT, WINTER PARK, FL 32792For SaleMLS ID #O6446266, Ileana Perez, HOUWZER INC. Stellar MLS
- $440,0004 bd3 ba2.3k sqft436 OPAL COURT, ALTAMONTE SPRINGS, FL 32714For SaleMLS ID #O6400014, Bianca Botelho, PA, RE/MAX ASSURED. Stellar MLS
- $434,9003 bd2 ba2.1k sqft1298 MADELENA AVENUE, WINTER SPRINGS, FL 32708For SaleMLS ID #O6431215, LaChelle Wright, COLDWELL BANKER REALTY. Stellar MLS
- $415,0003 bd2 ba1.7k sqft3602 PALM AVENUE, APOPKA, FL 32703For SaleMLS ID #O6446138, Samantha Johnson, ERA GRIZZARD REAL ESTATE. Stellar MLS
- $450,0003 bd2 ba1.7k sqft288 RINGWOOD DRIVE, WINTER SPRINGS, FL 32708For SaleMLS ID #O6440707, Cynthia Luedke, KELLER WILLIAMS ADVANTAGE REALTY. Stellar MLS
- $475,0004 bd3 ba3.3k sqft3889 N LAKE ORLANDO PARKWAY, ORLANDO, FL 32808For SaleMLS ID #O6435704, Edouard Sarkissian, COLDWELL BANKER REALTY. Stellar MLS
- $529,0004 bd2 ba2.2k sqft141 FAIRWAY TEN DRIVE, CASSELBERRY, FL 32707For SaleMLS ID #O6436127, Thomas Nickley, Jr, KELLER WILLIAMS REALTY AT THE PARKS. Stellar MLS
- $530,0004 bd3 ba2.4k sqft907 SONJA PL, APOPKA, FL 32703For SaleMLS ID #O6440562, Michael Salazar, SUNDIAL REAL ESTATE LLC. Stellar MLS
- $405,0004 bd2 ba1.9k sqft175 SHERIDAN AVENUE, LONGWOOD, FL 32750For SaleMLS ID #O6397490, Dejahne Johnson, SET HOMES REALTY LLC. Stellar MLS
- $450,0003 bd3 ba1.9k sqft825 MELLOWOOD AVENUE, ORLANDO, FL 32825For SaleMLS ID #O6444932, Christina Rampersad, KELLER WILLIAMS ADVANTAGE 2 REALTY. Stellar MLS
- $400,0003 bd2 ba1.7k sqft453 WILFORD AVENUE, LONGWOOD, FL 32750For SaleMLS ID #O6438567, Zac Hernandez, EMPIRE NETWORK REALTY. Stellar MLS
- $460,0003 bd2 ba1.9k sqft207 HARROGATE PLACE, LONGWOOD, FL 32779For SaleMLS ID #O6442436, Thomas McNamara, Jr, EXP REALTY LLC. Stellar MLS
- $439,9003 bd3 ba1.7k sqft625 PEARL ROAD, WINTER SPRINGS, FL 32708For SaleMLS ID #O6439719, Jack Luiz, LANDSHARK REALTY. Stellar MLS
- $425,0003 bd3 ba1.8k sqft214 PEMBROOK PLACE, LONGWOOD, FL 32779For SaleMLS ID #O6433313, Todd Schroth, PA, EXP REALTY LLC. Stellar MLS
- $449,0003 bd2 ba1.4k sqft1652 BERKSHIRE AVENUE, WINTER PARK, FL 32789For SaleMLS ID #O6432617, Brian Teach, COLDWELL BANKER REALTY. Stellar MLS
- $464,0003 bd2 ba1.7k sqft2703 TIERRA CIRCLE, WINTER PARK, FL 32792For SaleMLS ID #O6427460, Tony Ubaldini, EXP REALTY LLC. Stellar MLS
