NEW ROOF COMING!! For this beautifully updated 3 bedroom, 2 bath home offering 2,116 square feet of comfortable living space on a spacious .28 acre corner lot, directly across from Sunrise Community Park. This move-in-ready home combines modern updates with a functional split-bedroom floor plan that's perfect for growing families, remote work, or entertaining. Step inside to discover fresh interior paint, beautifully remodeled master bathroom, and a renovated kitchen just five years ago. The improvements provide added peace of mind, including a complete repipe and fresh exterior paint, making this home as practical as it is attractive. Enjoy the fully fenced backyard offering plenty of room for the family, pets, gardening, or weekend barbecues, on a prime corner lot. If you're searching for your first home without sacrificing space, updates, or location, this one checks all the boxes. Move right in and start making memories in a home that's been thoughtfully updated and lovingly maintained.
For sale
Price cut: $100 (9/4)
$434,900
1298 MADELENA AVENUE, WINTER SPRINGS, FL 32708
3beds
2,116sqft
Single Family Residence
Built in 1981
0.28 Acres Lot
$424,400 Zestimate®
$206/sqft
$29/mo HOA
What's special
Modern updatesRenovated kitchenFresh interior paintBeautifully remodeled master bathroomFresh exterior paintPrime corner lotFunctional split-bedroom floor plan
- 32 days
- 1,470
- 121
Likely to sell faster than
Zillow last checked:
Listing updated:
Listed by:
LaChelle Wright 407-402-1804,
COLDWELL BANKER REALTY 407-696-8000
Source: Stellar MLS,MLS#: O6431215 Originating MLS: Orlando Regional
Originating MLS: Orlando Regional
Facts & features
Interior
Bedrooms & bathrooms
- Bedrooms: 3
- Bathrooms: 2
- Full bathrooms: 2
Primary bedroom
- Features: Walk-In Closet(s)
- Level: First
Bedroom 2
- Features: Walk-In Closet(s)
- Level: First
Bedroom 3
- Features: Dual Closets
- Level: First
Primary bathroom
- Level: First
Dining room
- Level: First
Kitchen
- Level: First
Living room
- Level: First
Heating
- Central
Cooling
- Central Air
Appliances
- Included: Oven, Dishwasher, Disposal, Dryer, Electric Water Heater, Microwave, Refrigerator, Washer
- Laundry: In Garage
Features
- Flooring: Carpet, Ceramic Tile
- Windows: Skylight(s)
- Has fireplace: No
Interior area
- Total structure area: 2,639
- Total interior livable area: 2,116 sqft
Video & virtual tour
Property
Parking
- Total spaces: 2
- Parking features: Driveway
- Attached garage spaces: 2
- Has uncovered spaces: Yes
Features
- Levels: One
- Stories: 1
- Exterior features: Lighting, Private Mailbox, Sidewalk
- Has view: Yes
- View description: Park/Greenbelt
Lot
- Size: 0.28 Acres
- Features: Corner Lot, City Lot, In County, Landscaped, Sidewalk
- Residential vegetation: Mature Landscaping
Details
- Parcel number: 19213150300001810
- Zoning: PUD
- Special conditions: None
Construction
Type & style
- Home type: SingleFamily
- Property subtype: Single Family Residence
- Attached to another structure: Yes
Materials
- Block, Stucco
- Foundation: Slab
- Roof: Shingle
Condition
- Completed
- New construction: No
- Year built: 1981
Utilities & green energy
- Sewer: Public Sewer
- Water: Public
- Utilities for property: Cable Available, Electricity Connected, Public, Sewer Available, Water Connected
Community & HOA
Community
- Pet fee: $0 monthly
- Subdivision: SUNRISE UNIT 2-B
HOA
- Has HOA: Yes
- HOA fee: $29 monthly
- HOA name: Sunrise Owner’s Group, Inc.
- HOA phone: 407-681-0394
Location
- Region: Winter Springs
Financial & listing details
- Price per square foot: $206/sqft
- Tax assessed value: $388,672
- Annual tax amount: $1,373
- Date on market: 8/7/2026
- Cumulative days on market: 32 days
- Listing terms: Cash,Conventional,FHA,VA Loan
- Ownership: Fee Simple
- Total actual rent: 0
- Electric utility on property: Yes
- Road surface type: Paved
Estimated market value
$424,400
$403,000 - $446,000
$2,341/mo
Price history
| Date | Event | Price |
|---|---|---|
| 9/4/2026 | Price change | $434,9000%$206/sqft |
Source:  Stellar MLS #O6431215 Report a problem Stellar MLS #O6431215 Report a problem | ||
| 8/7/2026 | Listed for sale | $435,000+168.5%$206/sqft |
Source: Stellar MLS #O6431215 Report a problem | ||
| 7/9/2003 | Sold | $162,000$77/sqft |
Source: Public Record Report a problem | ||
Public tax history
| Year | Property taxes | Tax assessment |
|---|---|---|
| 2025 | $1,788 +39.2% | $141,251 +2.9% |
| 2024 | $1,285 +3.4% | $137,270 +3% |
| 2023 | $1,243 +3.5% | $133,272 +3% |
| 2022 | $1,201 -19.3% | $129,390 +3% |
| 2021 | $1,489 +1.2% | $125,621 +1.4% |
| 2020 | $1,471 +1.3% | $123,887 +2.3% |
| 2019 | $1,453 | $121,102 +1.9% |
| 2018 | $1,453 +1.7% | $118,844 +2.1% |
| 2017 | $1,429 +1.5% | $116,400 +1.4% |
| 2016 | $1,408 -2.2% | $114,804 +1.4% |
| 2015 | $1,439 | $113,214 +0.8% |
| 2014 | $1,439 +22% | $112,315 +1.5% |
| 2013 | $1,180 +8% | $110,655 +1.7% |
| 2012 | $1,093 -23.1% | $108,805 -15.7% |
| 2011 | $1,422 -11.3% | $129,072 -7.6% |
| 2010 | $1,603 -16.1% | $139,637 -12.7% |
| 2009 | $1,911 -1.1% | $159,962 -3.5% |
| 2008 | $1,932 -3.8% | $165,740 +3% |
| 2007 | $2,007 -5.6% | $160,913 +2.5% |
| 2006 | $2,127 +1.9% | $156,988 +3% |
| 2005 | $2,088 +11.8% | $152,416 +12.5% |
| 2004 | $1,868 +62% | $135,501 +46.9% |
| 2003 | $1,153 +1.7% | $92,262 +2.4% |
| 2002 | $1,134 +5% | $90,100 +4.6% |
| 2000 | $1,080 | $86,098 |
Find assessor info on the county website
Monthly payment
Est. payment
Payment breakdown
Explore the cost of this home by adjusting the details. Changes won't be saved.Climate risks
Neighborhood: 32708
Nearby schools
Schools provided by the listing agent
- Elementary: Rainbow Elementary
- Middle: Indian Trails Middle
- High: Oviedo High
Source: Stellar MLS. This data may not be complete. We recommend contacting the local school district to confirm school assignments for this home.


Similar homes
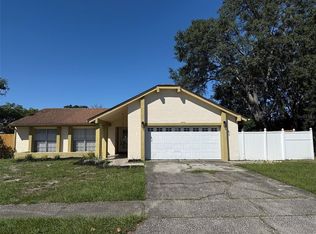
- $499,0004 bd2 ba2k sqft1389 PONCE DE LEON BOULEVARD, WINTER SPRINGS, FL 32708For Sale

 MLS ID #O6413725, Gloria Florez, LA ROSA REALTY PREMIER LLC. Stellar MLS
 - $392,5003 bd2 ba1.7k sqft709 SAILFISH ROAD, WINTER SPRINGS, FL 32708For Sale
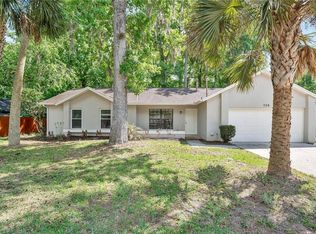 MLS ID #O6364715, Wayne Mottley, ELEGANT REALTY LLC. Stellar MLS
 - $450,0004 bd2 ba2.3k sqft521 FERNWOOD DRIVE, ALTAMONTE SPRINGS, FL 32701For Sale
 MLS ID #O6429232, John Herndon, COLDWELL BANKER REALTY. Stellar MLS
 - $425,0003 bd2 ba1.6k sqft1535 LAWNDALE CIRCLE, WINTER PARK, FL 32792For Sale
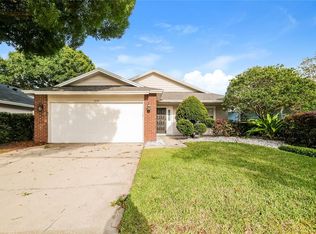 MLS ID #C7527235, Raul Pino, SOVEREIGN REAL ESTATE GROUP. Stellar MLS
 - $365,0004 bd2 ba1.4k sqft142 BAYBERRY COURT, WINTER SPRINGS, FL 32708For SaleMLS ID #O6422888, Roxanne Rose, ROSE PROPERTY MANAGEMENT INC. Stellar MLS
- $400,0003 bd2 ba1.3k sqft5588 GARDEN GROVE CIRCLE, WINTER PARK, FL 32792For SaleMLS ID #O6432936, Victor Nguyen, CHARLES RUTENBERG REALTY ORLANDO. Stellar MLS
- $459,0004 bd2 ba1.9k sqft806 HIGHLAND DRIVE, ALTAMONTE SPRINGS, FL 32701For SaleMLS ID #O6330390, Rita Davis, FLORIDA PRIME PROP USA, INC. Stellar MLS
- $475,0003 bd2 ba1.6k sqft8624 BAYLOR CIRCLE, ORLANDO, FL 32817For SaleMLS ID #S5155101, Cesar Estrada, PA, EXP REALTY LLC. Stellar MLS
- $425,0003 bd2 ba1.8k sqft510 WAVECREST DRIVE, ORLANDO, FL 32807For SaleMLS ID #O6433419, Jeff Jones, MARK SPAIN REAL ESTATE. Stellar MLS
- $429,0003 bd2 ba1.7k sqft110 DEVON COURT, LONGWOOD, FL 32779For SaleMLS ID #O6412026, Todd Schroth, PA, EXP REALTY LLC. Stellar MLS
- $427,5003 bd3 ba2.5k sqft104 HALLMARK COURT, LAKE MARY, FL 32746For SaleMLS ID #O6355112, Veronica Figueroa, EXP REALTY LLC. Stellar MLS
- $369,9004 bd2 ba1.9k sqft324 SEMINOLA BOULEVARD, CASSELBERRY, FL 32707For SaleMLS ID #O6431465, Joanna Browning, MAINFRAME REAL ESTATE. Stellar MLS
- $449,0003 bd2 ba1.5k sqft5165 FORMBY DRIVE, ORLANDO, FL 32812For SaleMLS ID #O6436170, Monica Cook, DERENTHAL REALTY. Stellar MLS
- $450,0003 bd2 ba1.9k sqft10057 SANDBAR STREET, ORLANDO, FL 32825For SaleMLS ID #S5149753, Tiffany Licata, IRON VALLEY REAL ESTATE OSCEOLA. Stellar MLS
- $399,9904 bd2 ba1.7k sqft427 ELKWOOD LANE, ORLANDO, FL 32825For SaleMLS ID #O6415633, Wayne Mottley, ELEGANT REALTY LLC. Stellar MLS
- $365,9003 bd3 ba1.5k sqft1785 SUMMIT CHASE AVENUE, APOPKA, FL 32703For SaleMLS ID #O6438484, Sudelys Garcia, LA ROSA REALTY CW PROPERTIES L. Stellar MLS
- $445,0003 bd2 ba1.5k sqft4931 TELLSON PLACE, ORLANDO, FL 32812For SaleMLS ID #S5154625, Naf Zaman, THE FIRM RE. Stellar MLS
- $425,0003 bd2 ba1.7k sqft110 HOLDERNESS DRIVE, LONGWOOD, FL 32779For SaleMLS ID #O6406494, Katie Morrison, KELLER WILLIAMS HERITAGE REALTY. Stellar MLS
- $510,0003 bd2 ba2.6k sqft2724 ARDON AVENUE, ORLANDO, FL 32833For SaleMLS ID #O6394718, Tom Buitenhuis, OLDE TOWN BROKERS INC. Stellar MLS
- $409,0003 bd2 ba1.5k sqft521 LAKESHORE CIRCLE, LAKE MARY, FL 32746For SaleMLS ID #O6427102, Shelby Kirsch, REAL PROPERTY MANAGEMENT AND REALTY. Stellar MLS
