PRICE REDUCED TO $510,000 — SELLER HIGHLY MOTIVATED! A rare opportunity to own a spacious 3-bedroom, 2-bath home in Wedgefield, perfectly positioned on the 10th hole with beautiful lake and golf course views. Located on a quiet cul-de-sac, this home offers over 2,600 sq ft of living space. Inside, you’ll find an oversized living room filled with natural light, complemented by skylights that create a bright and inviting atmosphere. The thoughtfully designed layout offers plenty of space for everyday living, entertaining, and relaxing. The spacious primary suite provides plenty of room to unwind and features a double walk-in closet, offering exceptional storage and functionality. Step outside to the large screened and covered patio, where you can enjoy your morning coffee, watch golfers, or simply take in the peaceful lake and golf course views. The sellers have made a significant price adjustment from $610,000 to $510,000 and are highly motivated to sell. This is an exceptional opportunity for a buyer ready to act. Enjoy peaceful golf-course living while remaining conveniently located to Orlando, Orlando International Airport, and the Space Coast. 3 BD | 2 BA | 2,600+ SF | Large Primary Suite | Double Walk-In Closet | Lake Views | Golf Course | Screened Patio | $510,000 Schedule your private showing today!
For sale
$510,000
2724 ARDON AVENUE, ORLANDO, FL 32833
3beds
2,678sqft
Single Family Residence
Built in 1988
0.3 Acres Lot
$-- Zestimate®
$190/sqft
$-- HOA
What's special
- 6 days
- 321
- 18
Zillow last checked:
Listing updated:
Listed by:
Tom Buitenhuis 407-683-2944,
OLDE TOWN BROKERS INC 407-425-5069
Source: Stellar MLS,MLS#: O6394718 Originating MLS: Orlando Regional
Originating MLS: Orlando Regional
Facts & features
Interior
Bedrooms & bathrooms
- Bedrooms: 3
- Bathrooms: 2
- Full bathrooms: 2
Rooms
- Room types: Dining Room, Living Room
Primary bedroom
- Features: Walk-In Closet(s)
- Level: First
Kitchen
- Level: First
Living room
- Level: First
Heating
- Central
Cooling
- Central Air
Appliances
- Included: Oven, Cooktop, Dishwasher, Dryer, Freezer, Ice Maker, Microwave, Refrigerator, Washer
- Laundry: Inside, Laundry Room
Features
- Ceiling Fan(s), Eating Space In Kitchen, Open Floorplan, Primary Bedroom Main Floor, Solid Surface Counters, Stone Counters, Tray Ceiling(s)
- Flooring: Carpet, Ceramic Tile
- Doors: Sliding Doors
- Has fireplace: Yes
- Fireplace features: Living Room, Stone, Wood Burning
Interior area
- Total structure area: 3,893
- Total interior livable area: 2,678 sqft
Property
Parking
- Total spaces: 2
- Parking features: Driveway, Ground Level
- Attached garage spaces: 2
- Has uncovered spaces: Yes
Features
- Levels: One
- Stories: 1
- Patio & porch: Covered, Patio, Rear Porch, Screened
- Exterior features: Garden, Private Entrance
- Has view: Yes
- View description: Lake
- Has water view: Yes
- Water view: Lake
Lot
- Size: 0.3 Acres
- Features: Cul-De-Sac, Landscaped, Near Golf Course, Oversized Lot, Sidewalk, Street Dead-End
- Residential vegetation: Mature Landscaping
Details
- Additional structures: Shed(s)
- Parcel number: 012332760235080
- Zoning: R-3
- Special conditions: None
Construction
Type & style
- Home type: SingleFamily
- Architectural style: Ranch
- Property subtype: Single Family Residence
Materials
- Brick
- Foundation: Slab
- Roof: Shingle
Condition
- Completed
- New construction: No
- Year built: 1988
Utilities & green energy
- Sewer: Public Sewer
- Water: Well
- Utilities for property: Cable Connected, Electricity Connected, Public, Sprinkler Well, Water Connected
Community & HOA
Community
- Features: Golf
- Pet fee: $0 monthly
- Subdivision: ROCKET CITY
HOA
- Has HOA: No
- Amenities included: Golf Course
Location
- Region: Orlando
Financial & listing details
- Price per square foot: $190/sqft
- Tax assessed value: $434,567
- Annual tax amount: $533
- Date on market: 4/1/2026
- Cumulative days on market: 145 days
- Listing terms: Cash,Conventional,FHA,Other,VA Loan
- Ownership: Fee Simple
- Total actual rent: 0
- Electric utility on property: Yes
- Road surface type: Paved, Concrete
Estimated market value
Not available
Estimated sales range
Not available
Not available
Price history
| Date | Event | Price |
|---|---|---|
| 9/4/2026 | Listed for sale | $510,000-12.7%$190/sqft |
Source:  Stellar MLS #O6394718 Report a problem Stellar MLS #O6394718 Report a problem | ||
| 8/18/2026 | Listing removed | $584,000$218/sqft |
Source: Stellar MLS #O6394718 Report a problem | ||
| 8/15/2026 | Listed for rent | $3,600$1/sqft |
Source: Zillow Rentals Report a problem | ||
| 6/25/2026 | Price change | $584,000-3.3%$218/sqft |
Source: Stellar MLS #O6394718 Report a problem | ||
| 4/1/2026 | Listed for sale | $604,000+235.7%$226/sqft |
Source: Stellar MLS #O6394718 Report a problem | ||
| 10/27/2010 | Sold | $179,900$67/sqft |
Source: Public Record Report a problem | ||
| 8/25/2010 | Price change | $179,900-5.3%$67/sqft |
Source: Lisa Davis, LLC #S4670920 Report a problem | ||
| 6/12/2010 | Listed for sale | $189,900-4%$71/sqft |
Source: foreclosure.com Report a problem | ||
| 7/26/2004 | Sold | $197,800+55.7%$74/sqft |
Source: Public Record Report a problem | ||
| 7/13/1998 | Sold | $127,000$47/sqft |
Source: Public Record Report a problem | ||
Public tax history
| Year | Property taxes | Tax assessment |
|---|---|---|
| 2024 | $434 +5.9% | $173,818 +3% |
| 2023 | $410 +9.8% | $168,755 +3% |
| 2022 | $373 +4% | $163,840 +3% |
| 2021 | $359 +1.4% | $159,068 +1.4% |
| 2020 | $354 +3.2% | $156,872 +2.3% |
| 2019 | $343 +1.9% | $153,345 +1.9% |
| 2018 | $336 | $150,486 -32.3% |
| 2017 | $336 +4.7% | $222,146 +3.1% |
| 2016 | $321 +5.1% | $215,379 +4% |
| 2015 | $306 -9.3% | $207,035 +29.6% |
| 2014 | $337 -0.5% | $159,726 +4.2% |
| 2013 | $339 -1% | $153,340 +11.3% |
| 2012 | $342 -88.2% | $137,774 -4.6% |
| 2011 | $2,899 -1.5% | $144,357 -4.9% |
| 2010 | $2,943 | $151,718 -21.9% |
| 2009 | -- | $194,229 -22.6% |
| 2008 | $2,965 -2.4% | $250,849 -10% |
| 2007 | $3,037 -5.7% | $278,732 +17.2% |
| 2006 | $3,219 +1.1% | $237,908 +29.4% |
| 2005 | $3,185 +29.2% | $183,821 +11.1% |
| 2004 | $2,466 +0.5% | $165,477 +3.5% |
| 2003 | $2,455 +2.7% | $159,859 -1.3% |
| 2002 | $2,389 -0.4% | $161,997 +16.2% |
| 2001 | $2,399 +2% | $139,437 +2.7% |
| 2000 | $2,351 | $135,809 |
Find assessor info on the county website
Monthly payment
Est. payment
Payment breakdown
Explore the cost of this home by adjusting the details. Changes won't be saved.Climate risks
Neighborhood: Wedgefield
Nearby schools
Schools provided by the listing agent
- Elementary: Wedgefield
- High: East River High
Source: Stellar MLS. This data may not be complete. We recommend contacting the local school district to confirm school assignments for this home.
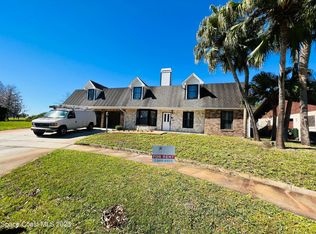
Similar homes
- $412,0003 bd3 ba1.9k sqft2233 ARDON AVENUE, ORLANDO, FL 32833For Sale
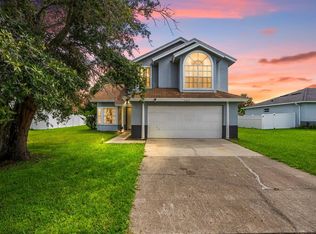
 MLS ID #TB8537580, Chelsea Bruno, LPT REALTY, LLC. Stellar MLS
 - $540,0004 bd4 ba2.9k sqft4930 ATWOOD DRIVE, ORLANDO, FL 32828For Sale
 MLS ID #O6420054, Gisela Gaztambide Balzac, EMPIRE NETWORK REALTY. Stellar MLS
 - $505,0004 bd3 ba2.3k sqft14903 YORKSHIRE RUN DRIVE, ORLANDO, FL 32828For Sale
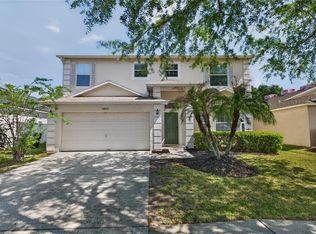 MLS ID #O6405133, Shelby Serrao, COMPASS FLORIDA LLC. Stellar MLS
 - $345,5003 bd3 ba1.7k sqft2649 ALBION AVENUE, ORLANDO, FL 32833For Sale
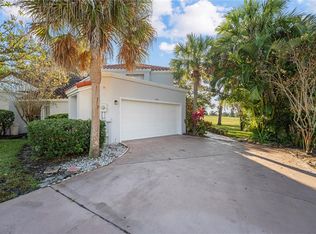 MLS ID #O6363677, Elizabeth Quinones, EXP REALTY LLC. Stellar MLS
 - $520,0003 bd2 ba1.8k sqft4429 CAROLWOOD STREET, ORLANDO, FL 32812For SaleMLS ID #O6437014, David Plasencia, LLC, COLDWELL BANKER REALTY. Stellar MLS
- $525,0004 bd3 ba2.3k sqft1714 CYPRESS RIDGE DRIVE, ORLANDO, FL 32825For SaleMLS ID #O6430898, Daniel Rodriguez, NEW HEIGHTS REALTY GROUP. Stellar MLS
- $525,0004 bd3 ba2.1k sqft5101 GOLDENWOOD DRIVE, ORLANDO, FL 32817For SaleMLS ID #O6436279, Joelle Eisner, MAJESTIC REALTY, LLC. Stellar MLS
- $520,0004 bd3 ba2.1k sqft11714 GREAT COMMISSION WAY, ORLANDO, FL 32832For SaleMLS ID #O6436880, Crystal Jenkins, RE/MAX DOWNTOWN. Stellar MLS
- $485,0004 bd2 ba2.1k sqft15336 TREVISO STREET, ORLANDO, FL 32828For SaleMLS ID #O6431428, Lynette Lamboy, HOME WISE REALTY GROUP, INC.. Stellar MLS
- $549,9004 bd3 ba3k sqft2254 ABEY BLANCO DRIVE, ORLANDO, FL 32828For SaleMLS ID #O6418261, Jenny Wemert, WEMERT GROUP REALTY LLC. Stellar MLS
- $575,0004 bd4 ba2.4k sqft514 KEY COURT, ORLANDO, FL 32828For SaleMLS ID #O6436947, Jason Howell, UNITED REAL ESTATE PREFERRED. Stellar MLS
- $519,0003 bd2 ba2.2k sqft1907 WESTBOURNE DRIVE, OVIEDO, FL 32765For SaleMLS ID #V4950374, April Mycz, RISE REALTY OF FLORIDA LLC. Stellar MLS
- $500,0004 bd3 ba2.4k sqft963 CHERRY VALLEY WAY, ORLANDO, FL 32828For SaleMLS ID #OM724173, Joe Brown, MOMENTUM REALTY - OCALA. Stellar MLS
- $541,5004 bd2 ba2.2k sqft14962 FAVERSHAM CIRCLE, ORLANDO, FL 32826For SaleMLS ID #O6424089, Brian Rotenberger, COMPASS FLORIDA LLC. Stellar MLS
- $469,0003 bd2 ba1.8k sqft13736 PHOENIX DRIVE, ORLANDO, FL 32828For SaleMLS ID #O6429037, Morgan Horsley, THE REAL ESTATE COLLECTION LLC. Stellar MLS
- $459,5004 bd3 ba2.1k sqft11296 CYPRESS LEAF DRIVE, ORLANDO, FL 32825For SaleMLS ID #S5156410, Maria Fernan Castro, PA, LA ROSA REALTY KISSIMMEE. Stellar MLS
- $489,0004 bd2 ba2k sqft10802 ARBOR VIEW BOULEVARD, ORLANDO, FL 32825For SaleMLS ID #O6430702, Lisa Gould, KELLER WILLIAMS WINTER PARK. Stellar MLS
- $599,0004 bd3 ba2.7k sqft856 TIMBER ISLE DRIVE, ORLANDO, FL 32828For SaleMLS ID #O6427656, Peter Luu, REAL BROKER, LLC. Stellar MLS
- $519,5004 bd3 ba2k sqft11625 GREAT COMMISSION WAY, ORLANDO, FL 32832For SaleMLS ID #O6432730, Amelia Hunter, LPT REALTY, LLC. Stellar MLS
- $489,9003 bd2 ba1.7k sqft3823 QUANDO DRIVE, BELLE ISLE, FL 32812For SaleMLS ID #O6437420, Athena Melnicki, METROPOLIS R.E. SOLUTIONS, LLC. Stellar MLS
