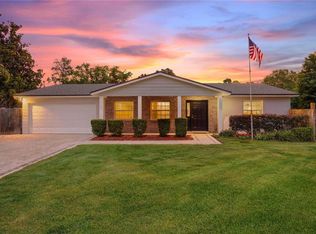
Best priced 3 bedroom 2 bath home in wonderful Wekiva ! Light and bright three bedroom, two bath home offering a wonderful blend of comfort and functionality. Step inside to find brand new luxury vinyl flooring throughout, freshly painted inside and out, a new garage door, with a spacious layout. Featuring a formal living room, separate dining room and kitchen that opens to the family room which is perfect for every day living and entertaining. The back yard overlooks a greenbelt area and has a walking path that is through out the Wekiva neighborhood . This highly desirable community has A rated schools and amenities including bike trails, parks and playgrounds, community center, tennis and pickleball courts-providing something for everyone to enjoy. Call today for your private showing and don't miss this opportunity to make it Yours!
For sale
Price cut: $12K (7/30)
$425,000
110 HOLDERNESS DRIVE, LONGWOOD, FL 32779
3beds
1,775sqft
:
Get pre-qualified$2,832/mo
Single Family Residence
Built in 1978
9,600 Square Feet Lot
$415,200 Zestimate®
$239/sqft
$23/mo HOA
What's special
New garage doorSeparate dining roomSpacious layout
- 89 days |
- 1,123 |
- 29 |
Zillow last checked:
Listing updated:
Listed by:
Katie Morrison 407-421-5025,
KELLER WILLIAMS HERITAGE REALTY 407-862-9700,
Jackie Hopkins 407-970-5170,
KELLER WILLIAMS HERITAGE REALTY
Source: Stellar MLS,MLS#: O6406494 Originating MLS: West Volusia
Originating MLS: West Volusia
Facts & features
Interior
Bedrooms & bathrooms
- Bedrooms: 3
- Bathrooms: 2
- Full bathrooms: 2
Primary bedroom
- Features: Walk-In Closet(s)
- Level: First
- Area: 204 Square Feet
- Dimensions: 17x12
Bathroom 2
- Level: First
- Area: 121 Square Feet
- Dimensions: 11x11
Bathroom 3
- Level: First
- Area: 140 Square Feet
- Dimensions: 10x14
Dining room
- Level: First
- Area: 154 Square Feet
- Dimensions: 14x11
Family room
- Level: First
- Area: 208 Square Feet
- Dimensions: 16x13
Kitchen
- Level: First
- Area: 165 Square Feet
- Dimensions: 15x11
Laundry
- Level: First
- Area: 60 Square Feet
- Dimensions: 10x6
Living room
- Level: First
- Area: 210 Square Feet
- Dimensions: 14x15
Heating
- Electric
Cooling
- Central Air
Appliances
- Included: Dishwasher, Electric Water Heater, Range
- Laundry: Laundry Room
Features
- Ceiling Fan(s), Kitchen/Family Room Combo, Primary Bedroom Main Floor, Split Bedroom
- Flooring: Tile
- Doors: Sliding Doors
- Windows: Window Treatments
- Has fireplace: No
Interior area
- Total structure area: 2,320
- Total interior livable area: 1,775 sqft
Video & virtual tour
Property
Parking
- Total spaces: 2
- Parking features: Garage Door Opener
- Attached garage spaces: 2
- Details: Garage Dimensions: 22X22
Features
- Levels: One
- Stories: 1
- Exterior features: Private Mailbox
- Has view: Yes
- View description: Park/Greenbelt
Lot
- Size: 9,600 Square Feet
- Features: In County, Landscaped, Near Golf Course
Details
- Parcel number: 05212950800002380
- Zoning: PUD
- Special conditions: None
Construction
Type & style
- Home type: SingleFamily
- Property subtype: Single Family Residence
Materials
- Block, Stucco, Wood Frame
- Foundation: Slab
- Roof: Shingle
Condition
- New construction: No
- Year built: 1978
Utilities & green energy
- Sewer: Public Sewer
- Water: Public
- Utilities for property: BB/HS Internet Available, Cable Available, Electricity Connected, Public, Sewer Connected, Water Connected
Community & HOA
Community
- Pet fee: $0 monthly
- Subdivision: WEKIVA HUNT CLUB 2 FOX HUNT SEC 2
HOA
- Has HOA: Yes
- HOA fee: $23 monthly
- HOA name: Wekiva Hunt Club Community Assoc.
- HOA phone: 407-774-6111
Location
- Region: Longwood
Financial & listing details
- Price per square foot: $239/sqft
- Tax assessed value: $356,874
- Annual tax amount: $4,879
- Date on market: 5/9/2026
- Cumulative days on market: 90 days
- Listing terms: Cash,Conventional,FHA,VA Loan
- Ownership: Fee Simple
- Total actual rent: 0
- Electric utility on property: Yes
- Road surface type: Paved
Estimated market value
$415,200
$394,000 - $436,000
$2,291/mo
Price history
| Date | Event | Price |
|---|---|---|
| 7/30/2026 | Price change | $425,000-2.7%$239/sqft |
Source:  Stellar MLS #O6406494 Report a problem Stellar MLS #O6406494 Report a problem | ||
| 7/18/2026 | Price change | $437,000-2.8%$246/sqft |
Source: Stellar MLS #O6406494 Report a problem | ||
| 5/9/2026 | Listed for sale | $449,500$253/sqft |
Source: Stellar MLS #O6406494 Report a problem | ||
Public tax history
| Year | Property taxes | Tax assessment |
|---|---|---|
| 2025 | $5,284 +17.2% | $356,874 +7.4% |
| 2024 | $4,508 +9.2% | $332,386 +10% |
| 2023 | $4,129 +9.9% | $302,169 +10% |
| 2022 | $3,757 +0.1% | $274,699 +10% |
| 2021 | $3,752 +8.3% | $249,726 +9.9% |
| 2020 | $3,465 -0.4% | $227,303 +1.1% |
| 2019 | $3,477 | $224,761 +3.7% |
| 2018 | $3,477 +3.8% | $216,746 +13.3% |
| 2017 | $3,350 +8.6% | $191,301 +4.2% |
| 2016 | $3,083 +2.8% | $183,551 +11.5% |
| 2015 | $2,998 | $164,658 +7.3% |
| 2014 | $2,998 +35.3% | $153,389 +10.8% |
| 2013 | $2,216 +13.2% | $138,466 +8.7% |
| 2012 | $1,959 -8.6% | $127,428 -7.5% |
| 2011 | $2,142 -5.1% | $137,831 -4.1% |
| 2010 | $2,258 -18.7% | $143,777 -19.1% |
| 2009 | $2,775 -18.7% | $177,631 -21.6% |
| 2008 | $3,412 -2.5% | $226,591 -4.4% |
| 2007 | $3,499 -2.9% | $236,907 +5.9% |
| 2006 | $3,604 +32.6% | $223,664 +34.8% |
| 2005 | $2,718 +9.5% | $165,878 +12.9% |
| 2004 | $2,482 +6.4% | $146,862 +7.9% |
| 2003 | $2,333 +10.3% | $136,088 +12.1% |
| 2002 | $2,115 | $121,396 |
Find assessor info on the county website
Monthly payment
Est. payment
Payment breakdown
Explore the cost of this home by adjusting the details. Changes won't be saved.Climate risks
Neighborhood: 32779
Nearby schools
GreatSchools rating
- 7/10Wekiva Elementary SchoolGrades: PK-5Distance: 0.2 mi
- 8/10Teague Middle SchoolGrades: 6-8Distance: 2.2 mi
- 6/10Lake Brantley High SchoolGrades: 9-12Distance: 1.1 mi
Schools provided by the listing agent
- Elementary: Wekiva Elementary
- Middle: Rock Lake Middle
- High: Lake Brantley High
Source: Stellar MLS. This data may not be complete. We recommend contacting the local school district to confirm school assignments for this home.
- $400,8003 bd2 ba1.7k sqft108 Holderness Dr, Longwood, FL 32779Off Market
- $428,2003 bd2 ba1.9k sqft112 Holderness Dr, Longwood, FL 32779Off Market
- $396,2003 bd2 ba1.5k sqft106 Holderness Dr, Longwood, FL 32779Off Market

- $376,3003 bd2 ba1.5k sqft114 Holderness Dr, Longwood, FL 32779Off Market
- $387,4003 bd2 ba1.7k sqft111 Holderness Dr, Longwood, FL 32779Off Market
- $403,2004 bd2 ba1.8k sqft113 Holderness Dr, Longwood, FL 32779Off Market
- $412,6004 bd2 ba1.9k sqft109 Holderness Dr, Longwood, FL 32779Off Market
- $371,0003 bd2 ba1.7k sqft107 Holderness Dr, Longwood, FL 32779Off Market
A local agent can set up tours, give advice and negotiate with sellers.
A local lender can help you make sure your offer is ready when you are.
Similar homes
- $435,0003 bd2 ba1.7k sqft110 DEVON COURT, LONGWOOD, FL 32779For Sale
 MLS ID #O6412026, Todd Schroth, PA, EXP REALTY LLC. Stellar MLS
 - $340,0003 bd2 ba1.2k sqft2040 E TRIANGLE DRIVE, LONGWOOD, FL 32779For Sale
 MLS ID #O6406274, Brenda Feliciani, CHARLES RUTENBERG REALTY ORLANDO. Stellar MLS
 - $434,9003 bd2 ba1.5k sqft2911 AUTUMNWOOD TRAIL, APOPKA, FL 32703For Sale
 MLS ID #G5113477, Al Spry, BEACON REAL ESTATE & ASSOC. Stellar MLS
 - $579,0004 bd3 ba2.3k sqft165 DUNCAN TRAIL, LONGWOOD, FL 32779For Sale
 MLS ID #O6429951, Sanjeev Malik, EXP REALTY LLC. Stellar MLS
 - $425,0004 bd2 ba1.9k sqft175 SHERIDAN AVENUE, LONGWOOD, FL 32750For SaleMLS ID #O6397490, Dejahne Johnson, SET HOMES REALTY LLC. Stellar MLS
- $400,0004 bd3 ba2.5k sqft114 HIDDEN OAK DRIVE, LONGWOOD, FL 32779For SaleMLS ID #O6429050, Gabrielle Chin, PA, LOKATION. Stellar MLS
- $414,9003 bd2 ba1.5k sqft104 QUAIL RIDGE COURT, SANFORD, FL 32771For SaleMLS ID #O6430239, Robert Gillespie, HOMEPRO PROPERTIES. Stellar MLS
- $399,9993 bd2 ba1.9k sqft405 OAKHURST STREET, ALTAMONTE SPRINGS, FL 32701For SaleMLS ID #O6419338, Steven Kwong, CHARLES RUTENBERG REALTY ORLANDO. Stellar MLS
- $375,0003 bd2 ba1.5k sqft2707 BALKAN STREET, APOPKA, FL 32703For SaleMLS ID #O6401031, Bebe Correll, WEICHERT REALTORS HALLMARK PRO. Stellar MLS
- $385,0004 bd3 ba2.1k sqft2939 DANFORTH DRIVE, ORLANDO, FL 32818For SaleMLS ID #O6429031, Brittneyann Cover, RE/MAX ASSURED. Stellar MLS
- $385,0003 bd2 ba1.4k sqft631 STANFORD DRIVE, ALTAMONTE SPRINGS, FL 32714For SaleMLS ID #O6424242, Joyce Tang, JOY ESTATE ENTERPRISE INC. Stellar MLS
- $399,0004 bd2 ba1.7k sqft5310 NADINE STREET, ORLANDO, FL 32807For SaleMLS ID #O6431008, Liz Jones, ORANGE SLICE PROPERTIES. Stellar MLS
- $359,5004 bd2 ba1.7k sqft1700 NEEDLEWOOD LANE, ORLANDO, FL 32818For SaleMLS ID #O6417629, Richard Roberts, KELLER WILLIAMS ADVANTAGE III. Stellar MLS
- $336,9003 bd2 ba1.5k sqft1224 HELEN STREET, APOPKA, FL 32703For SaleMLS ID #O6428739, Alex Bogumil, KONA REALTY SERVICES LLC. Stellar MLS
- $399,9003 bd2 ba1.5k sqft796 MINERVA LANE, LAKE MARY, FL 32746For SaleMLS ID #O6414006, Thomas Nickley, Jr, KELLER WILLIAMS REALTY AT THE PARKS. Stellar MLS
- $459,0004 bd2 ba1.9k sqft806 HIGHLAND DRIVE, ALTAMONTE SPRINGS, FL 32701For SaleMLS ID #O6330390, Rita Davis, FLORIDA PRIME PROP USA, INC. Stellar MLS
- $455,0003 bd2 ba1.5k sqft4931 TELLSON PLACE, ORLANDO, FL 32812For SaleMLS ID #S5154625, Naf Zaman, THE FIRM RE. Stellar MLS
- $397,5003 bd2 ba1.7k sqft709 SAILFISH ROAD, WINTER SPRINGS, FL 32708For SaleMLS ID #O6364715, Wayne Mottley, ELEGANT REALTY LLC. Stellar MLS
- $499,9003 bd2 ba1.9k sqft351 STARLING ROAD, WINTER PARK, FL 32789For SaleMLS ID #O6429698, Daniel Robinson, HOUWZER INC. Stellar MLS
- $469,0004 bd2 ba1.8k sqft2102 WINNEBEGO TRAIL, FERN PARK, FL 32730For SaleMLS ID #O6402030, Candace Garber, TRUDEALS REALTY CORP. Stellar MLS
