Welcome home to Foxwood, one of Wekiva’s most desirable communities. This lovely 3-bedroom, 2-bath pool home, perfectly positioned on an oversized quarter-acre lot, combines modern style, everyday comfort, and the Florida lifestyle you dream about. From the moment you arrive, you'll appreciate the fresh curb appeal featuring new landscaping, lush St. Augustine sod, and fresh exterior paint. Inside, you'll discover a bright, open floor plan designed for both comfortable living and effortless entertaining. Luxury vinyl flooring, fresh interior paint, updated lighting, and thoughtful finishes throughout create a home that feels fresh, welcoming, and move-in ready. The showpiece kitchen has been nicely updated with quartz countertops, all-new cabinetry, new stainless steel appliances, new sink, a designer backsplash, abundant workspace, and a pool view! Overlooking the main living areas, it's the space where conversations naturally gather and memories are made. The adjoining living room features a cozy fireplace highlighted by a distinctive wood feature wall, creating a warm focal point filled with character and charm. Open the French doors and discover your own private backyard retreat. The screen-enclosed pool and lanai provide the perfect setting for morning coffee, afternoon swims, weekend barbecues, or simply unwinding after a long day. New panel, timer, and pool pump! Decorative inlaid stone pavers and a spacious pool deck offer plenty of room for entertaining, while the oversized backyard provides additional space to play, garden, or relax. The split-bedroom floor plan offers privacy and functionality, with a generous primary suite featuring a private bath, sliding glass doors that open to the pool area, and a super-convenient built-in exterior-access storage room nearby. This lovely home has been thoughtfully updated, allowing you to move right in and begin enjoying everything this home has to offer. Located just minutes from premier shopping, dining, entertainment, healthcare, and major highways, including SR 436, SR 429, and SR 414, you'll enjoy easy access to downtown Apopka, Longwood, Altamonte Springs, and the greater Orlando area. Families will appreciate access to highly regarded Wekiva Elementary, Teague Middle School, and Lake Brantley High School. Beautifully updated, exceptionally located, and ready for its next chapter, this Foxwood pool home offers the rare combination of style, comfort, convenience, and value. Schedule your private showing today and see why this one feels like home the moment you walk through the door.
For sale
Price cut: $5K (7/28)
$434,900
2911 AUTUMNWOOD TRAIL, APOPKA, FL 32703
3beds
1,513sqft
:
Get pre-qualified$2,933/mo
Single Family Residence
Built in 1981
10,125 Square Feet Lot
$-- Zestimate®
$287/sqft
$23/mo HOA
What's special
Cozy fireplaceThoughtful finishes throughoutScreen-enclosed pool and lanaiUpdated lightingFresh interior paintQuartz countertopsOversized backyard
- 59 days |
- 476 |
- 49 |
Zillow last checked:
Listing updated:
Listed by:
Al Spry 407-310-3064,
BEACON REAL ESTATE & ASSOC 352-253-9200
Source: Stellar MLS,MLS#: G5113477 Originating MLS: Lake and Sumter
Originating MLS: Lake and Sumter
Facts & features
Interior
Bedrooms & bathrooms
- Bedrooms: 3
- Bathrooms: 2
- Full bathrooms: 2
Rooms
- Room types: Attic, Family Room, Dining Room
Primary bedroom
- Features: Ceiling Fan(s), En Suite Bathroom, Makeup/Vanity Space, Stone Counters, Walk-In Closet(s)
- Level: First
- Area: 192 Square Feet
- Dimensions: 12x16
Bedroom 2
- Features: Ceiling Fan(s), Built-in Closet
- Level: First
- Area: 120 Square Feet
- Dimensions: 10x12
Bedroom 3
- Features: Ceiling Fan(s), Built-in Closet
- Level: First
- Area: 80 Square Feet
- Dimensions: 8x10
Primary bathroom
- Features: Walk-In Closet(s)
- Level: First
- Area: 96 Square Feet
- Dimensions: 8x12
Bathroom 2
- Level: First
- Area: 45 Square Feet
- Dimensions: 5x9
Balcony porch lanai
- Features: Other, No Closet
- Level: First
- Area: 1672 Square Feet
- Dimensions: 38x44
Dinette
- Features: No Closet
- Level: First
- Area: 80 Square Feet
- Dimensions: 8x10
Dining room
- Features: No Closet
- Level: First
- Area: 110 Square Feet
- Dimensions: 10x11
Family room
- Features: No Closet
- Level: First
- Area: 195 Square Feet
- Dimensions: 13x15
Kitchen
- Level: First
- Area: 80 Square Feet
- Dimensions: 8x10
Living room
- Features: Ceiling Fan(s), No Closet
- Level: First
- Area: 182 Square Feet
- Dimensions: 13x14
Heating
- Central
Cooling
- Central Air
Appliances
- Included: Dishwasher, Electric Water Heater, Microwave, Range, Refrigerator
- Laundry: Electric Dryer Hookup, In Garage, Washer Hookup
Features
- Ceiling Fan(s), Kitchen/Family Room Combo, Open Floorplan, Primary Bedroom Main Floor, Solid Wood Cabinets, Split Bedroom, Stone Counters, Thermostat, Vaulted Ceiling(s), Walk-In Closet(s)
- Flooring: Tile, Vinyl
- Doors: French Doors, Outdoor Shower, Sliding Doors
- Has fireplace: Yes
- Fireplace features: Family Room, Wood Burning
Interior area
- Total structure area: 2,800
- Total interior livable area: 1,513 sqft
Video & virtual tour
Property
Parking
- Total spaces: 2
- Parking features: Garage - Attached
- Attached garage spaces: 2
Features
- Levels: One
- Stories: 1
- Patio & porch: Deck, Enclosed, Patio, Screened
- Exterior features: Lighting, Outdoor Shower, Private Mailbox, Private Yard, Sidewalk, Storage
- Has private pool: Yes
- Pool features: Gunite, In Ground, Lighting, Screen Enclosure
- Fencing: Fenced,Vinyl
- Has view: Yes
- View description: Pool
Lot
- Size: 10,125 Square Feet
- Features: Cleared, In County, Level, Oversized Lot, Sidewalk, Unincorporated
- Residential vegetation: Mature Landscaping
Details
- Parcel number: 07212950700000470
- Zoning: PUD
- Special conditions: None
Construction
Type & style
- Home type: SingleFamily
- Architectural style: Florida,Ranch
- Property subtype: Single Family Residence
- Attached to another structure: Yes
Materials
- Block, Stucco
- Foundation: Slab
- Roof: Shingle
Condition
- Completed
- New construction: No
- Year built: 1981
Utilities & green energy
- Sewer: Public Sewer
- Water: Public
- Utilities for property: Cable Connected, Electricity Connected, Public, Sewer Connected, Sprinkler Meter, Street Lights, Water Connected
Green energy
- Energy efficient items: Appliances, HVAC, Thermostat
Community & HOA
Community
- Pet fee: $0 monthly
- Subdivision: FOXWOOD PH 3 1ST ADD
HOA
- Has HOA: Yes
- HOA fee: $23 monthly
- HOA name: Foxwood HOA /Joe Frasca, LCAM
- HOA phone: 407-681-0394
Location
- Region: Apopka
Financial & listing details
- Price per square foot: $287/sqft
- Tax assessed value: $349,988
- Annual tax amount: $4,800
- Date on market: 6/12/2026
- Cumulative days on market: 59 days
- Listing terms: Cash,Conventional,FHA,VA Loan
- Ownership: Fee Simple
- Total actual rent: 0
- Electric utility on property: Yes
- Road surface type: Paved, Asphalt
Estimated market value
Not available
Estimated sales range
Not available
$2,266/mo
Price history
| Date | Event | Price |
|---|---|---|
| 7/28/2026 | Price change | $434,900-1.1%$287/sqft |
Source:  Stellar MLS #G5113477 Report a problem Stellar MLS #G5113477 Report a problem | ||
| 6/18/2026 | Price change | $439,900-2.2%$291/sqft |
Source: Stellar MLS #G5113477 Report a problem | ||
| 6/12/2026 | Listed for sale | $449,900+61.7%$297/sqft |
Source: Stellar MLS #G5113477 Report a problem | ||
| 4/10/2026 | Sold | $278,250+577%$184/sqft |
Source: Stellar MLS #G5108169 Report a problem | ||
| 1/22/2026 | Sold | $41,100-89.2%$27/sqft |
Source: Public Record Report a problem | ||
| 2/20/2024 | Listed for sale | $380,000$251/sqft |
Source: Stellar MLS #O6166692 Report a problem | ||
| 1/24/2024 | Pending sale | $380,000$251/sqft |
Source: Stellar MLS #O6166692 Report a problem | ||
| 1/4/2024 | Listed for sale | $380,000+84.6%$251/sqft |
Source: Stellar MLS #O6166692 Report a problem | ||
| 12/20/2004 | Sold | $205,900+93.3%$136/sqft |
Source: Public Record Report a problem | ||
| 10/30/1996 | Sold | $106,500$70/sqft |
Source: Public Record Report a problem | ||
Public tax history
| Year | Property taxes | Tax assessment |
|---|---|---|
| 2025 | $5,175 +16.8% | $349,988 +4.3% |
| 2024 | $4,431 +1.4% | $335,438 +2.2% |
| 2023 | $4,370 +166.5% | $328,376 +102.6% |
| 2022 | $1,640 -14.4% | $162,108 +3% |
| 2021 | $1,915 +1% | $157,386 +1.4% |
| 2020 | $1,895 +1.2% | $155,213 +2.3% |
| 2019 | $1,873 | $151,723 +1.9% |
| 2018 | $1,873 +1.7% | $148,894 +2.1% |
| 2017 | $1,842 +0.9% | $145,832 +1.4% |
| 2016 | $1,826 -1.9% | $143,833 +1.4% |
| 2015 | $1,860 | $141,840 +0.8% |
| 2014 | $1,860 0% | $140,714 +21% |
| 2013 | $1,861 +3.8% | $116,258 -0.3% |
| 2012 | $1,793 -1.2% | $116,632 -0.1% |
| 2011 | $1,815 -13.8% | $116,793 -12.9% |
| 2010 | $2,106 -21.7% | $134,137 -22.1% |
| 2009 | $2,691 -10.3% | $172,199 -13.5% |
| 2008 | $2,998 -2.2% | $199,069 -4.1% |
| 2007 | $3,066 -3.4% | $207,590 +5.5% |
| 2006 | $3,172 +33.6% | $196,836 +35.9% |
| 2005 | $2,373 +8.6% | $144,846 +12% |
| 2004 | $2,186 +5.8% | $129,347 +7.3% |
| 2003 | $2,066 +5.9% | $120,521 +7.6% |
| 2002 | $1,952 +14.8% | $112,001 +16.5% |
| 2000 | $1,700 | $96,142 |
Find assessor info on the county website
Monthly payment
Est. payment
Payment breakdown
Explore the cost of this home by adjusting the details. Changes won't be saved.Climate risks
Neighborhood: 32703
Nearby schools
GreatSchools rating
- 7/10Wekiva Elementary SchoolGrades: PK-5Distance: 1.2 mi
- 8/10Teague Middle SchoolGrades: 6-8Distance: 1.8 mi
- 6/10Lake Brantley High SchoolGrades: 9-12Distance: 2 mi
Schools provided by the listing agent
- Elementary: Wekiva Elementary
- Middle: Teague Middle
- High: Lake Brantley High
Source: Stellar MLS. This data may not be complete. We recommend contacting the local school district to confirm school assignments for this home.
- $351,9003 bd2 ba1.3k sqft2915 Autumnwood Trl, Apopka, FL 32703Off Market
- $410,5003 bd2 ba1.6k sqft2905 Autumnwood Trl, Apopka, FL 32703Off Market
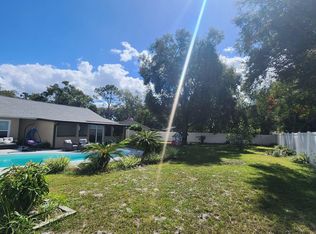
- $298,2002 bd2 ba1.1k sqft2975 Burlington Dr, Apopka, FL 32703Off Market
- $329,5002 bd2 ba1.3k sqft2919 Autumnwood Trl, Apopka, FL 32703Off Market
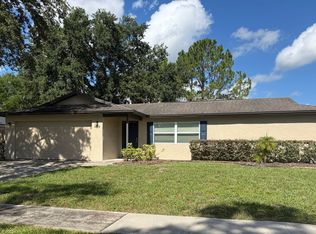
- $313,7003 bd2 ba1.2k sqft2971 Burlington Dr, Apopka, FL 32703Off Market
- $416,2004 bd2 ba1.6k sqft2912 Autumnwood Trl, Apopka, FL 32703Off Market
- $367,4003 bd2 ba1.4k sqft2906 Autumnwood Trl, Apopka, FL 32703Off Market
- $437,9004 bd2 ba1.6k sqft2916 Autumnwood Trl, Apopka, FL 32703Off Market
A local agent can set up tours, give advice and negotiate with sellers.
Similar homes
- $375,0003 bd2 ba1.5k sqft2707 BALKAN STREET, APOPKA, FL 32703For Sale

 MLS ID #O6401031, Bebe Correll, WEICHERT REALTORS HALLMARK PRO. Stellar MLS
 - $415,0004 bd2 ba2k sqft808 LAKE JACKSON CIRCLE, APOPKA, FL 32703For Sale
 MLS ID #O6414102, Arielle Schaefer, CREEGAN GROUP. Stellar MLS
 - $369,0003 bd2 ba1.5k sqft3205 CAULFIELD STREET, APOPKA, FL 32703For Sale
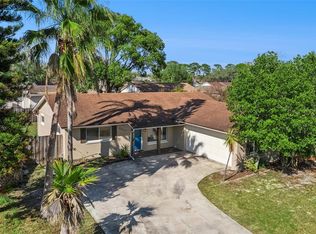 MLS ID #O6393798, Nelson Cruz PA, REAL BROKER, LLC. Stellar MLS
 - $340,0003 bd2 ba1.3k sqft1919 DEANNA DRIVE, APOPKA, FL 32703For Sale
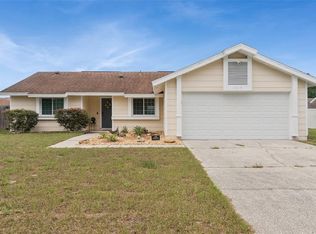 MLS ID #O6421545, Renata Stare, PROPERTY OUTLET INTERNATIONAL. Stellar MLS
 - $460,0003 bd2 ba1.6k sqft1591 KENLYN DRIVE, LONGWOOD, FL 32779For SaleMLS ID #O6420922, Sylvana Minnetto, CREEGAN GROUP. Stellar MLS
- $249,9003 bd1 ba1.2k sqft1256 PIN OAK DRIVE, APOPKA, FL 32703For SaleMLS ID #O6430215, Ashley Boyd, BHHS FLORIDA REALTY. Stellar MLS
- $300,0003 bd2 ba988 sqft1183 PIN OAK DRIVE, APOPKA, FL 32703For SaleMLS ID #O6411457, Michael Mcgee, MAINSTAY BROKERAGE LLC. Stellar MLS
- $407,0003 bd2 ba2k sqft6815 CRESCENT RIDGE ROAD, ORLANDO, FL 32810For SaleMLS ID #O6378050, Chris Creegan, CREEGAN GROUP. Stellar MLS
- $340,0003 bd2 ba1.2k sqft2040 E TRIANGLE DRIVE, LONGWOOD, FL 32779For SaleMLS ID #O6406274, Brenda Feliciani, CHARLES RUTENBERG REALTY ORLANDO. Stellar MLS
- $252,5002 bd3 ba1.3k sqft3344 GRAY FOX COVE #4, APOPKA, FL 32703For SaleMLS ID #G5114939, Bryan Nelson, OLYMPUS EXECUTIVE REALTY INC. Stellar MLS
- $410,0003 bd2 ba1.3k sqft1107 COVINGTON STREET, OVIEDO, FL 32765For SaleMLS ID #O6430565, Heather Spirazza, REGENCY REAL ESTATE LLC. Stellar MLS
- $500,0004 bd2 ba2k sqft211 HICKORY DRIVE, LONGWOOD, FL 32779For SaleMLS ID #O6424518, Mark Adams, KELLER WILLIAMS REALTY AT THE PARKS. Stellar MLS
- $495,0004 bd3 ba2.1k sqft1539 ELF STONE DRIVE, CASSELBERRY, FL 32707For SaleMLS ID #O6431058, Chad Vaughan, REAL BROKER, LLC. Stellar MLS
- $459,9003 bd2 ba1.7k sqft680 TOMLINSON TERRACE, LAKE MARY, FL 32746For SaleMLS ID #O6428268, Deirdre Serrani, PROPERTY LOGIC RE. Stellar MLS
- $465,0003 bd2 ba1.6k sqft3240 TOURAINE AVENUE, ORLANDO, FL 32812For SaleMLS ID #O6429471, Allyson McConnell, ALL REAL ESTATE & INVESTMENTS. Stellar MLS
- $423,9973 bd2 ba1.5k sqft872 FALKIRK DRIVE, WINTER SPRINGS, FL 32708For SaleMLS ID #O6383538, Elizabeth Rodriguez, CAISSA REALTY INVESTMENT INC. Stellar MLS
- $429,9002 bd2 ba1.8k sqft717 ADIDAS ROAD, WINTER SPRINGS, FL 32708For SaleMLS ID #V4949727, Tracy Phillips, LLC, COLDWELL BANKER REALTY. Stellar MLS
- $376,0003 bd3 ba1.7k sqft223 HERON STREET, ALTAMONTE SPRINGS, FL 32701For SaleMLS ID #O6428606, Marlene De Cespedes, DOUGLAS ELLIMAN. Stellar MLS
- $435,0003 bd2 ba1.4k sqft4072 VANET COURT, ORLANDO, FL 32822For SaleMLS ID #O6426343, Joseph Page, III, LOKATION. Stellar MLS
- $350,0003 bd2 ba1.2k sqft1227 MERRITT STREET, ALTAMONTE SPRINGS, FL 32701For SaleMLS ID #O6415456, Jabir Ahmed, CENTURY 21 ALTON CLARK. Stellar MLS
