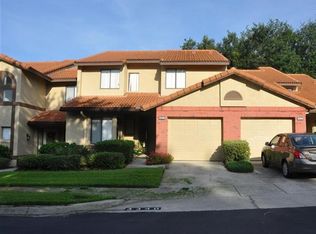
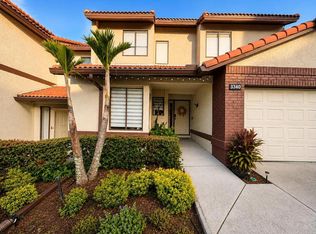
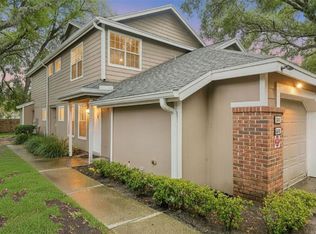
Beautifully Updated Condo That Lives Like a Townhome! Welcome to maintenance-free living without sacrificing space, style, or comfort. This beautifully updated 2 bedroom, 2.5 bathroom condo offers over 1,300 square feet of thoughtfully designed living space with soaring two-story ceilings, modern finishes, and an inviting layout that feels more like a townhome than a traditional condominium. The spacious great room is filled with natural light and opens seamlessly into the completely renovated kitchen, featuring granite countertops, stainless steel appliances, updated cabinetry, and generous workspace that's perfect for everyday living and entertaining. One of the home's standout features is the enclosed Florida room, providing valuable additional living space that's ideal as a home office, reading room, fitness area, or relaxing retreat overlooking the private patio. Upstairs, the spacious primary suite is complemented by a beautifully renovated ensuite bathroom with contemporary finishes and a stunning walk-in shower. The secondary bedroom is generously sized and is served by its own updated bathroom, making the home ideal for guests, family, or a dedicated workspace. Step outside to enjoy your private patio, or take advantage of the community pool and beautifully maintained grounds that make everyday living easy. Conveniently located in the heart of Apopka, you'll enjoy quick access to SR 436, SR 414, Wekiva Springs State Park, shopping, dining, healthcare, and major Central Florida employment centers. If you've been searching for a move-in-ready home with stylish updates, low-maintenance living, and the feel of a single-family home, this beautifully updated condo deserves a place at the top of your list.
For sale
Price cut: $10K (8/21)
$239,500
3344 GRAY FOX COVE #4, APOPKA, FL 32703
2beds
1,302sqft
Condominium
Built in 1992
-- sqft lot
$-- Zestimate®
$184/sqft
$596/mo HOA
What's special
Modern finishesCompletely renovated kitchenPrivate patioGranite countertopsGenerous workspaceCommunity poolSpacious primary suite
- 58 days
- 572
- 30
Zillow last checked:
Listing updated:
Listed by:
Bryan Nelson 407-780-8787,
OLYMPUS EXECUTIVE REALTY INC 407-469-0090,
Chad Williams 352-272-8282,
OLYMPUS EXECUTIVE REALTY INC
Source: Stellar MLS,MLS#: G5114939 Originating MLS: Orlando Regional
Originating MLS: Orlando Regional
Facts & features
Interior
Bedrooms & bathrooms
- Bedrooms: 2
- Bathrooms: 3
- Full bathrooms: 2
- 1/2 bathrooms: 1
Primary bedroom
- Features: Walk-In Closet(s)
- Level: First
Bedroom 2
- Features: Walk-In Closet(s)
- Level: Second
Primary bathroom
- Level: First
Bathroom 2
- Level: Second
Bathroom 3
- Level: First
Dining room
- Level: First
Family room
- Level: First
Florida room
- Level: First
Kitchen
- Level: First
Heating
- Central, Electric
Cooling
- Central Air
Appliances
- Included: Cooktop, Dishwasher, Refrigerator
- Laundry: In Garage
Features
- Cathedral Ceiling(s), Open Floorplan, Primary Bedroom Main Floor, Solid Wood Cabinets, Stone Counters
- Flooring: Luxury Vinyl
- Has fireplace: No
- Common walls with other units/homes: End Unit
Interior area
- Total structure area: 1,688
- Total interior livable area: 1,302 sqft
Video & virtual tour
Property
Parking
- Total spaces: 1
- Parking features: Other
- Attached garage spaces: 1
Features
- Levels: Two
- Stories: 2
- Exterior features: Other
Lot
- Size: 4,365 Square Feet
- Features: Cul-De-Sac
Details
- Parcel number: 07212951400000040
- Zoning: PUD
- Special conditions: None
Construction
Type & style
- Home type: Condo
- Property subtype: Condominium
Materials
- Stucco
- Foundation: Slab
- Roof: Shingle
Condition
- New construction: No
- Year built: 1992
Utilities & green energy
- Sewer: Public Sewer
- Water: Public
- Utilities for property: BB/HS Internet Available, Cable Connected, Electricity Connected
Community & HOA
Community
- Features: Pool
- Pet fee: $0 monthly
- Subdivision: VILLAGE AT FOXWOOD A CONDO
HOA
- Has HOA: Yes
- Amenities included: Pool
- Services included: Community Pool, Maintenance Structure, Maintenance Grounds
- HOA fee: $596 monthly
- HOA name: Associa Community Management
- HOA phone: 407-455-5950
Location
- Region: Apopka
Financial & listing details
- Price per square foot: $184/sqft
- Annual tax amount: $1,639
- Date on market: 7/11/2026
- Cumulative days on market: 59 days
- Listing terms: Cash,Conventional
- Ownership: Condominium
- Total actual rent: 0
- Electric utility on property: Yes
- Road surface type: Asphalt
Estimated market value
Not available
Estimated sales range
Not available
Not available
Price history
| Date | Event | Price |
|---|---|---|
| 8/21/2026 | Price change | $239,500-4%$184/sqft |
Source:  Stellar MLS #G5114939 Report a problem Stellar MLS #G5114939 Report a problem | ||
| 8/14/2026 | Price change | $249,500-1.2%$192/sqft |
Source: Stellar MLS #G5114939 Report a problem | ||
| 7/30/2026 | Price change | $252,500-1%$194/sqft |
Source: Stellar MLS #G5114939 Report a problem | ||
| 7/11/2026 | Listed for sale | $255,000-1.2%$196/sqft |
Source: Stellar MLS #G5114939 Report a problem | ||
| 5/6/2023 | Listing removed | -- |
Source:  Exit Realty Report a problem Exit Realty Report a problem | ||
| 4/19/2023 | Price change | $258,000-0.4%$198/sqft |
Source: Stellar MLS #G5067324 Report a problem | ||
| 4/6/2023 | Listed for sale | $259,000+2.2%$199/sqft |
Source: Stellar MLS #G5067324 Report a problem | ||
| 3/24/2023 | Listing removed | -- |
Source: Stellar MLS #S5075561 Report a problem | ||
| 3/13/2023 | Pending sale | $253,500$195/sqft |
Source: Stellar MLS #S5075561 Report a problem | ||
| 1/17/2023 | Price change | $253,500-2.1%$195/sqft |
Source: Stellar MLS #S5075561 Report a problem | ||
| 11/29/2022 | Price change | $259,000-2.3%$199/sqft |
Source: Stellar MLS #S5075561 Report a problem | ||
| 10/25/2022 | Price change | $265,000-1.9%$204/sqft |
Source: Stellar MLS #S5075561 Report a problem | ||
| 10/11/2022 | Listed for sale | $270,000+63.6%$207/sqft |
Source: Stellar MLS #S5075561 Report a problem | ||
| 4/28/2020 | Sold | $165,000-2.9%$127/sqft |
Source: Stellar MLS #O5804177 Report a problem | ||
| 3/25/2020 | Pending sale | $170,000$131/sqft |
Source: MAINFRAME REAL ESTATE #O5804177 Report a problem | ||
| 2/10/2020 | Price change | $170,000-1.7%$131/sqft |
Source: MAINFRAME REAL ESTATE #O5804177 Report a problem | ||
| 1/16/2020 | Price change | $173,000-1.7%$133/sqft |
Source: MAINFRAME REAL ESTATE #O5804177 Report a problem | ||
| 11/5/2019 | Price change | $176,000-1.7%$135/sqft |
Source: CENTURY 21 Stonebridge Real Estate Group #O5804177 Report a problem | ||
| 8/8/2019 | Listed for sale | $179,000-15.8%$137/sqft |
Source: CENTURY 21 STONEBRIDGE REAL ESTATE GROUP #O5804177 Report a problem | ||
| 3/20/2006 | Sold | $212,500$163/sqft |
Source: Stellar MLS #O4651123 Report a problem | ||
Public tax history
Tax history is unavailable.
Monthly payment
Est. payment
Payment breakdown
Explore the cost of this home by adjusting the details. Changes won't be saved.Climate risks
Neighborhood: 32703
Similar homes
- $235,0002 bd3 ba1.3k sqft5112 CLUBSIDE DRIVE #5112, LONGWOOD, FL 32779For Sale
 MLS ID #O6436028, Maria Luiza Ferreira Drummond, AMG INTERNATIONAL REALTY. Stellar MLS
 - $240,0002 bd2 ba1.2k sqft692 SEABROOK COURT #101, ALTAMONTE SPRINGS, FL 32714For Sale
 MLS ID #O6401843, Sandra Da Silva, KELLER WILLIAMS HERITAGE REALTY. Stellar MLS
 - $235,0002 bd3 ba1.1k sqft505 SUN RIDGE PLACE #123, ALTAMONTE SPRINGS, FL 32714For Sale
 MLS ID #V4949015, Andres Fajardo, MAINSTREET REALTY. Stellar MLS
 - $250,0002 bd2 ba1.1k sqft683 POST OAK CIRCLE #105, ALTAMONTE SPRINGS, FL 32701For Sale
 MLS ID #O6411931, Kyle Madorin PA, UPWELL REALTY LLC. Stellar MLS
 - $255,0003 bd2 ba1.3k sqft550 VIA DEL ORO DRIVE #102, ALTAMONTE SPRINGS, FL 32714For SaleMLS ID #O6413783, Tara Haefner, KELLER WILLIAMS HERITAGE REALTY. Stellar MLS
- $227,9003 bd2 ba1.6k sqft16 ESCONDIDO CIRCLE #223, ALTAMONTE SPRINGS, FL 32701For SaleMLS ID #O6395689, Eric Green, WYNNMORE REALTY LLC. Stellar MLS
- $220,0003 bd2 ba1.4k sqft530 CRANES WAY #107, ALTAMONTE SPRINGS, FL 32701For SaleMLS ID #O6397315, Veronica Figueroa, EXP REALTY LLC. Stellar MLS
- $213,8992 bd2 ba1.3k sqft5 ESCONDIDO CIRCLE #46, ALTAMONTE SPRINGS, FL 32701For SaleMLS ID #O6381305, Shay Embrey, LA ROSA REALTY CW PROPERTIES L. Stellar MLS
- $209,0002 bd2 ba1.2k sqft174 WATERFALL WAY #101, ALTAMONTE SPRINGS, FL 32714For SaleMLS ID #O6420724, George Freelove, KELLER WILLIAMS REALTY AT THE PARKS. Stellar MLS
- $239,0003 bd3 ba1.7k sqft654 LAKE VILLAS DRIVE #654, ALTAMONTE SPRINGS, FL 32701For SaleMLS ID #O6373244, Adriana Abdin, LPT REALTY, LLC. Stellar MLS
- $265,0003 bd2 ba1.7k sqft1055 KENSINGTON PARK DRIVE #613, ALTAMONTE SPRINGS, FL 32714For SaleMLS ID #O6414422, Rebecca Simms, WEICHERT REALTORS HALLMARK PRO. Stellar MLS
- $279,0003 bd2 ba1.6k sqft302 SAND TRAP COVE #302, LONGWOOD, FL 32779For SaleMLS ID #O6421197, Todd Schroth, PA, EXP REALTY LLC. Stellar MLS
- $229,9002 bd2 ba980 sqft1112 VILLA LANE #84, APOPKA, FL 32712For SaleMLS ID #G5114856, Kirsty Pitts, OLYMPUS EXECUTIVE REALTY INC. Stellar MLS
- $199,9003 bd2 ba1.3k sqft445 S NETHERWOOD CRESCENT #2, ALTAMONTE SPRINGS, FL 32714For SaleMLS ID #O6418567, Linda Santoro, CHARLES RUTENBERG REALTY ORLANDO. Stellar MLS
- $249,0002 bd3 ba1.3k sqft1713 GULFVIEW DRIVE #435B, MAITLAND, FL 32751For SaleMLS ID #O6429317, Becki Douglas, MAINFRAME REAL ESTATE. Stellar MLS
- $219,0003 bd2 ba1.1k sqft894 JONATHAN WAY #3B, ALTAMONTE SPRINGS, FL 32701For SaleMLS ID #O6406293, Frank Ferrell, FERRELL REALTY, INC.. Stellar MLS
- $225,0002 bd2 ba1.4k sqft820 PARK LAKE CIRCLE #11, MAITLAND, FL 32751For SaleMLS ID #O6431194, Brian Rotenberger, COMPASS FLORIDA LLC. Stellar MLS
- $224,9002 bd3 ba1.7k sqft1318 CHEBON CT COURT Unit E-F, APOPKA, FL 32712For SaleMLS ID #O6397321, John Goggin, STOCKWORTH REALTY GROUP. Stellar MLS
- $225,0003 bd2 ba1.4k sqft4897 CYPRESS WOODS DRIVE #6303, ORLANDO, FL 32811For SaleMLS ID #O6431193, Natalia Potlog, CHARLES RUTENBERG REALTY ORLANDO. Stellar MLS
- $195,0002 bd3 ba1.3k sqft8201 OLYMPIA COURT #8201, LONGWOOD, FL 32779For SaleMLS ID #O6385064, Christina Rordam, FLORIDA REALTY INVESTMENTS. Stellar MLS
