LUXURY TOWNHOUSE -STYLE CONDO NESTLED IN THE VILLAGE AT FOXWOOD. EXCLUSIVE MEDITERRANEAN STYLE COMMUNITY WITH BEAUTIFUL TILED ROOFS & SPARKLING COMMUNITY POOL! WELL RUN HOA! 2024 REMODELED ROOF**MOVE-IN READY** 2025 CUSTOM RENOVATION **HIGH -VALUE IMPROVEMENTS** INTERIOR DESIGN OFFERS QUAILITY AND COMFORT. SPACIOUS LAYOUT: 2 STORY, 4 BEDROOMS, 2.5 BATHROOMS, 1 CAR GARAGE. COZY ENTRANCE. OPEN FLOOR PLAN. IMPRESSIVE KITCHEN WITH LARGE QUARTZ ISLAND & CONTEMPORARY KITCHEN HOOD. HIGH-QUALITY COUNTERTOPS, UPGRADED MARBLE LOOKING LUXURY VINYL FLOORING, CUSTOM CABINETS THROUOUT THE HOUSE, PREMIUM STAINELESS STEEL APPLIANCES, HIGH FUNCTIONALITY PLUSH CLOSETS, UNIQULY TILED SHOWERS, AIRY LIVING/DINING ROOM COMBO. MAJESTIC PATIO OVERLOOKING THE GARDEN. ** TOUCH OF REFINED ELEGANCE ** SCHEDULE A SHOWING TODAY.
For sale
$360,000
3340 GRAY FOX COVE #3340, APOPKA, FL 32703
4beds
1,636sqft
Condominium
Built in 1992
-- sqft lot
$-- Zestimate®
$220/sqft
$596/mo HOA
What's special
High functionality plush closetsSparkling community poolOpen floor planExclusive mediterranean style communityBeautiful tiled roofsContemporary kitchen hoodSpacious layout
- 1 day |
- 94 |
- 15 |
Zillow last checked:
Listing updated:
Listed by:
Yelena Kirichenko 407-622-2122,
CHARLES RUTENBERG REALTY ORLANDO 407-622-2122
Source: Stellar MLS,MLS#: S5156326 Originating MLS: Orlando Regional
Originating MLS: Orlando Regional
Facts & features
Interior
Bedrooms & bathrooms
- Bedrooms: 4
- Bathrooms: 3
- Full bathrooms: 2
- 1/2 bathrooms: 1
Primary bedroom
- Features: Walk-In Closet(s)
- Level: First
- Area: 154 Square Feet
- Dimensions: 14x11
Family room
- Level: First
- Area: 168 Square Feet
- Dimensions: 14x12
Kitchen
- Level: First
- Area: 112 Square Feet
- Dimensions: 16x7
Heating
- Central, Electric
Cooling
- Central Air
Appliances
- Included: Dishwasher, Range, Range Hood, Refrigerator
- Laundry: In Garage
Features
- High Ceilings, Kitchen/Family Room Combo, Split Bedroom, Walk-In Closet(s)
- Flooring: Ceramic Tile, Luxury Vinyl
- Doors: Sliding Doors
- Has fireplace: No
Interior area
- Total structure area: 2,043
- Total interior livable area: 1,636 sqft
Video & virtual tour
Property
Parking
- Total spaces: 1
- Parking features: Garage - Attached
- Attached garage spaces: 1
Features
- Levels: Two
- Stories: 2
- Exterior features: Private Entrance, Sidewalk
Details
- Parcel number: 07212951400000030
- Zoning: PUD
- Special conditions: None
Construction
Type & style
- Home type: Condo
- Property subtype: Condominium
Materials
- Stucco
- Foundation: Slab
- Roof: Tile
Condition
- New construction: No
- Year built: 1992
Utilities & green energy
- Sewer: Public Sewer
- Water: Public
- Utilities for property: Electricity Available, Water Available
Community & HOA
Community
- Features: Pool, Sidewalks
- Pet fee: $0 monthly
- Subdivision: VILLAGE AT FOXWOOD A CONDO
HOA
- Has HOA: Yes
- Amenities included: Pool
- Services included: Community Pool, Maintenance Structure, Maintenance Grounds
- HOA fee: $596 monthly
- HOA name: Associa Community Management
- HOA phone: 407-455-5950
Location
- Region: Apopka
Financial & listing details
- Price per square foot: $220/sqft
- Annual tax amount: $3,635
- Date on market: 8/26/2026
- Cumulative days on market: 2 days
- Listing terms: Cash,FHA,VA Loan
- Ownership: Condominium
- Total actual rent: 0
- Electric utility on property: Yes
- Road surface type: Asphalt
Estimated market value
Not available
Estimated sales range
Not available
Not available
Price history
| Date | Event | Price |
|---|---|---|
| 8/26/2026 | Listed for sale | $360,000$220/sqft |
Source:  Stellar MLS #S5156326 Report a problem Stellar MLS #S5156326 Report a problem | ||
Public tax history
Tax history is unavailable.
Monthly payment
Est. payment
Payment breakdown
Explore the cost of this home by adjusting the details. Changes won't be saved.Climate risks
Neighborhood: 32703
Nearby schools
GreatSchools rating
- 7/10Wekiva Elementary SchoolGrades: PK-5Distance: 1 mi
- 8/10Teague Middle SchoolGrades: 6-8Distance: 1.5 mi
- 6/10Lake Brantley High SchoolGrades: 9-12Distance: 1.6 mi
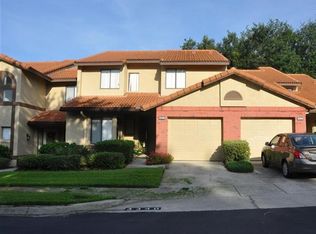
- $281,6004 bd3 ba1.6k sqft3340 Gray Fox Cv, Apopka, FL 32703Off Market
- $229,1002 bd2 ba1.3k sqft3336 Gray Fox Cv, Apopka, FL 32703Off Market
- $259,0002 bd3 ba1.3k sqft3336 Gray Fox Cv #3336, Apopka, FL 32703For Sale

- $217,6002 bd2 ba1.3k sqft3344 Gray Fox Cv, Apopka, FL 32703Off Market
- $239,5002 bd3 ba1.3k sqft3344 Gray Fox Cv #4, Apopka, FL 32703For Sale
- $208,6002 bd2 ba1.3k sqft3332 Gray Fox Cv, Apopka, FL 32703Off Market
- $276,7002 bd3 ba1.4k sqft3352 Gray Fox Cv, Apopka, FL 32703Off Market
- $236,3002 bd3 ba1.3k sqft3356 Gray Fox Cv, Apopka, FL 32703Off Market
A local agent can set up tours, give advice and negotiate with sellers.
Similar homes
- $399,0003 bd3 ba1.9k sqft1318 ASHBY CIRCLE, APOPKA, FL 32703For Sale
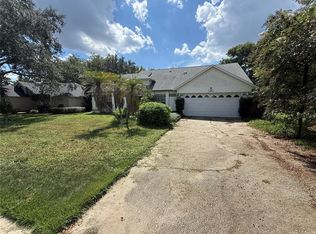
 MLS ID #G5116922, Jason Short, EXIT REALTY TRI-COUNTY. Stellar MLS
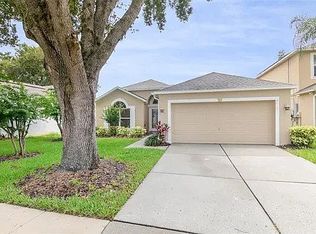
 - $370,0003 bd2 ba1.6k sqft2018 Wekiva Reserve Blvd, Apopka, FL 32703For Sale By Owner
- $--3 bd2 ba1.4k sqft1825 Huggins Dr, Apopka, FL 32703Auction
 Auction.com 2
 - $430,0003 bd3 ba1.8k sqft214 PEMBROOK PLACE, LONGWOOD, FL 32779For Sale
 MLS ID #O6433313, Todd Schroth, PA, EXP REALTY LLC. Stellar MLS
 - $349,9003 bd2 ba1.5k sqft1206 LYNWOOD Avenue, Apopka, FL 32703For Sale
 MLS ID #B26056709, Damiana Leon, Partnership Realty Inc.. BeachesMLS
 - $349,0003 bd2 ba1.2k sqft2887 N BERMUDA AVENUE, APOPKA, FL 32703For SaleMLS ID #O6401469, Frank Chiu, ACTIVE REALTY GROUP LLC. Stellar MLS
- $450,0004 bd2 ba2.2k sqft3244 HUNTER COURT, APOPKA, FL 32703For SaleMLS ID #O6388982, David Miller, KELLER WILLIAMS HERITAGE REALTY. Stellar MLS
- $450,0004 bd3 ba2.2k sqft208 CHICHESTER COVE, LONGWOOD, FL 32779For SaleMLS ID #O6436373, Giselle Ramirez, REDFIN CORPORATION. Stellar MLS
- $259,0002 bd3 ba1.3k sqft3336 GRAY FOX COVE #3336, APOPKA, FL 32703For SaleMLS ID #O6417771, Ileana Vincenty, LPT REALTY, LLC. Stellar MLS
- $325,0002 bd2 ba1.1k sqft3023 WEYMOUTH COURT, APOPKA, FL 32703For SaleMLS ID #O6429292, Sherrie Roberts-Spears, COLDWELL BANKER REALTY. Stellar MLS
- $255,0003 bd3 ba1.3k sqft2776 LANCASTER COURT, APOPKA, FL 32703For SaleMLS ID #O6435850, Maria Nunez, COMPASS FLORIDA LLC. Stellar MLS
- $239,5002 bd3 ba1.3k sqft3344 GRAY FOX COVE #4, APOPKA, FL 32703For SaleMLS ID #G5114939, Bryan Nelson, OLYMPUS EXECUTIVE REALTY INC. Stellar MLS
- $439,0004 bd2 ba2.1k sqft3179 FOXWOOD DR, APOPKA, FL 32703For SaleMLS ID #O6422597, Michelle Chase, HOME WISE REALTY GROUP, INC.. Stellar MLS
- $369,0003 bd2 ba1.5k sqft3205 CAULFIELD STREET, APOPKA, FL 32703For SaleMLS ID #O6393798, Nelson Cruz PA, REAL BROKER, LLC. Stellar MLS
- $398,0003 bd2 ba1.7k sqft2428 WALNUT HEIGHTS ROAD, APOPKA, FL 32703For SaleMLS ID #O6426315, Troy Hensley, BHHS FLORIDA REALTY. Stellar MLS
- $409,9003 bd2 ba1.6k sqft2746 MENDELIN STREET, APOPKA, FL 32703For SaleMLS ID #O6412597, Maverick Maensivu, JUPITER PROPERTIES, INC. Stellar MLS
- $350,0003 bd3 ba1.5k sqft1009 CASA DEL SOL CIRCLE, ALTAMONTE SPRINGS, FL 32714For SaleMLS ID #O6429058, Stevens Hilaire, PRIME GLOBAL REALTY LLC. Stellar MLS
- $434,9003 bd2 ba1.5k sqft2911 AUTUMNWOOD TRAIL, APOPKA, FL 32703For SaleMLS ID #G5113477, Al Spry, BEACON REAL ESTATE & ASSOC. Stellar MLS
- $300,0003 bd2 ba1.3k sqft722 VIRGINIA LANE, APOPKA, FL 32703For SaleMLS ID #O6420452, Karen Albright, OPENDOOR BROKERAGE LLC. Stellar MLS
- $420,0004 bd2 ba2k sqft2019 GOLDEN IVY WAY, APOPKA, FL 32703For SaleMLS ID #O6429550, Christina Rordam, FLORIDA REALTY INVESTMENTS. Stellar MLS
