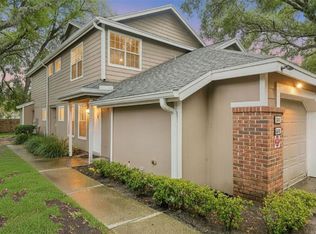
Virtually Staged. Welcome to this beautifully maintained 2-bedroom, 2.5-bathroom condominium nestled in the highly desirable Hunt Club area of Apopka, where peaceful suburban living meets exceptional convenience. Whether you're searching for a primary residence, seasonal retreat, or investment opportunity, this property offers comfort, flexibility, and an unbeatable location. Step inside and immediately appreciate the soaring ceilings and spacious layout designed for everyday living and entertaining. The first-floor primary suite provides a private retreat featuring an en-suite bathroom with a walk-in shower and a generous walk-in closet. A convenient half bath for guests and direct access to the attached two-car garage add to the home's functionality. The living area flows seamlessly to the screened rear patio, creating the perfect space to enjoy Florida's beautiful weather year-round. With no rear neighbors, you'll appreciate the added privacy and tranquil setting. Upstairs, you'll find a spacious secondary bedroom with a large walk-in closet, a full bathroom, and an expansive loft area. The versatile loft offers excellent potential and could easily be enclosed to create a third bedroom, home office, fitness space, or media room, complete with its own large closet. Residents enjoy ample guest parking and access to the community's beautiful swimming pool. Adding even more value, all units in the community have recently received new tile roofs. Investors will appreciate that rentals are permitted within the community. Location is everything, and this home delivers. Situated just minutes from the natural beauty of Wekiva Springs and Wekiva Island, outdoor enthusiasts will enjoy easy access to hiking, kayaking, biking, and Florida's stunning natural springs. Everyday conveniences are just around the corner, with Publix just around the corner, quality schools nearby, and quick access to major commuter routes including Interstate 4, the Maitland Exchange (SR 414), and State Road 436, providing convenient access to Orlando's major employment centers, shopping, dining, and entertainment. Don't miss this opportunity to own a versatile, move-in-ready home in one of Apopka's most sought-after communities. Photos have been virtually staged.
For sale
Price cut: $6K (7/19)
$259,000
3336 GRAY FOX COVE #3336, APOPKA, FL 32703
2beds
1,316sqft
:
Get pre-qualified$2,345/mo
Condominium
Built in 1992
-- sqft lot
$-- Zestimate®
$197/sqft
$596/mo HOA
What's special
Expansive loft areaAmple guest parkingPrivate retreatSoaring ceilingsScreened rear patioFirst-floor primary suiteGenerous walk-in closet
- 42 days |
- 256 |
- 11 |
Zillow last checked:
Listing updated:
Listed by:
Ileana Vincenty 407-230-9836,
LPT REALTY, LLC 877-366-2213,
Joseph Flores 407-375-7188,
LPT REALTY, LLC
Source: Stellar MLS,MLS#: O6417771 Originating MLS: Orlando Regional
Originating MLS: Orlando Regional
Facts & features
Interior
Bedrooms & bathrooms
- Bedrooms: 2
- Bathrooms: 3
- Full bathrooms: 2
- 1/2 bathrooms: 1
Primary bedroom
- Features: Ceiling Fan(s), En Suite Bathroom, Walk-In Closet(s)
- Level: First
- Area: 158.75 Square Feet
- Dimensions: 12.5x12.7
Bedroom 2
- Features: Ceiling Fan(s), Walk-In Closet(s)
- Level: Second
- Area: 171.36 Square Feet
- Dimensions: 12.6x13.6
Primary bathroom
- Features: Tub with Separate Shower Stall
- Level: First
- Area: 122.22 Square Feet
- Dimensions: 12.6x9.7
Bathroom 2
- Level: First
- Area: 34.68 Square Feet
- Dimensions: 5.1x6.8
Bathroom 3
- Features: Tub With Shower
- Level: Second
- Area: 55.61 Square Feet
- Dimensions: 10.11x5.5
Dinette
- Level: First
- Area: 50.32 Square Feet
- Dimensions: 7.4x6.8
Dining room
- Level: First
- Area: 144.57 Square Feet
- Dimensions: 14.3x10.11
Foyer
- Level: First
- Area: 97.68 Square Feet
- Dimensions: 7.4x13.2
Kitchen
- Features: Pantry
- Level: First
- Area: 90.24 Square Feet
- Dimensions: 9.4x9.6
Living room
- Features: Ceiling Fan(s)
- Level: First
- Area: 180.18 Square Feet
- Dimensions: 14.3x12.6
Loft
- Features: Built-in Closet
- Level: Second
- Area: 173.03 Square Feet
- Dimensions: 14.3x12.1
Heating
- Central
Cooling
- Central Air
Appliances
- Included: Dishwasher, Disposal, Dryer, Microwave, Refrigerator, Washer
- Laundry: Electric Dryer Hookup, In Garage, Washer Hookup
Features
- Ceiling Fan(s), Eating Space In Kitchen, High Ceilings, Living Room/Dining Room Combo, Open Floorplan, Primary Bedroom Main Floor, Solid Surface Counters, Solid Wood Cabinets, Thermostat, Walk-In Closet(s)
- Flooring: Carpet, Laminate, Tile
- Doors: Sliding Doors
- Has fireplace: No
Interior area
- Total structure area: 1,678
- Total interior livable area: 1,316 sqft
Video & virtual tour
Property
Parking
- Total spaces: 2
- Parking features: Driveway, Garage Door Opener
- Attached garage spaces: 2
- Has uncovered spaces: Yes
- Details: Garage Dimensions: 12x22
Features
- Levels: Two
- Stories: 2
- Patio & porch: Covered, Rear Porch, Screened
- Exterior features: Lighting, Rain Gutters, Sidewalk
Lot
- Size: 1,253 Square Feet
Details
- Parcel number: 07212951400000020
- Zoning: PUD
- Special conditions: None
Construction
Type & style
- Home type: Condo
- Property subtype: Condominium
Materials
- Stucco
- Foundation: Slab
- Roof: Tile
Condition
- New construction: No
- Year built: 1992
Utilities & green energy
- Sewer: Public Sewer
- Water: Public
- Utilities for property: Cable Available, Electricity Connected, Phone Available, Sewer Connected, Street Lights, Water Connected
Community & HOA
Community
- Features: Pool
- Pet fee: $0 monthly
- Subdivision: VILLAGE AT FOXWOOD A CONDO
HOA
- Has HOA: Yes
- Amenities included: Pool
- Services included: Community Pool, Reserve Fund, Pool Maintenance, Recreational Facilities
- HOA fee: $596 monthly
- HOA name: Associa Community Management
- HOA phone: 407-455-5950
Location
- Region: Apopka
Financial & listing details
- Price per square foot: $197/sqft
- Annual tax amount: $826
- Date on market: 6/19/2026
- Cumulative days on market: 43 days
- Listing terms: Cash,Conventional,FHA,VA Loan
- Ownership: Fee Simple
- Total actual rent: 0
- Electric utility on property: Yes
- Road surface type: Asphalt
Estimated market value
Not available
Estimated sales range
Not available
Not available
Price history
| Date | Event | Price |
|---|---|---|
| 7/19/2026 | Price change | $259,000-2.3%$197/sqft |
Source:  Stellar MLS #O6417771 Report a problem Stellar MLS #O6417771 Report a problem | ||
| 6/19/2026 | Listed for sale | $265,000+0.4%$201/sqft |
Source: Stellar MLS #O6417771 Report a problem | ||
| 3/4/2026 | Listing removed | $264,000$201/sqft |
Source: Stellar MLS #O6314881 Report a problem | ||
| 11/6/2025 | Price change | $264,000-0.4%$201/sqft |
Source: Stellar MLS #O6314881 Report a problem | ||
| 7/14/2025 | Price change | $265,000-1.9%$201/sqft |
Source: Stellar MLS #O6314881 Report a problem | ||
| 6/3/2025 | Listed for sale | $270,000-1.8%$205/sqft |
Source: Stellar MLS #O6314881 Report a problem | ||
| 4/1/2025 | Listing removed | $275,000$209/sqft |
Source: Stellar MLS #O6254764 Report a problem | ||
| 11/7/2024 | Listed for sale | $275,000+14.6%$209/sqft |
Source: Stellar MLS #O6254764 Report a problem | ||
| 8/29/2022 | Sold | $240,000-2%$182/sqft |
Source: Agent Provided Report a problem | ||
| 8/8/2022 | Pending sale | $245,000$186/sqft |
Source: Stellar MLS #O6035950 Report a problem | ||
| 8/2/2022 | Listed for sale | $245,000$186/sqft |
Source: Stellar MLS #O6035950 Report a problem | ||
| 7/28/2022 | Pending sale | $245,000$186/sqft |
Source: Stellar MLS #O6035950 Report a problem | ||
| 7/8/2022 | Price change | $245,000-3.9%$186/sqft |
Source: Stellar MLS #O6035950 Report a problem | ||
| 6/24/2022 | Listed for sale | $255,000$194/sqft |
Source:  Weichert Pro #O6035950 Report a problem Weichert Pro #O6035950 Report a problem | ||
Public tax history
Tax history is unavailable.
Monthly payment
Est. payment
Payment breakdown
Explore the cost of this home by adjusting the details. Changes won't be saved.Climate risks
Neighborhood: 32703
Nearby schools
GreatSchools rating
- 7/10Wekiva Elementary SchoolGrades: PK-5Distance: 1 mi
- 8/10Teague Middle SchoolGrades: 6-8Distance: 1.5 mi
- 6/10Lake Brantley High SchoolGrades: 9-12Distance: 1.6 mi
Schools provided by the listing agent
- Elementary: Wekiva Elementary
- Middle: Teague Middle
- High: Lake Brantley High
Source: Stellar MLS. This data may not be complete. We recommend contacting the local school district to confirm school assignments for this home.
- $229,7002 bd2 ba1.3k sqft3336 Gray Fox Cv, Apopka, FL 32703Off Market
- $279,7004 bd3 ba1.6k sqft3340 Gray Fox Cv, Apopka, FL 32703Off Market
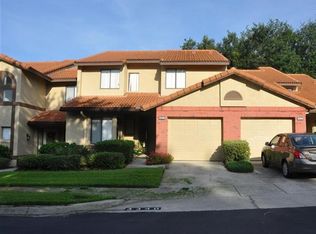
- $217,0002 bd2 ba1.3k sqft3332 Gray Fox Cv, Apopka, FL 32703Off Market
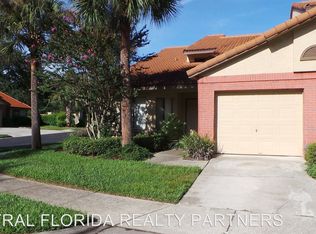
- $217,5002 bd2 ba1.3k sqft3344 Gray Fox Cv, Apopka, FL 32703Off Market
- $252,5002 bd3 ba1.3k sqft3344 Gray Fox Cv #4, Apopka, FL 32703For Sale
- $288,1002 bd3 ba1.4k sqft3352 Gray Fox Cv, Apopka, FL 32703Off Market
- $269,2003 bd3 ba1.6k sqft3337 Gray Fox Cv, Apopka, FL 32703Off Market
- $313,1003 bd3 ba1.6k sqft3337 Gray Fox Cv #3337, Apopka, FL 32703Off Market
A local agent can set up tours, give advice and negotiate with sellers.
Similar homes
- $252,5002 bd3 ba1.3k sqft3344 GRAY FOX COVE #4, APOPKA, FL 32703For Sale
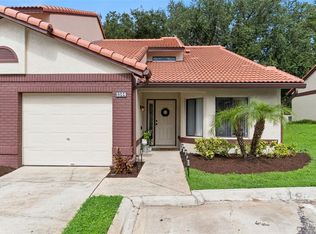
 MLS ID #G5114939, Bryan Nelson, OLYMPUS EXECUTIVE REALTY INC. Stellar MLS
 - $255,0003 bd3 ba1.2k sqft676 SANDY NECK LANE #102, ALTAMONTE SPRINGS, FL 32714For Sale
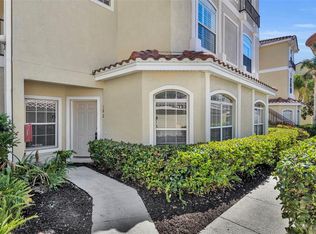 MLS ID #O6385364, Jennifer Harned, MAINFRAME REAL ESTATE. Stellar MLS
 - $259,9002 bd2 ba1k sqft626 RED OAK CIRCLE #106, ALTAMONTE SPRINGS, FL 32701For Sale
 MLS ID #O6408039, Evelyn Hartnett, SOUTHERN REALTY ENTERPRISES. Stellar MLS
 - $250,0002 bd2 ba1.1k sqft683 POST OAK CIRCLE #105, ALTAMONTE SPRINGS, FL 32701For Sale
 MLS ID #O6411931, Kyle Madorin PA, UPWELL REALTY LLC. Stellar MLS
 - $265,0003 bd2 ba1.7k sqft1055 KENSINGTON PARK DRIVE #613, ALTAMONTE SPRINGS, FL 32714For SaleMLS ID #O6414422, Rebecca Simms, WEICHERT REALTORS HALLMARK PRO. Stellar MLS
- $240,0002 bd2 ba1.2k sqft692 SEABROOK COURT #101, ALTAMONTE SPRINGS, FL 32714For SaleMLS ID #O6401843, Sandra Da Silva, KELLER WILLIAMS HERITAGE REALTY. Stellar MLS
- $279,0003 bd2 ba1.6k sqft302 SAND TRAP COVE #302, LONGWOOD, FL 32779For SaleMLS ID #O6421197, Todd Schroth, PA, EXP REALTY LLC. Stellar MLS
- $264,9003 bd2 ba1.4k sqft2484 SAN TECLA STREET #105, ORLANDO, FL 32835For SaleMLS ID #O6428618, Denise Crabbe, REVEL REALTY LLC. Stellar MLS
- $230,0003 bd2 ba1.6k sqft16 ESCONDIDO CIRCLE #223, ALTAMONTE SPRINGS, FL 32701For SaleMLS ID #O6395689, Eric Green, WYNNMORE REALTY LLC. Stellar MLS
- $235,0002 bd2 ba1k sqft2639 MAITLAND CROSSING WAY #102, ORLANDO, FL 32810For SaleMLS ID #S5146232, Matthew Harris, EXP REALTY LLC. Stellar MLS
- $220,0003 bd2 ba1.4k sqft530 CRANES WAY #107, ALTAMONTE SPRINGS, FL 32701For SaleMLS ID #O6397315, Veronica Figueroa, EXP REALTY LLC. Stellar MLS
- $229,0003 bd2 ba1.5k sqft420 SUMMIT RIDGE PLACE #300, LONGWOOD, FL 32779For SaleMLS ID #O6412434, Maribel Ramos, LLC, VESTI LLC. Stellar MLS
- $299,9002 bd2 ba1.3k sqft1055 KENSINGTON PARK DRIVE #205, ALTAMONTE SPRINGS, FL 32714For SaleMLS ID #O6400034, Dustin Klath, PREFERRED REAL ESTATE BROKERS. Stellar MLS
- $239,0003 bd3 ba1.7k sqft654 LAKE VILLAS DRIVE #654, ALTAMONTE SPRINGS, FL 32701For SaleMLS ID #O6373244, Adriana Abdin, LPT REALTY, LLC. Stellar MLS
- $295,0002 bd2 ba1.2k sqft1000 WINDERLEY PLACE #141, MAITLAND, FL 32751For SaleMLS ID #O6417569, Cece Wong, EXP REALTY LLC. Stellar MLS
- $225,0003 bd2 ba1.1k sqft894 JONATHAN WAY #3B, ALTAMONTE SPRINGS, FL 32701For SaleMLS ID #O6406293, Frank Ferrell, FERRELL REALTY, INC.. Stellar MLS
- $289,9003 bd3 ba1.6k sqft121 CROWN POINT CIRCLE #121, LONGWOOD, FL 32779For SaleMLS ID #O6408433, Cheryl Browning, CHARLES RUTENBERG REALTY ORLANDO. Stellar MLS
- $229,0003 bd2 ba1.1k sqft1010 LOCH VAIL #23, APOPKA, FL 32712For SaleMLS ID #O6414910, David Fontana, CHARLES RUTENBERG REALTY ORLANDO. Stellar MLS
- $294,0002 bd3 ba1.4k sqft202 E SOUTH STREET #1044, ORLANDO, FL 32801For SaleMLS ID #O6408599, Ann Sansbury, RE/MAX TOWN CENTRE. Stellar MLS
- $275,0002 bd2 ba1.2k sqft519 STANTON PLACE, LONGWOOD, FL 32779For SaleMLS ID #S5140902, Pamela Ortiz, ELITE PERFORMANCE REALTY. Stellar MLS
