Back on the market due to buyer financing—Welcome to comfort, convenience, and exceptional value in the highly sought-after Lake Villas Condominium Association in Altamonte Springs. This beautiful two-story, townhouse-style condo offers a functional layout featuring a modern kitchen with granite countertops, perfect for everyday living and entertaining. All bedrooms are located on the second floor, providing privacy and separation from the main living areas. The main bathroom has been completely renovated, creating a fresh, stylish retreat, while the second full bathroom has also been tastefully updated. A convenient half bath is located on the first floor for guests. Ideally located near shopping, dining, major highways, and everything Altamonte Springs has to offer. Back on the market due to buyer financing falling through. Seller is highly motivated and welcomes your offer—don’t miss this second chance!
For sale
Price cut: $20K (7/25)
$239,000
654 LAKE VILLAS DRIVE #654, ALTAMONTE SPRINGS, FL 32701
3beds
1,778sqft
Condominium
Built in 1974
-- sqft lot
$233,900 Zestimate®
$134/sqft
$807/mo HOA
What's special
Townhouse-style layoutCommunity poolTwo-story condoAccess to lake orientaBeautifully kept grounds
- 227 days
- 262
- 16
Zillow last checked:
Listing updated:
Listed by:
Adriana Abdin 407-491-2618,
LPT REALTY, LLC 877-366-2213,
Nadeem Abdin 407-247-1057,
LPT REALTY, LLC
Source: Stellar MLS,MLS#: O6373244 Originating MLS: Orlando Regional
Originating MLS: Orlando Regional
Facts & features
Interior
Bedrooms & bathrooms
- Bedrooms: 3
- Bathrooms: 3
- Full bathrooms: 2
- 1/2 bathrooms: 1
Primary bedroom
- Features: Built-in Closet
- Level: Second
- Area: 256 Square Feet
- Dimensions: 16x16
Bathroom 1
- Features: Built-in Closet
- Level: Second
- Area: 204 Square Feet
- Dimensions: 17x12
Bathroom 2
- Features: Built-in Closet
- Level: Second
- Area: 140 Square Feet
- Dimensions: 10x14
Kitchen
- Level: First
- Area: 144 Square Feet
- Dimensions: 12x12
Living room
- Level: First
- Area: 280 Square Feet
- Dimensions: 20x14
Heating
- Central
Cooling
- Central Air
Appliances
- Included: Dishwasher, Dryer, Electric Water Heater, Microwave, Refrigerator, Washer
- Laundry: In Kitchen
Features
- PrimaryBedroom Upstairs
- Flooring: Luxury Vinyl
- Has fireplace: No
Interior area
- Total structure area: 1,964
- Total interior livable area: 1,778 sqft
Video & virtual tour
Property
Features
- Levels: Two
- Stories: 2
- Exterior features: Other
- Waterfront features: Lake Privileges
- Body of water: LAKE ORIENTA
Lot
- Size: 1,120 Square Feet
Details
- Parcel number: 13212950300006540
- Zoning: R-3
- Special conditions: None
Construction
Type & style
- Home type: Condo
- Property subtype: Condominium
Materials
- Wood Siding
- Foundation: Slab
- Roof: Shingle
Condition
- New construction: No
- Year built: 1974
Utilities & green energy
- Sewer: Public Sewer
- Water: Public
- Utilities for property: Cable Available, Cable Connected, Electricity Available, Electricity Connected
Community & HOA
Community
- Features: Buyer Approval Required, Clubhouse
- Pet fee: $0 monthly
- Subdivision: LAKE VILLAS CONDO
HOA
- Has HOA: Yes
- Services included: Common Area Taxes, Community Pool, Insurance, Internet, Maintenance Structure, Maintenance Grounds, Maintenance Repairs, Pest Control
- HOA fee: $807 monthly
- HOA name: Sentry Management/Michelle Pogue
- HOA phone: 407-788-6700
Location
- Region: Altamonte Springs
Financial & listing details
- Price per square foot: $134/sqft
- Tax assessed value: $201,050
- Annual tax amount: $3,499
- Date on market: 1/23/2026
- Cumulative days on market: 190 days
- Listing terms: Cash,Conventional,VA Loan
- Ownership: Condominium
- Total actual rent: 0
- Electric utility on property: Yes
- Road surface type: Asphalt
Estimated market value
$233,900
$222,000 - $246,000
$2,105/mo
Price history
| Date | Event | Price |
|---|---|---|
| 7/25/2026 | Listed for sale | $239,000-7.7%$134/sqft |
Source:  Stellar MLS #O6373244 Report a problem Stellar MLS #O6373244 Report a problem | ||
| 7/8/2026 | Contingent | $259,000$146/sqft |
Source: Stellar MLS #O6373244 Report a problem | ||
| 6/19/2026 | Pending sale | $259,000$146/sqft |
Source: Stellar MLS #O6373244 Report a problem | ||
| 7/29/2025 | Price change | $259,000-0.4%$146/sqft |
Source: Stellar MLS #O6297057 Report a problem | ||
| 4/10/2025 | Listed for sale | $260,000+15.6%$146/sqft |
Source: Stellar MLS #O6297057 Report a problem | ||
| 2/12/2024 | Sold | $224,900$126/sqft |
Source: Stellar MLS #T3475053 Report a problem | ||
| 1/11/2024 | Pending sale | $224,900$126/sqft |
Source: Stellar MLS #T3475053 Report a problem | ||
| 12/20/2023 | Listed for sale | $224,900$126/sqft |
Source: Stellar MLS #T3475053 Report a problem | ||
| 12/1/2023 | Pending sale | $224,900$126/sqft |
Source: Stellar MLS #T3475053 Report a problem | ||
| 11/8/2023 | Listed for sale | $224,900$126/sqft |
Source: Stellar MLS #T3475053 Report a problem | ||
| 11/3/2023 | Pending sale | $224,900$126/sqft |
Source: Stellar MLS #T3475053 Report a problem | ||
| 10/19/2023 | Price change | $224,900-2.2%$126/sqft |
Source: Stellar MLS #T3475053 Report a problem | ||
| 9/27/2023 | Listed for sale | $229,900+14.9%$129/sqft |
Source: Stellar MLS #T3475053 Report a problem | ||
| 8/7/2023 | Sold | $200,000+35.6%$112/sqft |
Source: Public Record Report a problem | ||
| 3/8/2021 | Sold | $147,500+19.9%$83/sqft |
Source: Public Record Report a problem | ||
| 5/17/2016 | Sold | $123,000-4.7%$69/sqft |
Source: Public Record Report a problem | ||
| 12/1/2015 | Price change | $129,000-7.2%$73/sqft |
Source: Ferrell Realty, Inc. #O5374993 Report a problem | ||
| 8/30/2015 | Price change | $139,000-4.1%$78/sqft |
Source: Ferrell Realty, Inc. #O5374993 Report a problem | ||
| 6/22/2015 | Listed for sale | $145,000+7150%$82/sqft |
Source: Ferrell Realty, Inc. #O5374993 Report a problem | ||
| 10/17/1997 | Sold | $2,000-97.1%$1/sqft |
Source: Public Record Report a problem | ||
| 4/3/1996 | Sold | $70,000$39/sqft |
Source: Public Record Report a problem | ||
Public tax history
| Year | Property taxes | Tax assessment |
|---|---|---|
| 2025 | $2,776 -20.7% | $201,050 -1.8% |
| 2024 | $3,500 +68.4% | $204,680 +20.9% |
| 2023 | $2,078 +3.3% | $169,281 +3% |
| 2022 | $2,012 +75.8% | $164,350 +50.1% |
| 2021 | $1,144 -0.8% | $109,500 |
| 2020 | $1,154 -1.5% | $109,500 |
| 2019 | $1,172 | $109,500 +1.3% |
| 2018 | $1,172 +0.7% | $108,093 +2.1% |
| 2017 | $1,163 +1.5% | $105,870 +25.9% |
| 2016 | $1,147 -19.7% | $84,090 +4.4% |
| 2015 | $1,427 | $80,511 +9.8% |
| 2014 | $1,427 +33.1% | $73,301 +25.8% |
| 2013 | $1,073 +15.8% | $58,284 +14.2% |
| 2012 | $926 -13.3% | $51,038 -12.5% |
| 2011 | $1,068 -20.7% | $58,311 -20% |
| 2010 | $1,346 -40% | $72,845 -41.1% |
| 2009 | $2,245 -12.3% | $123,679 -15% |
| 2008 | $2,558 +2.8% | $145,472 0% |
| 2007 | $2,487 +237.1% | $145,486 +102.7% |
| 2006 | $738 -12.9% | $71,787 +3% |
| 2005 | $847 +2.1% | $69,696 +3% |
| 2004 | $830 +3% | $67,666 +1.9% |
| 2003 | $805 +4.3% | $66,404 +2.4% |
| 2002 | $772 +2.9% | $64,848 +1.6% |
| 2000 | $750 | $63,839 |
Find assessor info on the county website
Monthly payment
Est. payment
Payment breakdown
Explore the cost of this home by adjusting the details. Changes won't be saved.Climate risks
Neighborhood: 32701
Nearby schools
Schools provided by the listing agent
- Elementary: Lake Orienta Elementary
- Middle: Milwee Middle
- High: Lyman High
Source: Stellar MLS. This data may not be complete. We recommend contacting the local school district to confirm school assignments for this home.
- $197,4003 bd2 ba1.6k sqft652 Lake Villas #E, Altamonte Springs, FL 32701Off Market
- $248,3004 bd3 ba2.2k sqft656 Lake Villas Dr, Altamonte Springs, FL 32701Off Market
- $---- bd-- ba-- sqft656 Lake Villas Dr #656, Altamonte Springs, FL 32701Off Market
- $201,3003 bd2 ba1.6k sqft652 Lake Villas C Dr, Altamonte Springs, FL 32701Off Market

Similar homes
- $227,9003 bd2 ba1.6k sqft16 ESCONDIDO CIRCLE #223, ALTAMONTE SPRINGS, FL 32701For Sale
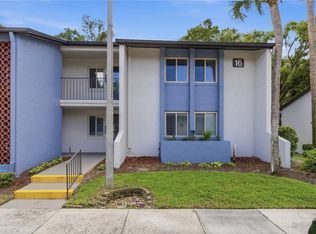
 MLS ID #O6395689, Eric Green, WYNNMORE REALTY LLC. Stellar MLS
 - $290,0003 bd3 ba1.8k sqft605 CHESTNUT OAK CIRCLE #107, ALTAMONTE SPRINGS, FL 32701For Sale
 MLS ID #O6435932, Shirley Welch, BHHS FLORIDA REALTY. Stellar MLS
 - $219,0003 bd2 ba1.1k sqft894 JONATHAN WAY #3B, ALTAMONTE SPRINGS, FL 32701For Sale
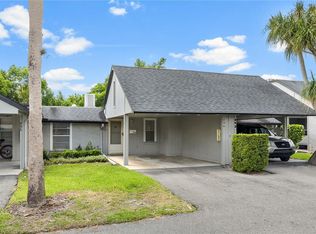 MLS ID #O6406293, Frank Ferrell, FERRELL REALTY, INC.. Stellar MLS
 - $250,0002 bd2 ba1.1k sqft683 POST OAK CIRCLE #105, ALTAMONTE SPRINGS, FL 32701For Sale
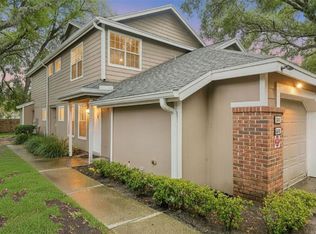 MLS ID #O6411931, Kyle Madorin PA, UPWELL REALTY LLC. Stellar MLS
 - $265,0003 bd2 ba1.7k sqft1055 KENSINGTON PARK DRIVE #613, ALTAMONTE SPRINGS, FL 32714For SaleMLS ID #O6414422, Rebecca Simms, WEICHERT REALTORS HALLMARK PRO. Stellar MLS
- $235,0002 bd3 ba1.1k sqft505 SUN RIDGE PLACE #123, ALTAMONTE SPRINGS, FL 32714For SaleMLS ID #V4949015, Andres Fajardo, MAINSTREET REALTY. Stellar MLS
- $235,0002 bd3 ba1.3k sqft5112 CLUBSIDE DRIVE #5112, LONGWOOD, FL 32779For SaleMLS ID #O6436028, Maria Luiza Ferreira Drummond, AMG INTERNATIONAL REALTY. Stellar MLS
- $239,5002 bd3 ba1.3k sqft3344 GRAY FOX COVE #4, APOPKA, FL 32703For SaleMLS ID #G5114939, Bryan Nelson, OLYMPUS EXECUTIVE REALTY INC. Stellar MLS
- $225,0002 bd2 ba1.4k sqft820 PARK LAKE CIRCLE #11, MAITLAND, FL 32751For SaleMLS ID #O6431194, Brian Rotenberger, COMPASS FLORIDA LLC. Stellar MLS
- $249,0002 bd3 ba1.3k sqft1713 GULFVIEW DRIVE #435B, MAITLAND, FL 32751For SaleMLS ID #O6429317, Becki Douglas, MAINFRAME REAL ESTATE. Stellar MLS
- $239,0002 bd2 ba1.4k sqft4224 LAKE UNDERHILL ROAD #8B8, ORLANDO, FL 32803For SaleMLS ID #O6388810, Ann Sansbury, RE/MAX TOWN CENTRE. Stellar MLS
- $209,0002 bd2 ba1.2k sqft174 WATERFALL WAY #101, ALTAMONTE SPRINGS, FL 32714For SaleMLS ID #O6420724, George Freelove, KELLER WILLIAMS REALTY AT THE PARKS. Stellar MLS
- $240,0002 bd2 ba1.2k sqft692 SEABROOK COURT #101, ALTAMONTE SPRINGS, FL 32714For SaleMLS ID #O6401843, Sandra Da Silva, KELLER WILLIAMS HERITAGE REALTY. Stellar MLS
- $249,0003 bd2 ba1.2k sqft2615 MAITLAND CROSSING WAY #104, ORLANDO, FL 32810For SaleMLS ID #O6430153, Brad Young, HOMEVEST REALTY. Stellar MLS
- $240,0002 bd3 ba1.3k sqft707 SAINT MATTHEW CIRCLE, ALTAMONTE SPRINGS, FL 32714For SaleMLS ID #O6363267, Ken Pozek, REAL BROKER, LLC. Stellar MLS
- $272,0003 bd2 ba1.4k sqft600 NORTHERN WAY #1608, WINTER SPRINGS, FL 32708For SaleMLS ID #G5108558, Kelly Boulton, WORTH CLARK REALTY. Stellar MLS
- $282,2503 bd3 ba1.8k sqft696 SEABROOK COURT #202, ALTAMONTE SPRINGS, FL 32714For SaleMLS ID #O6427573, Sherlyn Arauma, SKY CONSULTANTS REALTY & PROPERTY MANAGEMENT LLC. Stellar MLS
- $225,0002 bd3 ba1.3k sqft6206 BAYHILL LANE #6206, LONGWOOD, FL 32779For SaleMLS ID #O6399633, Rosanna Rivera, REDFIN CORPORATION. Stellar MLS
- $259,9903 bd2 ba1.7k sqft6057 LAKE POINTE DRIVE #410, ORLANDO, FL 32822For SaleMLS ID #O6437203, Devon Sobers, KELLER WILLIAMS ADVANTAGE III. Stellar MLS
- $337,4993 bd3 ba1.6k sqft703 SWAN LANE, ALTAMONTE SPRINGS, FL 32701For SaleMLS ID #A4688847, Ruth Cantillo, IMANA REALTY, LLC.. Stellar MLS
