Very motivated sellers! Condo in Tuskawilla’s Tuscany Place •Discover comfort and convenience in Winter Springs’ Tuskawilla neighborhood. Tuscany Place is a gated community with a private pool, near Trotwood Park, Cross Seminole Trail, and top-rated schools. •Double Balcony (length of condo) •Corner unit with pool view •Updated kitchen w/stainless steel appliances •New water heater (2023) •New roof (2023) •New AC (2016) •Washer/dryer (2026) •Primary bedroom with walk-in closet, en-suite, and balcony access •Split floor plan for privacy. Seize this opportunity to own a beautifully updated condo in a prime location! FHA Approved Condo complex.
For sale
$272,000
600 NORTHERN WAY #1608, WINTER SPRINGS, FL 32708
3beds
1,425sqft
Condominium
Built in 1981
-- sqft lot
$269,100 Zestimate®
$191/sqft
$373/mo HOA
What's special
Private pool
- 232 days
- 164
- 4
Zillow last checked:
Listing updated:
Listed by:
Kelly Boulton 407-906-8348,
WORTH CLARK REALTY 352-988-7777
Source: Stellar MLS,MLS#: G5108558 Originating MLS: Orlando Regional
Originating MLS: Orlando Regional
Facts & features
Interior
Bedrooms & bathrooms
- Bedrooms: 3
- Bathrooms: 2
- Full bathrooms: 2
Primary bedroom
- Features: Ceiling Fan(s), En Suite Bathroom, Jack & Jill Bathroom, Walk-In Closet(s)
- Level: First
Primary bedroom
- Features: Ceiling Fan(s), En Suite Bathroom, Jack & Jill Bathroom, Walk-In Closet(s)
- Level: First
Bedroom 2
- Features: Built-in Closet
- Level: First
Bedroom 3
- Features: Built-in Closet
- Level: First
Primary bathroom
- Features: Linen Closet
- Level: First
Kitchen
- Features: Breakfast Bar, Storage Closet
- Level: First
Living room
- Level: First
Heating
- Central
Cooling
- Central Air
Appliances
- Included: Convection Oven, Cooktop, Dishwasher, Disposal, Dryer, Electric Water Heater, Exhaust Fan, Ice Maker, Microwave, Range, Refrigerator, Washer
- Laundry: Laundry Closet, Laundry Room
Features
- Ceiling Fan(s), Eating Space In Kitchen, Kitchen/Family Room Combo, Living Room/Dining Room Combo, Open Floorplan, Primary Bedroom Main Floor, Walk-In Closet(s)
- Flooring: Vinyl
- Doors: Sliding Doors
- Has fireplace: No
- Common walls with other units/homes: Corner Unit,End Unit
Interior area
- Total structure area: 1,425
- Total interior livable area: 1,425 sqft
Video & virtual tour
Property
Features
- Levels: One
- Stories: 1
- Patio & porch: Patio, Rear Porch
- Exterior features: Balcony, Courtyard, Irrigation System, Sidewalk
- Has view: Yes
- View description: Pool
Lot
- Size: 1,530 Square Feet
Details
- Parcel number: 0721315061600016E
- Zoning: PUD
- Special conditions: None
Construction
Type & style
- Home type: Condo
- Property subtype: Condominium
- Attached to another structure: Yes
Materials
- Concrete
- Foundation: Block
- Roof: Shingle
Condition
- New construction: No
- Year built: 1981
Details
- Warranty included: Yes
Utilities & green energy
- Sewer: Public Sewer
- Water: Public
- Utilities for property: Cable Connected, Electricity Connected, Sewer Connected, Water Connected
Green energy
- Energy efficient items: Appliances, Water Heater
Community & HOA
Community
- Features: Association Recreation - Owned, Clubhouse, Community Mailbox, Fitness Center, Gated Community - Guard, Playground, Pool, Sidewalks
- Pet fee: $0 monthly
- Subdivision: TUSCANY PLACE PH 1
HOA
- Has HOA: Yes
- Amenities included: Pool
- Services included: Community Pool, Maintenance Structure, Maintenance Grounds, Maintenance Repairs, Manager, Pest Control, Pool Maintenance
- HOA fee: $373 monthly
- HOA name: Kristina Andersen
- Second HOA name: Tuscany Place
Location
- Region: Winter Springs
Financial & listing details
- Price per square foot: $191/sqft
- Tax assessed value: $261,482
- Annual tax amount: $2,582
- Date on market: 2/20/2026
- Cumulative days on market: 186 days
- Listing terms: Cash,Conventional,FHA,VA Loan
- Ownership: Fee Simple
- Total actual rent: 0
- Electric utility on property: Yes
- Road surface type: Asphalt
Estimated market value
$269,100
$256,000 - $283,000
$1,919/mo
Price history
| Date | Event | Price |
|---|---|---|
| 6/25/2026 | Price change | $272,000-1.1%$191/sqft |
Source:  Stellar MLS #G5108558 Report a problem Stellar MLS #G5108558 Report a problem | ||
| 5/1/2026 | Price change | $274,900-1.8%$193/sqft |
Source: Stellar MLS #G5108558 Report a problem | ||
| 2/20/2026 | Listed for sale | $280,000-2.4%$196/sqft |
Source: Stellar MLS #G5108558 Report a problem | ||
| 7/3/2025 | Listing removed | $287,000$201/sqft |
Source: Stellar MLS #O6268333 Report a problem | ||
| 5/3/2025 | Price change | $287,000-2%$201/sqft |
Source: Stellar MLS #O6268333 Report a problem | ||
| 4/3/2025 | Price change | $293,000-0.7%$206/sqft |
Source: Stellar MLS #O6268333 Report a problem | ||
| 1/23/2025 | Price change | $295,000-3.3%$207/sqft |
Source: Stellar MLS #O6268333 Report a problem | ||
| 1/3/2025 | Listed for sale | $305,000+3.4%$214/sqft |
Source: Stellar MLS #O6268333 Report a problem | ||
| 10/21/2024 | Listing removed | $295,000$207/sqft |
Source: Stellar MLS #O6204568 Report a problem | ||
| 10/14/2024 | Price change | $295,000-0.7%$207/sqft |
Source: Stellar MLS #O6204568 Report a problem | ||
| 8/21/2024 | Price change | $297,000-1.7%$208/sqft |
Source: Stellar MLS #O6204568 Report a problem | ||
| 7/31/2024 | Price change | $302,000-0.8%$212/sqft |
Source: Stellar MLS #O6204568 Report a problem | ||
| 7/18/2024 | Price change | $304,500-0.1%$214/sqft |
Source: Stellar MLS #O6204568 Report a problem | ||
| 5/29/2024 | Price change | $304,900-1.6%$214/sqft |
Source: Stellar MLS #O6204568 Report a problem | ||
| 5/21/2024 | Price change | $309,900-1.6%$217/sqft |
Source: Stellar MLS #O6204568 Report a problem | ||
| 5/13/2024 | Listed for sale | $315,000+12.5%$221/sqft |
Source: Stellar MLS #O6204568 Report a problem | ||
| 7/5/2022 | Sold | $280,000-3.4%$196/sqft |
Source: Public Record Report a problem | ||
| 5/20/2022 | Pending sale | $289,990$204/sqft |
Source: Stellar MLS #O6021168 Report a problem | ||
| 5/13/2022 | Price change | $289,990-3.3%$204/sqft |
Source: Stellar MLS #O6021168 Report a problem | ||
| 4/27/2022 | Listed for sale | $299,990$211/sqft |
Source: Stellar MLS #O6021168 Report a problem | ||
Public tax history
| Year | Property taxes | Tax assessment |
|---|---|---|
| 2025 | $2,690 +11.1% | $201,266 +2.9% |
| 2024 | $2,420 +4.4% | $195,594 +3% |
| 2023 | $2,318 -15.5% | $189,897 +10.8% |
| 2022 | $2,744 +3.1% | $171,464 +10% |
| 2021 | $2,661 +6.1% | $155,876 +10% |
| 2020 | $2,509 +9.7% | $141,705 +10% |
| 2019 | $2,287 | $128,823 -3.1% |
| 2018 | $2,287 +6.5% | $132,945 +24.9% |
| 2017 | $2,148 +10.5% | $106,465 -0.7% |
| 2016 | $1,944 +3.9% | $107,237 +21.7% |
| 2015 | $1,871 | $88,140 +3.4% |
| 2014 | $1,871 +39% | $85,202 +16% |
| 2013 | $1,347 +14.4% | $73,450 +11.1% |
| 2012 | $1,177 -7.2% | $66,105 -6.3% |
| 2011 | $1,268 -19.5% | $70,512 -18.6% |
| 2010 | $1,575 -15.4% | $86,671 -15.7% |
| 2009 | $1,861 -27.7% | $102,830 -30% |
| 2008 | $2,575 +2.5% | $146,900 -8.3% |
| 2007 | $2,511 +1.3% | $160,121 +14.7% |
| 2006 | $2,479 +22.4% | $139,555 +26.7% |
| 2005 | $2,025 +260.8% | $110,175 +100.2% |
| 2004 | $561 +2.2% | $55,022 +1.9% |
| 2003 | $549 +5.1% | $53,996 +2.4% |
| 2002 | $522 | $52,730 |
Find assessor info on the county website
Monthly payment
Est. payment
Payment breakdown
Explore the cost of this home by adjusting the details. Changes won't be saved.Climate risks
Neighborhood: 32708
Nearby schools
Schools provided by the listing agent
- Elementary: Keeth Elementary
- Middle: Indian Trails Middle
- High: Winter Springs High
Source: Stellar MLS. This data may not be complete. We recommend contacting the local school district to confirm school assignments for this home.
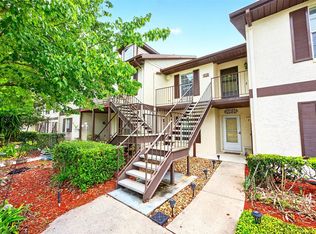
- $260,0003 bd2 ba1.4k sqft600 Northern Way APT 302, Winter Springs, FL 32708Sold
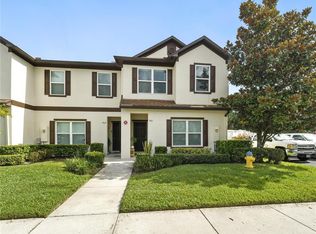
- $287,0003 bd3 ba1.4k sqft600 Northern Way APT 907, Winter Springs, FL 32708Sold

- $288,0003 bd3 ba1.6k sqft600 Northern Way APT 906, Winter Springs, FL 32708Sold

- $292,5003 bd3 ba1.6k sqft600 Northern Way APT 901, Winter Springs, FL 32708Sold
Similar homes
- $250,0003 bd2 ba1.4k sqft476 CLUB DRIVE, WINTER SPRINGS, FL 32708For Sale

 MLS ID #O6392856, Jeff Singletary, KELLER WILLIAMS HERITAGE REALTY. Stellar MLS
 - $344,9003 bd3 ba1.6k sqft1482 CREEKSIDE CIRCLE, WINTER SPRINGS, FL 32708For Sale
 MLS ID #O6434501, Ken Pozek, REAL BROKER, LLC. Stellar MLS
 - $239,0003 bd2 ba1.1k sqft1141 EXCELLER CT. #105, CASSELBERRY, FL 32707For Sale
 MLS ID #S5152881, Diego Francisco, WEICHERT REALTORS HALLMARK PRO. Stellar MLS
 - $240,0003 bd2 ba1.1k sqft1910 SUMMER CLUB DRIVE #212, OVIEDO, FL 32765For Sale
 MLS ID #O6420841, Matthew Nelson, PA, LOKATION. Stellar MLS
 - $323,0002 bd2 ba1.1k sqft335 LANSBROOK LANE, WINTER SPRINGS, FL 32708For SaleMLS ID #O6407329, Trace Christian, III, COLDWELL BANKER REALTY. Stellar MLS
- $279,0003 bd3 ba1.8k sqft605 CHESTNUT OAK CIRCLE #107, ALTAMONTE SPRINGS, FL 32701For SaleMLS ID #O6435932, Shirley Welch, BHHS FLORIDA REALTY. Stellar MLS
- $239,0003 bd3 ba1.7k sqft654 LAKE VILLAS DRIVE #654, ALTAMONTE SPRINGS, FL 32701For SaleMLS ID #O6373244, Adriana Abdin, LPT REALTY, LLC. Stellar MLS
- $274,5003 bd3 ba1.3k sqft942 SYKES COURT #101, ORLANDO, FL 32828For SaleMLS ID #O6436235, Jenny Wemert, WEMERT GROUP REALTY LLC. Stellar MLS
- $154,9502 bd2 ba972 sqft50 SHEOAH BOULEVARD #33, WINTER SPRINGS, FL 32708For SaleMLS ID #O6404380, Fanny Stollmeyer, LIFESTYLE INTERNATIONAL REALTY. Stellar MLS
- $280,0002 bd2 ba1.1k sqft167 CLEAR LAKE CIRCLE, SANFORD, FL 32773For SaleMLS ID #O6444977, Ron Verzaro, II, KELLER WILLIAMS ADVANTAGE REALTY. Stellar MLS
- $350,0002 bd2 ba1.5k sqft321 KIRKCALDY DRIVE, WINTER SPRINGS, FL 32708For SaleMLS ID #O6427178, Emily Halpern, COLDWELL BANKER REALTY. Stellar MLS
- $349,9003 bd2 ba1k sqft1016 WOLF TRAIL, CASSELBERRY, FL 32707For SaleMLS ID #S5158915, Mora Perez, NONA LEGACY POWERED BY LA ROSA. Stellar MLS
- $285,0002 bd2 ba1.4k sqft2372 SUN VALLEY CIRCLE #2372, WINTER PARK, FL 32792For SaleMLS ID #O6421135, Sheila Mathews, COLDWELL BANKER REALTY. Stellar MLS
- $226,9002 bd2 ba1.1k sqft4008 W MARYLAND PLACE, CASSELBERRY, FL 32707For SaleMLS ID #O6429194, Freddie Crespo, INVESTOR'S REAL ESTATE LLC. Stellar MLS
- $275,0003 bd2 ba1.5k sqft701 SAINT MICHAEL LANE, ALTAMONTE SPRINGS, FL 32714For SaleMLS ID #O6393489, Samantha Sun, COLDWELL BANKER REALTY. Stellar MLS
- $279,0003 bd2 ba1.8k sqft1489 MAGELLAN CIRCLE #603, ORLANDO, FL 32818For SaleMLS ID #O6405886, Nicole Dege, REDFIN CORPORATION. Stellar MLS
- $275,0003 bd3 ba1.6k sqft2218 MCMAHON COURT #1038, ORLANDO, FL 32812For SaleMLS ID #O6418145, Laura Victory, LPT REALTY, LLC. Stellar MLS
- $280,0002 bd2 ba1.2k sqft612 WOODRIDGE DRIVE, CASSELBERRY, FL 32730For SaleMLS ID #O6424194, Tom Noelke, NOELKE REALTY. Stellar MLS
- $220,0003 bd2 ba1.4k sqft530 CRANES WAY #107, ALTAMONTE SPRINGS, FL 32701For SaleMLS ID #O6397315, Veronica Figueroa, EXP REALTY LLC. Stellar MLS
- $279,5003 bd3 ba1.8k sqft696 SEABROOK COURT #202, ALTAMONTE SPRINGS, FL 32714For SaleMLS ID #O6427573, Sherlyn Arauma, SKY CONSULTANTS REALTY & PROPERTY MANAGEMENT LLC. Stellar MLS
