Skip main navigation
Sold for $301,000
  • $301,000

    600 Northern Way APT 801, Winter Springs, FL 32708

    3beds
    1,697sqft
    Condominium
    Built in 2016
    -- sqft lot
    $-- Zestimate®
    $177/sqft
    $2,526 Estimated rent

    Home value

    Not available

    Estimated sales range

    Not available

    $2,526/mo

    Zestimate® history
    Loading
    Loading...

    Owner options

    List your home for rent

    $2,526/mo

    Rent Zestimate®

    Find your next renter with Zillow Rental Manager. Plus, with online applications, you can quickly screen prospective tenants – for free.

    Learn more

    $2,526/mo

    Rent Zestimate®

    Refinance and save

    $2,378/mo

    Est. payment

    Refinancing to a lower rate could help reduce your monthly payments and save thousands over the life of the loan.

    See today's rates

    $2,378/mo

    Est. payment

    Explore your selling options

    Work with a Zillow partner agent

    Leverage their expertise and Zillow's premium Showcase listings to get your home seen by more buyers.

    Get started

    List with your own agent

    Get your home in front of millions of buyers by listing it on Zillow.

    Learn how to do it

    Sell it yourself

    Take full control of how buyers see your home on Zillow by listing For Sale by Owner (FSBO).

    List your home

    What's special

    Private rear patioGranite countertopsOpen floor planSpacious primary bedroomsNatural lightStainless steel appliancesDark wood cabinets
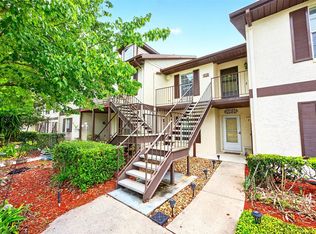
    Welcome to Tuscany Place in Winter Springs! This stunning 3-bedroom, 3-bathroom end-unit condo offers the perfect combination of comfort, style, and convenience. As you step inside, you'll be greeted by an inviting open floor plan featuring a kitchen/living room combo. The kitchen is beautifully appointed with granite countertops, stainless steel appliances, and dark wood cabinets. The living room is filled with natural light and features glass sliding doors that open to a private rear patio—perfect for relaxing or entertaining. The main floor boasts a versatile bedroom with an ensuite bathroom, which also has hallway access for guests. Upstairs, you’ll find two spacious primary bedrooms, each with an ensuite bathroom featuring granite countertops. The front-facing primary suite includes dual sinks and a stand-up shower, while the rear-facing primary suite offers a shower/tub combo. Ample walk-in closets throughout provide excellent storage options. Recent updates include a new roof provided by the HOA and a 3-year-old AC unit. Residents of Tuscany Place also enjoy access to a sparkling community pool with outdoor seating. This home is ideally located near highly rated schools and just a 5-minute walk to Trotwood Park, where you can enjoy walking trails, playgrounds, a splash pad, sports fields, and serene lake views. Additionally, it’s just a 10-minute drive to Oviedo Mall, offering major shopping and grocery options. This is the only FHA approved condo in Seminole County, don’t miss the opportunity to make this beautiful home yours!

    Zillow last checked:

    Listing updated:

    Listing Provided by:

    Ray Lopez 407-697-8298,

    KELLER WILLIAMS ADVANTAGE 2 REALTY 407-393-5901,

    Shirleyann Hughes 407-758-6080,

    KELLER WILLIAMS ADVANTAGE 2 REALTY

    Bought with:

    Nate Samson, 3492930

    ROBERT SLACK LLC

    Source: Stellar MLS,MLS#: O6269537MLS LogoOriginating MLS: Orlando Regional

    Facts & features

    Interior

    Bedrooms & bathrooms
    • Bedrooms: 3
    • Bathrooms: 3
    • Full bathrooms: 3
    Primary bedroom
    • Features: Walk-In Closet(s)
    • Level: Second
    • Area: 247 Square Feet
    • Dimensions: 19x13
    Primary bedroom
    • Features: Walk-In Closet(s)
    • Level: Second
    • Area: 195 Square Feet
    • Dimensions: 13x15
    Bedroom 1
    • Features: Built-in Closet
    • Level: First
    • Area: 130 Square Feet
    • Dimensions: 13x10
    Primary bathroom
    • Level: Second
    • Area: 55 Square Feet
    • Dimensions: 5x11
    Primary bathroom
    • Level: Second
    • Area: 55 Square Feet
    • Dimensions: 5x11
    Bathroom 1
    • Level: First
    • Area: 50 Square Feet
    • Dimensions: 10x5
    Foyer
    • Level: First
    • Area: 63 Square Feet
    • Dimensions: 7x9
    Kitchen
    • Level: First
    • Area: 130 Square Feet
    • Dimensions: 10x13
    Laundry
    • Level: Second
    • Area: 30 Square Feet
    • Dimensions: 5x6
    Living room
    • Level: First
    • Area: 234 Square Feet
    • Dimensions: 18x13
    Heating
    • Central
    Cooling
    • Central Air
    Appliances
    • Included: Convection Oven, Dishwasher, Dryer, Microwave, Range, Refrigerator, Washer
    • Laundry: Laundry Room, Upper Level
    Features
    • Ceiling Fan(s), Eating Space In Kitchen, PrimaryBedroom Upstairs, Solid Wood Cabinets, Walk-In Closet(s)
    • Flooring: Carpet, Tile
    • Has fireplace: No
    Interior area
    • Total structure area: 1,732
    • Total interior livable area: 1,697 sqft

    Property

    Features
    • Levels: Two
    • Stories: 2
    • Patio & porch: Patio
    • Exterior features: Sidewalk
    Lot
    • Size: 876 sqft
    Details
    • Parcel number: 0721315060800008A
    • Zoning: RES
    • Special conditions: None

    Construction

    Type & style
    • Home type: Condo
    • Property subtype: Condominium
    Materials
    • Block, Stucco
    • Foundation: Slab
    • Roof: Shingle
    Condition
    • New construction: No
    • Year built: 2016

    Utilities & green energy

    • Sewer: Public Sewer
    • Water: Public
    • Utilities for property: Electricity Available, Sewer Available, Water Available

    Community & neighborhood

    Community
    • Community features: Buyer Approval Required, Gated Community - No Guard, Pool
    Location
    • Region: Winter Springs
    • Subdivision: TUSCANY PLACE PH 1

    HOA & financial

    HOA
    • Has HOA: Yes
    • HOA fee: $367 monthly
    • Services included: Community Pool, Maintenance Structure, Maintenance Grounds
    • Association name: Kristina Anderson
    • Association phone: 407-404-1873
    Other fees
    • Pet fee: $0 monthly
    Other financial information
    • Total actual rent: 0

    Other

    Other facts
    • Ownership: Fee Simple
    • Road surface type: Asphalt

    Price history

    DateEventPrice
    4/10/2025Sold$301,000+0.3%$177/sqft
    Source: Stellar MLS #O6269537 Report a problem
    3/6/2025Pending sale$300,000$177/sqft
    Source: Stellar MLS #O6269537 Report a problem
    2/26/2025Price change$300,000-3.2%$177/sqft
    Source: Stellar MLS #O6269537 Report a problem
    1/9/2025Listed for sale$310,000-11.2%$183/sqft
    Source: Stellar MLS #O6269537 Report a problem
    7/25/2024Listing removed--
    Source: Stellar MLS #O6214954 Report a problem
    6/17/2024Listed for sale$349,000+56.5%$206/sqft
    Source: Stellar MLS #O6214954 Report a problem
    3/6/2019Sold$223,000+1.4%$131/sqft
    Source: Stellar MLS #O5759165 Report a problem
    11/30/2018Sold$220,000+6.8%$130/sqft
    Source: Stellar MLS #O5739191 Report a problem
    6/8/2017Sold$205,900$121/sqft
    Source: Stellar MLS #O5461268 Report a problem

    Public tax history

    YearProperty taxesTax assessment
    2016$474 -17.5%$27,000
    2015$574 $27,000

    Find assessor info on the county website

    Neighborhood: 32708

    Nearby schools

    GreatSchools rating
    Get pre-qualified for a loan
    At Zillow Home Loans, we can pre-qualify you in as little as 5 minutes with no impact to your credit score.

    An equal housing lender. NMLS #10287.