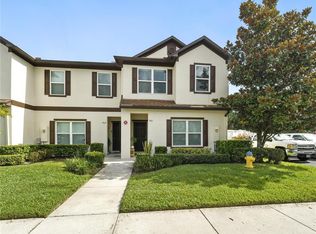
Under contract-accepting backup offers. Virtually Staged. Seller may consider buyer concessions if made in an offer ~ Welcome to Tuscany Place, a GATED COMMUNITY in the heart of Tuskawilla – one of Winter Springs’ most desirable and established areas! This UPDATED second-floor condo delivers the perfect blend of modern style, LOW MAINTENANCE LIVING, and an unbeatable Central Florida location. Major updates are already done for you, including the kitchen and both bathrooms, plus a NEWER A/C (2020), giving peace of mind from day one. Inside, the home has been tastefully updated with modern finishes and fixtures, creating a clean, MOVE-IN READY space that feels both fresh and inviting. WOOD LAMINATE FLOORING flows throughout the entire unit, enhancing the seamless, low-maintenance lifestyle. The OPEN CONCEPT living and dining area is filled with NATURAL LIGHT thanks to a wall of SLIDING GLASS DOORS that lead to a SCREENED BALCONY overlooking peaceful green space – perfect for morning coffee or winding down in the evening. The UPDATED KITCHEN stands out with a fresh, modern color palette and a pop of personality, featuring sleek countertops, STAINLESS STEEL APPLIANCES, ample cabinet storage, a breakfast bar, and a window that brings in even more natural light. The SPLIT BEDROOM layout offers both comfort and privacy with the primary suite tucked away at the back of the home, complete with a WALK-IN CLOSET, updated en-suite bath, and its own private access to a SECOND BALCONY. Two additional bedrooms are positioned at the front of the unit and share a beautifully updated full bath, ideal for guests, family, or a home office setup. Tuscany Place residents enjoy a gated entrance along with added conveniences like lawn care and pest control, making this a truly low-maintenance option. The location is hard to beat – just minutes from Tuskawilla Road, SR 434, and 417, with easy access to TROTWOOD PARK, Central Winds Park, Tuscawilla Country Club, and all the shopping and dining options in Winter Springs and nearby Oviedo. Whether you are looking for your next home or a smart investment, this updated condo is priced to sell and ready for its next owner. Call today to schedule a tour!
Under contract
Price cut: $5.1K (6/3)
$269,900
600 Northern Way APT 302, Winter Springs, FL 32708
3beds
1,425sqft
Condominium
Built in 1981
-- sqft lot
$261,900 Zestimate®
$189/sqft
$397/mo HOA
What's special
Gated entranceMove-in ready spaceBreakfast barUpdated en-suite bathUpdated second-floor condoSplit bedroom layoutNatural light
- 84 days |
- 139 |
- 4 |
Zillow last checked:
Listing updated:
Listed by:
Jenny Wemert 407-809-1193,
WEMERT GROUP REALTY LLC 407-743-8356,
Brad Wallace 407-375-5994,
WEMERT GROUP REALTY LLC
Source: Stellar MLS,MLS#: O6396912
Originating MLS: Orlando Regional

Facts & features
Interior
Bedrooms & bathrooms
- Bedrooms: 3
- Bathrooms: 2
- Full bathrooms: 2
Primary bedroom
- Features: Ceiling Fan(s), En Suite Bathroom, Walk-In Closet(s)
- Level: First
- Area: 204 Square Feet
- Dimensions: 17x12
Bedroom 2
- Features: Ceiling Fan(s), Built-in Closet
- Level: First
- Area: 156 Square Feet
- Dimensions: 12x13
Bedroom 3
- Features: Ceiling Fan(s), Built-in Closet
- Level: First
- Area: 165 Square Feet
- Dimensions: 11x15
Primary bathroom
- Features: Built-In Shelving, Dual Sinks, Shower No Tub, Water Closet/Priv Toilet, Linen Closet
- Level: First
- Area: 80 Square Feet
- Dimensions: 10x8
Balcony porch lanai
- Level: First
- Area: 120 Square Feet
- Dimensions: 24x5
Balcony porch lanai
- Level: First
- Area: 85 Square Feet
- Dimensions: 17x5
Dining room
- Level: First
- Area: 120 Square Feet
- Dimensions: 10x12
Kitchen
- Features: Breakfast Bar, Built-in Closet
- Level: First
- Area: 170 Square Feet
- Dimensions: 10x17
Living room
- Features: Ceiling Fan(s)
- Level: First
- Area: 260 Square Feet
- Dimensions: 13x20
Heating
- Central, Electric
Cooling
- Central Air
Appliances
- Included: Dishwasher, Disposal, Dryer, Microwave, Range, Refrigerator, Washer
- Laundry: In Kitchen, Laundry Closet
Features
- Ceiling Fan(s), Eating Space In Kitchen, Living Room/Dining Room Combo, Open Floorplan, Other, Split Bedroom, Stone Counters, Thermostat, Walk-In Closet(s)
- Flooring: Laminate
- Doors: Sliding Doors
- Windows: Blinds, Window Treatments
- Has fireplace: No
Interior area
- Total structure area: 1,647
- Total interior livable area: 1,425 sqft
Video & virtual tour
Property
Parking
- Parking features: Deeded, Open
- Has uncovered spaces: Yes
Features
- Levels: One
- Stories: 1
- Patio & porch: Covered, Rear Porch, Screened
- Exterior features: Balcony, Lighting, Rain Gutters, Sidewalk
- Has view: Yes
- View description: Trees/Woods
Lot
- Size: 1,284 Square Feet
- Features: City Lot, Landscaped, Near Golf Course, Sidewalk
- Residential vegetation: Trees/Landscaped
Details
- Parcel number: 0721315060300003H
- Zoning: PUD
- Special conditions: None
Construction
Type & style
- Home type: Condo
- Property subtype: Condominium
Materials
- Stucco, Wood Frame
- Foundation: Slab
- Roof: Shingle
Condition
- New construction: No
- Year built: 1981
Utilities & green energy
- Sewer: Public Sewer
- Water: Public
- Utilities for property: BB/HS Internet Available, Cable Available, Electricity Connected, Public, Sewer Connected, Street Lights, Underground Utilities, Water Connected
Community & HOA
Community
- Features: Buyer Approval Required, Clubhouse, Community Mailbox, Gated Community - No Guard, No Truck/RV/Motorcycle Parking, Pool, Sidewalks
- Pet fee: $0 monthly
- Subdivision: TUSCANY PLACE PH 1
HOA
- Has HOA: Yes
- Services included: Community Pool, Reserve Fund, Insurance, Maintenance Structure, Maintenance Grounds, Pool Maintenance, Private Road, Recreational Facilities, Trash
- HOA fee: $397 monthly
- HOA name: Andersen Management Services
- HOA phone: 407-404-1873
Location
- Region: Winter Springs
Financial & listing details
- Price per square foot: $189/sqft
- Tax assessed value: $263,618
- Annual tax amount: $4,268
- Date on market: 4/15/2026
- Cumulative days on market: 65 days
- Listing terms: Cash,Conventional,FHA,VA Loan
- Ownership: Condominium
- Total actual rent: 0
- Electric utility on property: Yes
- Road surface type: Paved, Asphalt
Estimated market value
$261,900
$249,000 - $275,000
$2,015/mo
Price history
| Date | Event | Price |
|---|---|---|
| 7/8/2026 | Contingent | $269,900$189/sqft |
Source: | ||
| 7/5/2026 | Listing removed | $2,200$2/sqft |
Source: Zillow Rentals Report a problem | ||
| 6/19/2026 | Pending sale | $269,900$189/sqft |
Source: | ||
| 6/11/2026 | Listed for rent | $2,200+5%$2/sqft |
Source: Zillow Rentals Report a problem | ||
| 6/3/2026 | Price change | $269,900-1.9%$189/sqft |
Source: | ||
| 4/15/2026 | Listed for sale | $275,000-1.4%$193/sqft |
Source: | ||
| 2/15/2024 | Listing removed | -- |
Source: Zillow Rentals Report a problem | ||
| 2/9/2024 | Price change | $2,095-4.6%$1/sqft |
Source: Zillow Rentals Report a problem | ||
| 1/19/2024 | Listed for rent | $2,195+56.8%$2/sqft |
Source: Zillow Rentals Report a problem | ||
| 1/4/2023 | Sold | $279,000$196/sqft |
Source: Public Record Report a problem | ||
| 11/22/2022 | Pending sale | $279,000$196/sqft |
Source: | ||
| 11/14/2022 | Price change | $279,000-6.7%$196/sqft |
Source: | ||
| 10/23/2022 | Price change | $299,000-5.7%$210/sqft |
Source: | ||
| 10/8/2022 | Listed for sale | $317,000+84.3%$222/sqft |
Source: | ||
| 3/24/2021 | Listing removed | -- |
Source: Owner Report a problem | ||
| 7/14/2019 | Listing removed | $172,000$121/sqft |
Source: Owner Report a problem | ||
| 6/5/2019 | Price change | $172,000+3.6%$121/sqft |
Source: Owner Report a problem | ||
| 5/8/2019 | Pending sale | $166,000$116/sqft |
Source: Owner Report a problem | ||
| 4/13/2019 | Listed for sale | $166,000-6.6%$116/sqft |
Source: Owner Report a problem | ||
| 4/6/2016 | Listing removed | $1,400$1/sqft |
Source: Owner Report a problem | ||
| 2/27/2016 | Listed for rent | $1,400$1/sqft |
Source: Owner Report a problem | ||
| 6/15/2007 | Sold | $177,700+109.1%$125/sqft |
Source: Stellar MLS #O4721241 Report a problem | ||
| 6/28/2000 | Sold | $85,000$60/sqft |
Source: Public Record Report a problem | ||
Public tax history
| Year | Property taxes | Tax assessment |
|---|---|---|
| 2025 | $4,385 +16.3% | $263,618 +9.9% |
| 2024 | $3,771 +14.5% | $239,922 +19.7% |
| 2023 | $3,292 +15.1% | $200,379 +10% |
| 2022 | $2,861 +2.7% | $182,163 +8.8% |
| 2021 | $2,787 +6.4% | $167,353 +10.3% |
| 2020 | $2,620 +9.7% | $151,784 +10% |
| 2019 | $2,388 | $137,985 +3% |
| 2018 | $2,388 +6.6% | $134,031 +17.5% |
| 2017 | $2,241 +10.5% | $114,037 +5.5% |
| 2016 | $2,029 +1.9% | $108,113 +55.9% |
| 2015 | $1,991 | $69,345 +0.8% |
| 2014 | $1,991 +226.7% | $68,795 +1.5% |
| 2013 | $610 +6.8% | $67,778 +1.7% |
| 2012 | $571 -6.8% | $66,645 -6.3% |
| 2011 | $613 -29.9% | $71,088 -18.6% |
| 2010 | $874 -24.9% | $87,379 -15.7% |
| 2009 | $1,164 -39% | $103,670 -30% |
| 2008 | $1,908 -24.6% | $148,100 -8.3% |
| 2007 | $2,532 +198.5% | $161,429 +121.9% |
| 2006 | $848 +1.1% | $72,759 +3% |
| 2005 | $839 +3% | $70,640 +3% |
| 2004 | $815 +1.7% | $68,583 +1.9% |
| 2003 | $801 +4.4% | $67,304 +2.4% |
| 2002 | $767 | $65,727 |
Find assessor info on the county website
Monthly payment
Est. payment$--/mo
Payment breakdown
Explore the cost of this home by adjusting the details. Changes won't be saved.All calculations are estimates and provided by Zillow, Inc. for informational purposes only. Actual amounts may vary.
HOA fees may include property taxes on listings classified as Co-Ops. Contact the listing agent and/or owner for fee details.
Mortgage interest rates are dependent on a number of factors, including credit score, down payment, and repayment length. Interest rate data provided by Zillow Group Marketplace, Inc. as of 1/1/1970 from various mortgage lenders with which we have lead or other similar arrangements; the Estimated Payment is an average of those rates.
See how much you could borrow to make a competitive offer.
Climate risks
Neighborhood: 32708
Nearby schools
GreatSchools rating
- 9/10Keeth Elementary SchoolGrades: PK-5Distance: 0.3 mi
- 7/10Indian Trails Middle SchoolGrades: 6-8Distance: 0.4 mi
- 6/10Winter Springs High SchoolGrades: 9-12Distance: 1.6 mi
Schools provided by the listing agent
- Elementary: Keeth Elementary
- Middle: Indian Trails Middle
- High: Winter Springs High
Source: Stellar MLS. This data may not be complete. We recommend contacting the local school district to confirm school assignments for this home.
A local agent can set up tours, give advice and negotiate with sellers.
A local lender can help you make sure your offer is ready when you are.
- Florida
- Seminole County
- Winter Springs
- 32708
- 600 Northern Way Apartment 302