Skip main navigation
Sold for $235,000
  • $235,000

    600 Northern Way APT 103, Winter Springs, FL 32708

    1beds
    960sqft
    Condominium
    Built in 1982
    -- sqft lot
    $229,200 Zestimate®
    $245/sqft
    $1,433 Estimated rent

    Home value

    $229,200

    $206,000 - $254,000

    $1,433/mo

    Zestimate® history
    Loading
    Loading...

    Owner options

    List your home for rent

    $1,433/mo

    Rent Zestimate®

    Find your next renter with Zillow Rental Manager. Plus, with online applications, you can quickly screen prospective tenants – for free.

    Learn more

    $1,433/mo

    Rent Zestimate®

    Refinance and save

    $1,895/mo

    Est. payment

    Refinancing to a lower rate could help reduce your monthly payments and save thousands over the life of the loan.

    See today's rates

    $1,895/mo

    Est. payment

    Explore your selling options

    Work with a Zillow partner agent

    Leverage their expertise and Zillow's premium Showcase listings to get your home seen by more buyers.

    Get started

    List with your own agent

    Get your home in front of millions of buyers by listing it on Zillow.

    Learn how to do it

    Sell it yourself

    Take full control of how buyers see your home on Zillow by listing For Sale by Owner (FSBO).

    List your home

    What's special

    Modern upgradesGranite countertopsBrand new contemporary kitchenExpansive screened-in porchesSerene viewsIn-unit laundry closetSpacious walk-in closet
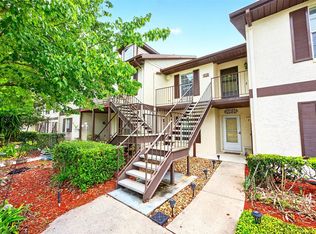
    Welcome to 600 Northern Way #103, a beautifully recently updated 1-bedroom, 1.5-bathroom move-in-ready condo nestled in the desirable Tuscany Place community of Winter Springs. This nearly 1,000 sq ft ground-floor condo offers modern upgrades and a prime location, making it an ideal choice for first-time buyers, downsizers, or investors. Step inside to discover a bright and open living space featuring new flooring and fresh paint throughout. The brand new contemporary kitchen boasts granite countertops, new cabinetry, and updated appliances, perfect for culinary enthusiasts. Enjoy the convenience of an in-unit laundry closet and a spacious walk-in closet in the primary bedroom. Relax on one of the two expansive screened-in porches, offering serene views and additional living space. Recent upgrades include a newer AC unit, water heater, and complete re-piping, ensuring peace of mind for years to come. Tuscany Place residents benefit from a community pool and well-maintained common areas. The community has recently undergone roof replacements and is FHA-approved, adding to its appeal. Located within a top-rated school district, this condo is just minutes from Trotwood Park, featuring a playground, splash pad, tennis courts, and sports fields. Outdoor enthusiasts will appreciate the nearby Seminole County Cross Seminole Trail, perfect for biking and walking. Also conveniently located just minutes from Oviedo on the Park, 417, UCF, Orlando International Airport, Disney, Universal Studios, and Florida’s world-famous beaches, this home offers the perfect balance of comfort, convenience, and lifestyle. Don't miss this opportunity to own a move-in-ready condo in a prime location. Schedule your private showing today!

    Zillow last checked:

    Listing updated:

    Listing Provided by:

    Nicholas Gustafson 321-439-4030,

    FLORIDA REALTY INVESTMENTS 407-207-2220

    Bought with:

    Benjamin Simanton, 3227545

    LPT REALTY, LLC

    Source: Stellar MLS,MLS#: O6308475MLS LogoOriginating MLS: Orlando Regional

    Facts & features

    Interior

    Bedrooms & bathrooms
    • Bedrooms: 1
    • Bathrooms: 2
    • Full bathrooms: 1
    • 1/2 bathrooms: 1
    Primary bedroom
    • Features: Built-in Closet
    • Level: First
    • Area: 195 Square Feet
    • Dimensions: 15x13
    Kitchen
    • Features: Built-in Closet
    • Level: First
    • Area: 195 Square Feet
    • Dimensions: 15x13
    Living room
    • Features: Built-in Closet
    • Level: First
    • Area: 322 Square Feet
    • Dimensions: 23x14
    Heating
    • Central
    Cooling
    • Central Air
    Appliances
    • Included: Dishwasher, Range, Refrigerator
    • Laundry: Inside
    Features
    • Ceiling Fan(s), Open Floorplan, Primary Bedroom Main Floor
    • Flooring: Luxury Vinyl
    • Doors: Sliding Doors
    • Has fireplace: No
    Interior area
    • Total structure area: 1,162
    • Total interior livable area: 960 sqft

    Property

    Features
    • Levels: One
    • Stories: 1
    • Patio & porch: Covered, Front Porch, Patio, Rear Porch, Screened
    • Exterior features: Sidewalk, Storage
    • Pool features: In Ground
    Lot
    • Size: 1,350 sqft
    Details
    • Additional structures: Shed(s), Storage
    • Parcel number: 0721315060100001B
    • Zoning: PUD
    • Special conditions: None

    Construction

    Type & style
    • Home type: Condo
    • Property subtype: Condominium
    Materials
    • Block, Stucco
    • Foundation: Slab
    • Roof: Shingle
    Condition
    • New construction: No
    • Year built: 1982

    Utilities & green energy

    • Sewer: Public Sewer
    • Water: Public
    • Utilities for property: Cable Connected, Electricity Connected, Sewer Connected, Street Lights, Water Connected

    Community & neighborhood

    Community
    • Community features: Buyer Approval Required, Deed Restrictions, Gated Community - No Guard, Pool, Sidewalks
    Location
    • Region: Winter Springs
    • Subdivision: TUSCANY PLACE PH 1

    HOA & financial

    HOA
    • Has HOA: Yes
    • HOA fee: $255 monthly
    • Amenities included: Gated, Maintenance, Pool
    • Services included: Community Pool, Maintenance Grounds, Pool Maintenance, Private Road
    • Association name: ANDERSON MANAGEMENT
    • Association phone: 407-404-1873
    Other fees
    • Pet fee: $0 monthly
    Other financial information
    • Total actual rent: 0

    Other

    Other facts
    • Listing terms: Cash,Conventional,FHA,VA Loan
    • Ownership: Fee Simple
    • Road surface type: Paved

    Price history

    DateEventPrice
    8/1/2025Sold$235,000-2%$245/sqft
    Source: Stellar MLS #O6308475 Report a problem
    6/30/2025Pending sale$239,900$250/sqft
    Source: Stellar MLS #O6308475 Report a problem
    6/6/2025Listed for sale$239,900$250/sqft
    Source: Stellar MLS #O6308475 Report a problem

    Public tax history

    Tax history is unavailable.

    Neighborhood: 32708

    Nearby schools

    GreatSchools rating
    Schools provided by the listing agent
    • Elementary: Keeth Elementary
    • Middle: Indian Trails Middle
    • High: Winter Springs High

    Source: Stellar MLS. This data may not be complete. We recommend contacting the local school district to confirm school assignments for this home.

    Get a cash offer in 3 minutes
    Find out how much your home could sell for in as little as 3 minutes with a no-obligation cash offer.
    Estimated market value
    $229,200
    Get a cash offer in 3 minutes
    Find out how much your home could sell for in as little as 3 minutes with a no-obligation cash offer.
    Estimated market value
    $229,200