Skip main navigation
For sale
  • Price cut: $15.1K (6/18)
    $249,900

    600 Northern Way APT 502, Winter Springs, FL 32708

    3beds
    1,425sqft
    : 
    Loading
    Get pre-qualified
    Condominium
    Built in 1985
    -- sqft lot
    $241,200 Zestimate®
    $175/sqft
    $397/mo HOA

    What's special

    Serene and gated communityRelax in the cabanaPristine condoBeautiful community poolSmart slim microwave
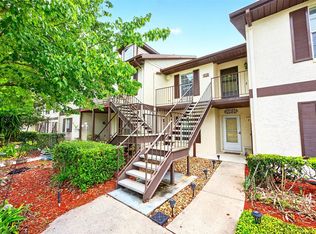
    MOTIVATED SELLER!!! Seller offering concession toward buyer closing cost. Location! Location! Location! This pristine condo nestled in the heart of Tuscawilla offers an incredible opportunity for low maintenance living in a serene and gated community. Enjoy summer days by the beautiful community pool and relax in the cabana. Across the way you will find access to Trotwood Park, with its picturesque settings ideal for picnics and recreational activities. Featuring a pavilion, playground, splash pad, tennis courts, and sports fields, it's a hub for family fun. For outdoor enthusiasts, the nearby Seminole County Cross Trail is perfect for biking and walking. As you tour the well maintained 3-bedroom, 2-bathroom condo, it encompasses 1425 sqft of second level living with private screened balconies overlooking the courtyard. Well-appointed kitchen equipped with brand-new stainless-steel appliances: Counter-depth Smart French Door Refrigerator, Smart SLIM Microwave, Bespoke Induction Range with self and steam cleaning Air Fry Convection Oven. A generous living and dining area that are inviting and ideal for entertaining. The split floor plan offers privacy for the owner suite, complete with its own screened balcony. The secluded and spacious secondary bedrooms are delightful for guests, office space or a growing family. New AC installed 7/2025 (16 seer AC unit with 1 year maintenance and 10yr-parts/2yr-labor). Families are drawn to the area thanks to its top-rated schools, making this condo not just a home, but a gateway to a vibrant community. Recently refreshed and ready for its new owners to display their personal touches.
    487 days
    |
    275
    |
    7
    |

    Zillow last checked:

    Listing updated:

    Listed by:

    Bob Bretz, PA 407-797-9500,

    EXP REALTY LLC 888-883-8509

    Source: Stellar MLS,MLS#: O6286935MLS LogoOriginating MLS: Sarasota - Manatee

    Loading...

      Facts & features

      Interior

      Bedrooms & bathrooms
      • Bedrooms: 3
      • Bathrooms: 2
      • Full bathrooms: 2
      Primary bedroom
      • Features: Ceiling Fan(s), Walk-In Closet(s)
      • Level: First
      • Area: 204 Square Feet
      • Dimensions: 17x12
      Bedroom 2
      • Features: Ceiling Fan(s), Built-in Closet
      • Level: First
      • Area: 165 Square Feet
      • Dimensions: 15x11
      Bedroom 3
      • Features: Ceiling Fan(s), Built-in Closet
      • Level: First
      • Area: 156 Square Feet
      • Dimensions: 13x12
      Primary bathroom
      • Features: Shower No Tub
      • Level: First
      • Area: 90 Square Feet
      • Dimensions: 10x9
      Balcony porch lanai
      • Level: First
      • Area: 115 Square Feet
      • Dimensions: 23x5
      Balcony porch lanai
      • Features: Storage Closet
      • Level: First
      • Area: 70 Square Feet
      • Dimensions: 14x5
      Dining room
      • Level: First
      • Area: 120 Square Feet
      • Dimensions: 12x10
      Kitchen
      • Features: Breakfast Bar, Ceiling Fan(s)
      • Level: First
      • Area: 170 Square Feet
      • Dimensions: 17x10
      Living room
      • Features: Ceiling Fan(s)
      • Level: First
      • Area: 294 Square Feet
      • Dimensions: 21x14
      Heating
      • Central
      Cooling
      • Central Air
      Appliances
      • Included: Dishwasher, Disposal, Dryer, Electric Water Heater, Microwave, Range, Refrigerator
      • Laundry: In Kitchen, Laundry Closet
      Features
      • Ceiling Fan(s), Eating Space In Kitchen, Living Room/Dining Room Combo, Open Floorplan, Solid Wood Cabinets, Split Bedroom, Walk-In Closet(s)
      • Flooring: Carpet, Ceramic Tile, Laminate
      • Doors: Sliding Doors
      • Windows: Blinds, Window Treatments
      • Has fireplace: No
      Interior area
      • Total structure area: 1,647
      • Total interior livable area: 1,425 sqft
      Video & virtual tour

      Property

      Parking
      • Parking features: Assigned
      Features
      • Levels: One
      • Stories: 1
      • Patio & porch: Front Porch, Rear Porch, Screened
      • Exterior features: Balcony, Courtyard, Sidewalk, Storage
      Lot
      • Size: 1,223 Square Feet
      • Features: City Lot
      Details
      • Parcel number: 0721315060500005I
      • Zoning: CONDO PUD
      • Special conditions: None

      Construction

      Type & style
      • Home type: Condo
      • Architectural style: Contemporary
      • Property subtype: Condominium
      Materials
      • Block, Stucco
      • Foundation: Slab
      • Roof: Shingle
      Condition
      • New construction: No
      • Year built: 1985

      Utilities & green energy

      • Sewer: Public Sewer
      • Water: Public
      • Utilities for property: BB/HS Internet Available, Cable Available, Electricity Connected, Public, Sewer Connected, Street Lights, Underground Utilities, Water Connected

      Community & HOA

      Community
      • Features: Deed Restrictions, Gated Community - No Guard, Pool, Sidewalks
      • Pet fee: $0 monthly
      • Subdivision: TUSCANY PLACE PH 1
      HOA
      • Has HOA: Yes
      • Services included: Community Pool, Pool Maintenance, Private Road
      • HOA fee: $397 monthly
      • HOA name: Andersen Management Services/Kristina Andersen
      • HOA phone: 407-404-1873
      Location
      • Region: Winter Springs

      Financial & listing details

      • Price per square foot: $175/sqft
      • Annual tax amount: $766
      • Date on market: 3/13/2025
      • Cumulative days on market: 487 days
      • Ownership: Fee Simple
      • Total actual rent: 0
      • Electric utility on property: Yes
      • Road surface type: Asphalt

        Estimated market value

        $241,200

        $229,000 - $253,000

        $2,031/mo

        Price history

        DateEventPrice
        6/18/2026Price change$249,900-5.7%$175/sqft
        Source: eXp Realty #O6286935 Report a problem
        6/4/2026Price change$265,000-1.5%$186/sqft
        Source: eXp Realty #O6286935 Report a problem
        4/20/2026Price change$269,000-3.9%$189/sqft
        Source: Stellar MLS #O6286935 Report a problem
        2/28/2026Price change$279,999-1.7%$196/sqft
        Source: eXp Realty #O6286935 Report a problem
        6/27/2025Price change$284,900-1.7%$200/sqft
        Source: Stellar MLS #O6286935 Report a problem
        3/13/2025Listed for sale$289,900-3%$203/sqft
        Source: Stellar MLS #O6286935 Report a problem
        11/3/2024Listing removed$299,000$210/sqft
        Source: Stellar MLS #O6211463 Report a problem
        6/10/2024Listed for sale$299,000$210/sqft
        Source: Stellar MLS #O6211463 Report a problem

        Public tax history

        Tax history is unavailable.

        Monthly payment

        Est. payment

        Payment breakdown

        Explore the cost of this home by adjusting the details. Changes won't be saved.
        All calculations are estimates and provided by Zillow, Inc. for informational purposes only. Actual amounts may vary.
        HOA fees may include property taxes on listings classified as Co-Ops. Contact the listing agent and/or owner for fee details.
        Mortgage interest rates are dependent on a number of factors, including credit score, down payment, and repayment length. Interest rate data provided by Zillow Group Marketplace, Inc. as of 1/1/1970 from various mortgage lenders with which we have lead or other similar arrangements; the Estimated Payment is an average of those rates.
        See how much you could borrow to make a competitive offer.

        Climate risks

        Neighborhood: 32708

        Getting around

        12 / 100
        Car-Dependent
        35 / 100
        Somewhat Bikeable

        Nearby schools

        GreatSchools rating
        Schools provided by the listing agent
        • Elementary: Keeth Elementary
        • Middle: Indian Trails Middle
        • High: Winter Springs High

        Source: Stellar MLS. This data may not be complete. We recommend contacting the local school district to confirm school assignments for this home.

        A local agent can set up tours, give advice and negotiate with sellers.

        Browse local experts

        Similar homes