HUGE PRICE IMPROVEMENT! Welcome HOME to 701 Saint Michael Lane! This beautifully maintained 3-bedroom, 2-bath single-story end unit townhome features a split floor plan with spacious bedrooms, large living and dining areas, a spacious kitchen, indoor laundry/storage room, and a dedicated office nook ideal for today's flexible lifestyle. Clerestory windows in the primary bedroom fill the space with natural light by day and offer a perfect view of rocket launches from the comfort of your bed. The open-concept living and dining room combo offers soaring ceilings and a bright, airy vibe perfect for entertaining or winding down after a long day. The updated kitchen is equipped with newer LG stainless-steel appliances, fresh cabinetry, and a cozy corner ideal for your coffee bar or breakfast nook - a lovely spot to start your day. You’ll love the convenience of indoor laundry in a dedicated space complete with shelving for all the indoor storage you need. The fenced-in back patio is complete with a canopy, storage shed, and large pavers - no grass to maintain, just private, low-maintenance outdoor living. Smart outlet plugs including USB and USBC are in every bedroom, living room, and kitchen. Enjoy two dedicated parking spaces located right outside your front door. Ideally situated near both 434 and 436, this home offers quick access to grocery stores, shopping, dining, and everyday conveniences. Love the outdoors? This community features a community pool and tennis courts, Wekiva Springs is right down the road, and you can be at the beach in just about an hour! Well known Merrill Park is just a walk away and has a beautiful playground and pavilions. Need to commute downtown? I-4 is just minutes away, making your drive fast and hassle-free. Zoned for top rated Seminole County schools! This move-in ready townhome combines comfort, space, and a fantastic location. Schedule a showing today!
For sale
Price cut: $15K (10/5)
$275,000
701 SAINT MICHAEL LANE, ALTAMONTE SPRINGS, FL 32714
3beds
1,590sqft
Townhouse
Built in 1974
1,722 Square Feet Lot
$-- Zestimate®
$173/sqft
$365/mo HOA
What's special
Fresh cabinetry
- 199 days
- 373
- 22
Zillow last checked:
Listing updated:
Listed by:
Samantha Sun 781-558-7492,
COLDWELL BANKER REALTY 407-333-8088,
Daniel Harvey 561-401-5000,
COLDWELL BANKER REALTY
Source: Stellar MLS,MLS#: O6393489 Originating MLS: Orlando Regional
Originating MLS: Orlando Regional
Facts & features
Interior
Bedrooms & bathrooms
- Bedrooms: 3
- Bathrooms: 2
- Full bathrooms: 2
Rooms
- Room types: Utility Room
Primary bedroom
- Features: Built-in Closet
- Level: First
- Area: 165 Square Feet
- Dimensions: 15x11
Bedroom 2
- Features: Built-in Closet
- Level: First
- Area: 143 Square Feet
- Dimensions: 13x11
Bedroom 3
- Features: Built-in Closet
- Level: First
- Area: 99 Square Feet
- Dimensions: 9x11
Dining room
- Level: First
- Area: 143 Square Feet
- Dimensions: 11x13
Kitchen
- Level: First
- Area: 152 Square Feet
- Dimensions: 8x19
Living room
- Level: First
- Area: 234 Square Feet
- Dimensions: 13x18
Heating
- Central
Cooling
- Central Air
Appliances
- Included: Dishwasher, Microwave, Range, Refrigerator
- Laundry: Inside, Laundry Room
Features
- Built-in Features, Ceiling Fan(s), Eating Space In Kitchen, High Ceilings, Living Room/Dining Room Combo, Primary Bedroom Main Floor, Split Bedroom
- Flooring: Laminate, Tile
- Doors: Sliding Doors
- Has fireplace: No
- Common walls with other units/homes: End Unit
Interior area
- Total structure area: 1,638
- Total interior livable area: 1,590 sqft
Property
Features
- Levels: One
- Stories: 1
- Exterior features: Rain Gutters, Storage
Lot
- Size: 1,722 Square Feet
Details
- Parcel number: 0921295090A001030
- Zoning: IN
- Special conditions: None
Construction
Type & style
- Home type: Townhouse
- Property subtype: Townhouse
Materials
- Block, Concrete, Stucco
- Foundation: Slab
- Roof: Shingle
Condition
- Completed
- New construction: No
- Year built: 1974
Utilities & green energy
- Sewer: Public Sewer
- Water: Public
- Utilities for property: Electricity Available, Electricity Connected, Sewer Available, Sewer Connected, Water Available, Water Connected
Community & HOA
Community
- Features: Clubhouse, Community Mailbox, Pool, Tennis Court(s)
- Pet fee: $0 monthly
- Subdivision: JAMESTOWN VILLAGE UNIT 1
HOA
- Has HOA: Yes
- Services included: Community Pool, Maintenance Structure, Maintenance Grounds, Pool Maintenance, Trash
- HOA fee: $365 monthly
- HOA name: Tiffany Marshall
- HOA phone: 407-656-1081
Location
- Region: Altamonte Springs
Financial & listing details
- Price per square foot: $173/sqft
- Tax assessed value: $226,952
- Annual tax amount: $1,071
- Date on market: 3/25/2026
- Cumulative days on market: 200 days
- Listing terms: Cash,Conventional,FHA,VA Loan
- Ownership: Fee Simple
- Total actual rent: 0
- Electric utility on property: Yes
- Road surface type: Paved
Estimated market value
Not available
Estimated sales range
Not available
Not available
Price history
| Date | Event | Price |
|---|---|---|
| 10/5/2026 | Price change | $275,000-5.2%$173/sqft |
Source:  Stellar MLS #O6393489 Report a problem Stellar MLS #O6393489 Report a problem | ||
| 5/31/2026 | Price change | $290,000-3.3%$182/sqft |
Source: Stellar MLS #O6393489 Report a problem | ||
| 3/25/2026 | Listed for sale | $300,000+0.3%$189/sqft |
Source: Stellar MLS #O6393489 Report a problem | ||
| 11/2/2025 | Listing removed | $299,000$188/sqft |
Source: Stellar MLS #O6308508 Report a problem | ||
| 7/17/2025 | Price change | $299,000-0.3%$188/sqft |
Source: Stellar MLS #O6308508 Report a problem | ||
| 5/19/2025 | Listed for sale | $300,000+65.7%$189/sqft |
Source: Stellar MLS #O6308508 Report a problem | ||
| 12/30/2019 | Sold | $181,000-3.4%$114/sqft |
Source: Public Record Report a problem | ||
| 11/12/2019 | Pending sale | $187,400$118/sqft |
Source: SEFAIR INVESTMENTS INC #U8063956 Report a problem | ||
| 11/5/2019 | Price change | $187,400-1.3%$118/sqft |
Source: SEFAIR INVESTMENTS INC #U8063956 Report a problem | ||
| 10/30/2019 | Listed for sale | $189,900+8.5%$119/sqft |
Source: SEFAIR INVESTMENTS INC #U8063956 Report a problem | ||
| 4/17/2012 | Listing removed | $1,150$1/sqft |
Source: Equity First Realty Report a problem | ||
| 4/4/2012 | Price change | $1,150-4.2%$1/sqft |
Source: Equity First Realty Report a problem | ||
| 4/2/2012 | Listed for rent | $1,200$1/sqft |
Source: Equity First Realty Report a problem | ||
| 8/29/2005 | Sold | $175,000-78.8%$110/sqft |
Source: Public Record Report a problem | ||
| 6/30/2000 | Sold | $825,000$519/sqft |
Source: Public Record Report a problem | ||
Public tax history
| Year | Property taxes | Tax assessment |
|---|---|---|
| 2025 | $1,141 +6.5% | $107,991 +2.9% |
| 2024 | $1,072 +9.3% | $104,948 +3% |
| 2023 | $980 +4.4% | $101,891 +3% |
| 2022 | $939 +2.2% | $98,923 +3% |
| 2021 | $918 +1.6% | $96,042 +1.4% |
| 2020 | $904 -55.4% | $94,716 -18.8% |
| 2019 | $2,028 | $116,709 -0.7% |
| 2018 | $2,028 +6.3% | $117,518 +21.8% |
| 2017 | $1,909 +11.8% | $96,454 +7.2% |
| 2016 | $1,707 +7.2% | $89,975 +7.9% |
| 2015 | $1,592 | $83,358 +7.7% |
| 2014 | $1,592 +21.2% | $77,410 +10.7% |
| 2013 | $1,313 +124% | $69,923 +3.5% |
| 2012 | $586 -4.6% | $67,572 -3.9% |
| 2011 | $615 -7.6% | $70,318 -6.8% |
| 2010 | $665 -42.4% | $75,437 -26.7% |
| 2009 | $1,154 -54.9% | $102,968 -29.3% |
| 2008 | $2,561 -19.3% | $145,654 -21.6% |
| 2007 | $3,176 -3.1% | $185,757 +5.6% |
| 2006 | $3,278 +49.2% | $175,854 +53.4% |
| 2005 | $2,197 +0.1% | $114,662 +2.8% |
| 2004 | $2,195 +12.4% | $111,522 +12.5% |
| 2003 | $1,952 +42.1% | $99,170 +41.6% |
| 2002 | $1,374 +14.5% | $70,023 +14.2% |
| 2000 | $1,200 | $61,336 |
Find assessor info on the county website
Monthly payment
Est. payment
Payment breakdown
Explore the cost of this home by adjusting the details. Changes won't be saved.Climate risks
Neighborhood: 32714
- $225,5003 bd2 ba1.6k sqft703 Saint Michael Ln, Altamonte Springs, FL 32714Off Market
- $228,3003 bd2 ba1.5k sqft705 Saint Michael Ln, Altamonte Springs, FL 32714Off Market

- $228,1003 bd2 ba1.5k sqft707 Saint Michael Ln, Altamonte Springs, FL 32714Off Market
- $234,3003 bd2 ba1.6k sqft709 Saint Michael Ln, Altamonte Springs, FL 32714Off Market
Similar homes
- $242,0002 bd3 ba1.3k sqft707 SAINT MATTHEW CIRCLE, ALTAMONTE SPRINGS, FL 32714For Sale
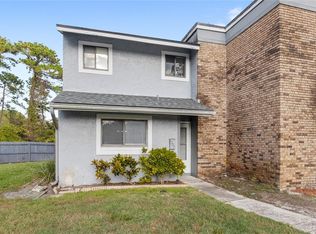
 MLS ID #O6363267, Ken Pozek, REAL BROKER, LLC. Stellar MLS
 - $279,0003 bd3 ba1.8k sqft605 CHESTNUT OAK CIRCLE #107, ALTAMONTE SPRINGS, FL 32701For Sale
 MLS ID #O6435932, Shirley Welch, BHHS FLORIDA REALTY. Stellar MLS
 - $281,0003 bd2 ba1k sqft3402 NEEDLES DRIVE, ORLANDO, FL 32810For Sale
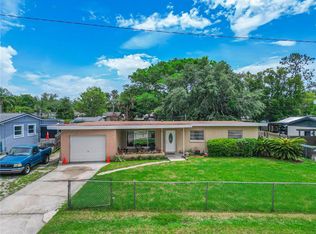 MLS ID #O6414114, Abdias Alexandre, CENTRIC REALTY SERVICES LLC. Stellar MLS
 - $247,5002 bd3 ba1.3k sqft2810 CORNERSTONE COURT, APOPKA, FL 32703For Sale
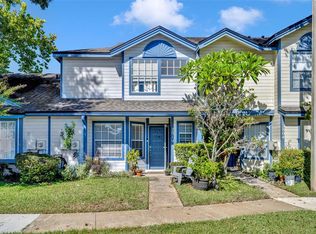 MLS ID #O6347698, Rex Hunter, REALTY ONE GROUP INSPIRATION. Stellar MLS
 - $299,9004 bd3 ba2.2k sqft658 LAKE VILLAS DRIVE, ALTAMONTE SPRINGS, FL 32701For SaleMLS ID #O6442115, Abby Nelson, RE/MAX 200 REALTY. Stellar MLS
- $209,0002 bd2 ba1.2k sqft174 WATERFALL WAY #101, ALTAMONTE SPRINGS, FL 32714For SaleMLS ID #O6420724, George Freelove, KELLER WILLIAMS REALTY AT THE PARKS. Stellar MLS
- $274,9002 bd3 ba1.2k sqft838 COMMONWEALTH COURT, CASSELBERRY, FL 32707For SaleMLS ID #O6419973, Melissa Woodman, FANNIE HILLMAN & ASSOCIATES. Stellar MLS
- $279,9002 bd3 ba1.7k sqft2577 DERBYSHIRE CIRCLE, CASSELBERRY, FL 32707For SaleMLS ID #O6420434, Wally Gilmour, UNITED REAL ESTATE PREFERRED. Stellar MLS
- $250,0003 bd2 ba1.4k sqft476 CLUB DRIVE, WINTER SPRINGS, FL 32708For SaleMLS ID #O6392856, Jeff Singletary, KELLER WILLIAMS HERITAGE REALTY. Stellar MLS
- $249,9003 bd3 ba1.4k sqft1210 N FAIRWAY DRIVE #1210, APOPKA, FL 32712For SaleMLS ID #O6431266, Jeanine Louis, LLC, EXP REALTY LLC. Stellar MLS
- $279,0003 bd2 ba1.8k sqft1489 MAGELLAN CIRCLE #603, ORLANDO, FL 32818For SaleMLS ID #O6405886, Nicole Dege, REDFIN CORPORATION. Stellar MLS
- $310,0003 bd2 ba1.2k sqft786 E WARREN AVENUE, LONGWOOD, FL 32750For SaleMLS ID #O6402162, Crystal Yovaish, REGENCY REAL ESTATE LLC. Stellar MLS
- $215,0002 bd3 ba1.3k sqft5104 CLUBSIDE DRIVE #5104, LONGWOOD, FL 32779For SaleMLS ID #O6442895, Maria Rodriguez, NORKIS & CO REALTY. Stellar MLS
- $245,0003 bd2 ba1.2k sqft2615 MAITLAND CROSSING WAY #104, ORLANDO, FL 32810For SaleMLS ID #O6430153, Brad Young, HOMEVEST REALTY. Stellar MLS
- $272,0003 bd2 ba1.4k sqft600 NORTHERN WAY #1608, WINTER SPRINGS, FL 32708For SaleMLS ID #G5108558, Kelly Boulton, WORTH CLARK REALTY. Stellar MLS
- $294,9953 bd3 ba1.4k sqft1610 RETREAT VIEW CIRCLE, SANFORD, FL 32771For SaleMLS ID #O6429265, David Pupo, SAND DOLLAR REALTY GROUP INC. Stellar MLS
- $285,0003 bd2 ba1k sqft421 HORIZON DRIVE, WINTER SPRINGS, FL 32708For SaleMLS ID #O6384932, Peter Luu, REAL BROKER, LLC. Stellar MLS
- $268,0003 bd1 ba1.2k sqft463 CHESTNUT COURT, DELTONA, FL 32725For SaleMLS ID #S5151452, Bryrie Brown, TIE TEAM REALTY LLC. Stellar MLS
- $139,9002 bd1 ba930 sqft202 RIVERBEND DRIVE #103, ALTAMONTE SPRINGS, FL 32714For SaleMLS ID #O6430513, Abdul Aitboukil, SOUTHERN PRESTIGE REALTY INC. Stellar MLS
- $330,0003 bd3 ba1.7k sqft7408 LITTLE POND COURT, ORLANDO, FL 32810For SaleMLS ID #S5152285, Mimi Noel, LPT REALTY, LLC. Stellar MLS
