Located within Greenbrook Villas at Errol Estates in Apopka, this beautifully maintained two-story townhome offers 3 bedrooms and 2.5 baths, complemented by a private paved driveway and one-car garage. The open-concept living and dining area showcases rich wood-look flooring and sliding glass doors opening to a covered patio, creating a seamless flow between indoor and outdoor living. The well-appointed kitchen features crisp white cabinetry, granite countertops, stainless steel appliances, and a center island, all overlooking the main living space. Upstairs, the expansive primary suite offers vaulted ceilings and a spa-inspired en-suite bath with granite counters, a soaking tub, and a separate glass-enclosed shower. Two additional bedrooms provide ample closet space, while a convenient half bath completes the main level. Ideally situated with easy access to FL-429 and FL-414, this home places Downtown Orlando roughly 25 minutes away and Orlando Sanford International Airport just 15 minutes away, with Wekiva Springs State Park nearby. A refined opportunity to enjoy comfortable living in one of Apopka's established communities.
For sale
$259,900
1210 N FAIRWAY DRIVE #1210, APOPKA, FL 32712
3beds
1,470sqft
Townhouse
Built in 1998
1,024 Square Feet Lot
$255,400 Zestimate®
$177/sqft
$450/mo HOA
What's special
One-car garageCenter islandGranite countertopsExpansive primary suiteVaulted ceilingsSpa-inspired en-suite bathSoaking tub
- 19 days |
- 378 |
- 38 |
Zillow last checked:
Listing updated:
Listed by:
Jeanine Louis, LLC 407-595-8634,
EXP REALTY LLC 888-883-8509,
Patricia Sierra 401-225-9111,
EXP REALTY LLC
Source: Stellar MLS,MLS#: O6431266 Originating MLS: Orlando Regional
Originating MLS: Orlando Regional
Facts & features
Interior
Bedrooms & bathrooms
- Bedrooms: 3
- Bathrooms: 3
- Full bathrooms: 2
- 1/2 bathrooms: 1
Primary bedroom
- Features: Walk-In Closet(s)
- Level: Upper
- Area: 198 Square Feet
- Dimensions: 11x18
Kitchen
- Level: First
- Area: 176 Square Feet
- Dimensions: 8x22
Living room
- Level: First
- Area: 216 Square Feet
- Dimensions: 12x18
Heating
- Electric
Cooling
- Central Air
Appliances
- Included: Dishwasher, Microwave
- Laundry: In Garage
Features
- Eating Space In Kitchen, Open Floorplan, Split Bedroom, Walk-In Closet(s)
- Flooring: Carpet, Ceramic Tile
- Has fireplace: No
Interior area
- Total structure area: 1,470
- Total interior livable area: 1,470 sqft
Video & virtual tour
Property
Parking
- Total spaces: 1
- Parking features: Garage - Attached
- Attached garage spaces: 1
- Details: Garage Dimensions: 22x10
Features
- Levels: Two
- Stories: 2
- Exterior features: Sidewalk
Lot
- Size: 1,024 Square Feet
Details
- Parcel number: 322028321501210
- Zoning: R-3
- Special conditions: None
Construction
Type & style
- Home type: Townhouse
- Property subtype: Townhouse
Materials
- Stucco
- Foundation: Slab
- Roof: Tile
Condition
- Completed
- New construction: No
- Year built: 1998
Utilities & green energy
- Sewer: Public Sewer
- Water: Public
- Utilities for property: Public
Community & HOA
Community
- Features: Pool
- Pet fee: $0 monthly
- Subdivision: GREENBROOK VILLAS AT ERROL ESTATES 01
HOA
- Has HOA: Yes
- Services included: Community Pool
- HOA fee: $450 monthly
- HOA name: Greenbrook Villas at Errol Estates Condominium
- HOA phone: 800-932-6636
- Second HOA name: Greenbrook Villas at Errol Estates Condominium
Location
- Region: Apopka
Financial & listing details
- Price per square foot: $177/sqft
- Tax assessed value: $213,200
- Annual tax amount: $3,240
- Date on market: 8/6/2026
- Cumulative days on market: 16 days
- Listing terms: Cash,Conventional
- Ownership: Fee Simple
- Total actual rent: 0
- Road surface type: Asphalt
Estimated market value
$255,400
$243,000 - $268,000
$2,062/mo
Price history
| Date | Event | Price |
|---|---|---|
| 8/6/2026 | Listed for sale | $259,900+65.5%$177/sqft |
Source: eXp Realty #O6431266 Report a problem | ||
| 7/31/2020 | Sold | $157,000-11.3%$107/sqft |
Source: Public Record Report a problem | ||
| 1/14/2020 | Listing removed | $177,000$120/sqft |
Source: Opendoor #O5815361 Report a problem | ||
| 1/14/2020 | Pending sale | $177,000$120/sqft |
Source: Opendoor #O5815361 Report a problem | ||
| 12/19/2019 | Price change | $177,000-2.7%$120/sqft |
Source: Opendoor #O5815361 Report a problem | ||
| 12/5/2019 | Price change | $182,000-1.6%$124/sqft |
Source: Opendoor #O5815361 Report a problem | ||
| 11/14/2019 | Price change | $185,000-1.1%$126/sqft |
Source: Opendoor #O5815361 Report a problem | ||
| 10/24/2019 | Price change | $187,000-1.1%$127/sqft |
Source: Opendoor #O5815361 Report a problem | ||
| 10/1/2019 | Listed for sale | $189,000+5.1%$129/sqft |
Source: Opendoor #O5815361 Report a problem | ||
| 9/24/2019 | Sold | $179,900+176.8%$122/sqft |
Source: Public Record Report a problem | ||
| 6/6/2011 | Sold | $65,000+44.4%$44/sqft |
Source: Public Record Report a problem | ||
| 11/10/2010 | Sold | $45,000-13.3%$31/sqft |
Source: Public Record Report a problem | ||
| 8/12/2010 | Listed for sale | $51,900-50.5%$35/sqft |
Source: Reid Resort Realty, Inc Report a problem | ||
| 11/11/2003 | Sold | $104,900$71/sqft |
Source: Public Record Report a problem | ||
Public tax history
| Year | Property taxes | Tax assessment |
|---|---|---|
| 2024 | $3,156 +12.3% | $177,870 +10% |
| 2023 | $2,811 +20.8% | $161,700 +10% |
| 2022 | $2,327 +3.2% | $147,000 +5.2% |
| 2021 | $2,254 +10% | $139,700 +11.8% |
| 2020 | $2,048 +120.7% | $125,000 +31.9% |
| 2019 | $928 +1.6% | $94,780 +1.9% |
| 2018 | $913 | $93,013 +2.1% |
| 2017 | $913 +3.4% | $91,100 +4.8% |
| 2016 | $883 -40.2% | $86,900 -1.5% |
| 2015 | $1,476 +7.8% | $88,200 +10.8% |
| 2014 | $1,369 +8.3% | $79,600 +9% |
| 2013 | $1,264 -1.8% | $73,024 -0.9% |
| 2012 | $1,287 +3% | $73,655 +3.5% |
| 2011 | $1,250 -0.6% | $71,193 -3.9% |
| 2010 | $1,258 | $74,088 -36% |
| 2009 | -- | $115,742 -27% |
| 2008 | $948 -13.5% | $158,550 -2.6% |
| 2007 | $1,097 -5.4% | $162,750 +11% |
| 2006 | $1,159 +0.6% | $146,633 +35.5% |
| 2005 | $1,152 +5.4% | $108,255 +25.2% |
| 2004 | $1,092 -29.8% | $86,480 |
| 2003 | $1,557 +16.8% | $86,480 +17% |
| 2002 | $1,333 -3% | $73,900 |
| 2001 | $1,374 -0.8% | $73,900 |
| 2000 | $1,386 | $73,900 |
Find assessor info on the county website
Monthly payment
Est. payment
Payment breakdown
Explore the cost of this home by adjusting the details. Changes won't be saved.Climate risks
Neighborhood: 32712
Nearby schools
GreatSchools rating
- 6/10Apopka Elementary SchoolGrades: PK-5Distance: 1.9 mi
- 6/10Wolf Lake Middle SchoolGrades: 6-8Distance: 1.3 mi
- 4/10Apopka High SchoolGrades: 9-12Distance: 1.4 mi
Schools provided by the listing agent
- Elementary: Apopka Elem
- Middle: Wolf Lake Middle
- High: Apopka High
Source: Stellar MLS. This data may not be complete. We recommend contacting the local school district to confirm school assignments for this home.
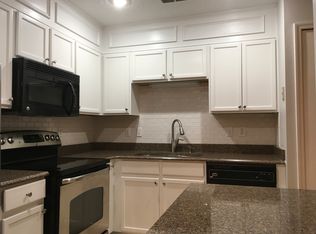
- $234,3003 bd2 ba1.4k sqft1208 N Fairway Dr UNIT 1208, Apopka, FL 32712Off Market
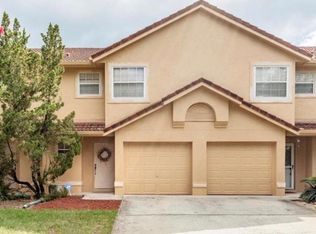
- $2,3003 bd3 ba1.4k sqft1208 N Fairway Dr, Apopka, FL 32712For Rent
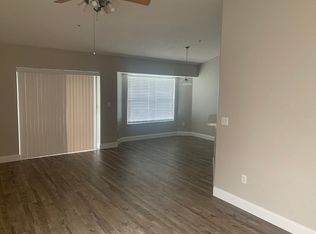
- $187,6003 bd2 ba1.2k sqft1212 N Fairway Dr #1212, Apopka, FL 32712Off Market
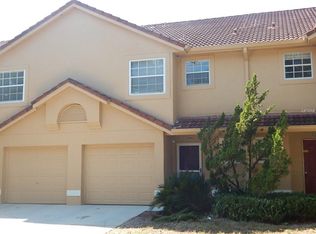
- $221,7003 bd2 ba1.4k sqft1206 N Fairway Dr #1206, Apopka, FL 32712Off Market
- $295,0003 bd2 ba1.4k sqft1206 N Fairway Dr, Apopka, FL 32712Off Market
- $189,9003 bd2 ba1.4k sqft1204 N Fairway Dr #1204, Apopka, FL 32712Off Market
- $270,0003 bd3 ba1.4k sqft1204 N Fairway Dr UNIT S, Apopka, FL 32712Sold
- $177,3003 bd2 ba1.1k sqft1184 N Fairway Dr #1184, Apopka, FL 32712Off Market
A local agent can set up tours, give advice and negotiate with sellers.
Similar homes
- $247,5002 bd3 ba1.3k sqft2810 CORNERSTONE COURT, APOPKA, FL 32703For Sale
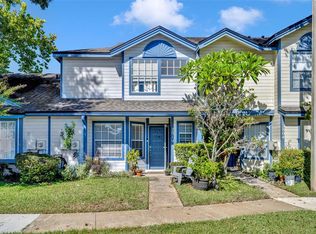
 MLS ID #O6347698, Rex Hunter, REALTY ONE GROUP INSPIRATION. Stellar MLS
 - $259,9992 bd3 ba1.3k sqft723 MAROTTA LOOP, OCOEE, FL 34761For Sale
 MLS ID #O6424101, Ken Pozek, REAL BROKER, LLC. Stellar MLS
 - $320,0003 bd3 ba1.7k sqft1335 E 10TH STREET, APOPKA, FL 32703For Sale
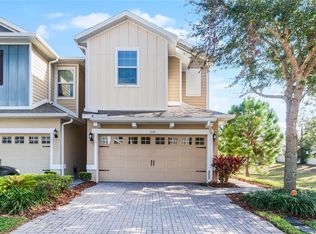 MLS ID #O6431495, Steven Luppert, COMPASS FLORIDA LLC. Stellar MLS
 - $273,0002 bd2 ba1.3k sqft601 ALBANY COURT, LONGWOOD, FL 32779For Sale
 MLS ID #O6404689, John Herndon, COLDWELL BANKER REALTY. Stellar MLS
 - $285,0003 bd3 ba1.5k sqft662 FORTANINI CIRCLE, OCOEE, FL 34761For SaleMLS ID #O6389372, Veronica Davis-Lee, RE/MAX 200 REALTY. Stellar MLS
- $194,9002 bd2 ba965 sqft1136 VILLA LANE #96, APOPKA, FL 32712For SaleMLS ID #O6304521, Rochelle Warriner, UNITED REAL ESTATE PREFERRED. Stellar MLS
- $329,9003 bd3 ba1.6k sqft1207 ALSTON BAY BOULEVARD, APOPKA, FL 32703For SaleMLS ID #G5111823, Pam Eddy, COLDWELL BANKER HUBBARD HANSEN. Stellar MLS
- $259,0003 bd2 ba1.2k sqft2615 MAITLAND CROSSING WAY #104, ORLANDO, FL 32810For SaleMLS ID #O6430153, Brad Young, HOMEVEST REALTY. Stellar MLS
- $290,0003 bd2 ba1.5k sqft701 SAINT MICHAEL LANE, ALTAMONTE SPRINGS, FL 32714For SaleMLS ID #O6393489, Samantha Sun, COLDWELL BANKER REALTY. Stellar MLS
- $290,0003 bd3 ba1.4k sqft1329 HERITAGE COMMONS DRIVE, WINTER SPRINGS, FL 32708For SaleMLS ID #O6430311, Jennifer Christ, RE/MAX TOWN & COUNTRY REALTY. Stellar MLS
- $240,0002 bd3 ba1.3k sqft707 SAINT MATTHEW CIRCLE, ALTAMONTE SPRINGS, FL 32714For SaleMLS ID #O6363267, Ken Pozek, REAL BROKER, LLC. Stellar MLS
- $249,9003 bd3 ba1.4k sqft6039 STRADA ISLE WAY, ORLANDO, FL 32835For SaleMLS ID #O6390652, Astraes Locke, EXP REALTY LLC. Stellar MLS
- $240,0002 bd3 ba1k sqft104 HIDDEN ARBOR COURT, SANFORD, FL 32773For SaleMLS ID #V4950708, David Quiroz, CHARLES RUTENBERG REALTY ORLANDO. Stellar MLS
- $259,0002 bd2 ba1.1k sqft130 SOUTHERN PECAN CIRCLE #103, WINTER GARDEN, FL 34787For SaleMLS ID #O6427060, Carla Robles, WATSON REALTY CORP. Stellar MLS
- $275,0003 bd3 ba1.4k sqft3682 SOARING LANE, SANFORD, FL 32773For SaleMLS ID #O6402322, Tim Kitts, FATHOM REALTY FL LLC. Stellar MLS
- $299,9993 bd2 ba1k sqft30832 RIDGEVIEW AVENUE, MOUNT PLYMOUTH, FL 32776For SaleMLS ID #G5115919, Colton Scherer, WATSON REALTY CORP. Stellar MLS
- $274,9002 bd3 ba1.2k sqft838 COMMONWEALTH COURT, CASSELBERRY, FL 32707For SaleMLS ID #O6419973, Melissa Woodman, FANNIE HILLMAN & ASSOCIATES. Stellar MLS
- $299,9953 bd3 ba1.4k sqft1610 RETREAT VIEW CIRCLE, SANFORD, FL 32771For SaleMLS ID #O6429265, David Pupo, SAND DOLLAR REALTY GROUP INC. Stellar MLS
- $225,0003 bd2 ba1.4k sqft4897 CYPRESS WOODS DRIVE #6303, ORLANDO, FL 32811For SaleMLS ID #O6431193, Natalia Potlog, CHARLES RUTENBERG REALTY ORLANDO. Stellar MLS
- $255,0002 bd2 ba1.1k sqft3432 WESTCHESTER SQUARE BOULEVARD #203, ORLANDO, FL 32835For SaleMLS ID #O6431590, Johanny Saldana, LLC, LA ROSA REALTY KISSIMMEE. Stellar MLS
