Virtually Staged. Welcome to 601 Albany Court, an updated 2 bedroom, 2 bath, single story townhome in Wekiva that blends a carefree lifestyle, comfort and convenience with modern upgrades. From the moment you arrive, you’ll love the setting with trees and a view of the woods across the street. You enter the home into the foyer to the eat-in kitchen with a full appliance package including microwave, range/oven, dishwasher and disposal, pass-thru to dining, pantry and doors to the private patio perfect for morning coffee or evening cocktails. The open floor plan offers a large living room with vaulted ceilings, wet bar, fireplace plus and opens into the Florida Room overlooking the back yard, spacious primary suite and bath in rear of home and 2nd bedroom and 2nd bath in the front. Other extras include one car garage, lots of tile, refreshed bathrooms, inside laundry, Nest Thermostat, Buyers Warranty, and more! Great location in highly sought after Governors Point/Wekiva Community near top-rated schools, shopping, variety of dining options, major roadways, Wekiva Golf Club, Wekiva Island, and spectacular Wekiwa Springs State Park, where you can swim, canoe, kayak, explore scenic walking trails and more! This conveniently located home comes with HOA covered exterior maintenance, lawn and grounds care, common area maintenance, irrigation and amenities including, community pool & lots of walking trails. Schedule your private showing today see for yourself. Property may be under video/audio surveillance.
For sale
Price cut: $7K (8/13)
$273,000
601 ALBANY COURT, LONGWOOD, FL 32779
2beds
1,303sqft
Townhouse
Built in 1985
5,396 Square Feet Lot
$-- Zestimate®
$210/sqft
$441/mo HOA
What's special
One car garageOpen floor planInside laundryWet barLots of tileNest thermostatRefreshed bathrooms
- 126 days
- 549
- 16
Zillow last checked:
Listing updated:
Listed by:
John Herndon 407-252-5736,
COLDWELL BANKER REALTY 407-333-8088
Source: Stellar MLS,MLS#: O6404689 Originating MLS: Orlando Regional
Originating MLS: Orlando Regional
Facts & features
Interior
Bedrooms & bathrooms
- Bedrooms: 2
- Bathrooms: 2
- Full bathrooms: 2
Rooms
- Room types: Florida Room, Utility Room
Primary bedroom
- Features: Ceiling Fan(s), En Suite Bathroom, Walk-In Closet(s)
- Level: First
- Area: 195 Square Feet
- Dimensions: 13x15
Bedroom 2
- Features: Walk-In Closet(s)
- Level: First
- Area: 169 Square Feet
- Dimensions: 13x13
Florida room
- Level: First
- Area: 153 Square Feet
- Dimensions: 9x17
Kitchen
- Features: Pantry
- Level: First
- Area: 153 Square Feet
- Dimensions: 9x17
Living room
- Features: Ceiling Fan(s), Wet Bar
- Level: First
- Area: 399 Square Feet
- Dimensions: 19x21
Heating
- Central, Electric
Cooling
- Central Air
Appliances
- Included: Dishwasher, Disposal, Electric Water Heater, Microwave, Range, Refrigerator
- Laundry: Electric Dryer Hookup, Inside, Laundry Closet, Washer Hookup
Features
- Ceiling Fan(s), Eating Space In Kitchen, Living Room/Dining Room Combo, Open Floorplan, Primary Bedroom Main Floor, Split Bedroom, Thermostat, Vaulted Ceiling(s), Walk-In Closet(s), Wet Bar
- Flooring: Carpet, Ceramic Tile, Laminate
- Doors: Sliding Doors
- Windows: Window Treatments
- Has fireplace: Yes
- Fireplace features: Living Room
- Common walls with other units/homes: Corner Unit
Interior area
- Total structure area: 1,771
- Total interior livable area: 1,303 sqft
Video & virtual tour
Property
Parking
- Total spaces: 1
- Parking features: Garage - Attached
- Attached garage spaces: 1
- Details: Garage Dimensions: 15x22
Features
- Levels: One
- Stories: 1
- Patio & porch: Front Porch
- Exterior features: Irrigation System
- Has view: Yes
- View description: Trees/Woods
Lot
- Size: 5,396 Square Feet
- Dimensions: 43 x 117 x 31 x 21 x 86 x 16
- Features: Corner Lot, Landscaped, Near Public Transit
- Residential vegetation: Trees/Landscaped
Details
- Parcel number: 31202951900000800
- Zoning: PUD
- Special conditions: None
Construction
Type & style
- Home type: Townhouse
- Architectural style: Ranch
- Property subtype: Townhouse
- Attached to another structure: Yes
Materials
- Cement Siding, HardiPlank Type, Wood Frame
- Foundation: Slab
- Roof: Shingle
Condition
- New construction: No
- Year built: 1985
Details
- Warranty included: Yes
Utilities & green energy
- Sewer: Public Sewer
- Water: Public
- Utilities for property: Electricity Connected, Public, Sewer Connected, Underground Utilities, Water Connected
Community & HOA
Community
- Features: Playground, Pool, Sidewalks
- Pet fee: $0 monthly
- Subdivision: GOVERNORS POINT PH 3 SEC 2
HOA
- Has HOA: Yes
- Services included: Common Area Taxes, Maintenance Structure, Maintenance Grounds, Manager
- HOA fee: $441 monthly
- HOA name: Premier Association Management/Chelsea
- HOA phone: 407-333-7787
- Second HOA name: Wekiva Hunt Club Community Assoc.
Location
- Region: Longwood
Financial & listing details
- Price per square foot: $210/sqft
- Tax assessed value: $265,920
- Annual tax amount: $1,945
- Date on market: 5/5/2026
- Cumulative days on market: 127 days
- Listing terms: Cash,Conventional,FHA,VA Loan
- Ownership: Fee Simple
- Total actual rent: 0
- Electric utility on property: Yes
- Road surface type: Paved
Estimated market value
Not available
Estimated sales range
Not available
Not available
Price history
| Date | Event | Price |
|---|---|---|
| 8/13/2026 | Price change | $273,000-2.5%$210/sqft |
Source:  Stellar MLS #O6404689 Report a problem Stellar MLS #O6404689 Report a problem | ||
| 6/25/2026 | Price change | $280,000-4.4%$215/sqft |
Source: Stellar MLS #O6404689 Report a problem | ||
| 5/5/2026 | Listed for sale | $293,000+91.5%$225/sqft |
Source: Stellar MLS #O6404689 Report a problem | ||
| 3/28/2016 | Sold | $153,000-1.2%$117/sqft |
Source: Public Record Report a problem | ||
| 2/10/2016 | Price change | $154,900-2%$119/sqft |
Source: ORLANDO CLASSIC HOMES OF FL #O5399152 Report a problem | ||
| 12/11/2015 | Price change | $158,000-4.2%$121/sqft |
Source: ORLANDO CLASSIC HOMES OF FL #O5399152 Report a problem | ||
| 10/30/2015 | Listed for sale | $165,000+120.3%$127/sqft |
Source: ORLANDO CLASSIC HOMES OF FL #O5399152 Report a problem | ||
| 4/12/2011 | Sold | $74,900$57/sqft |
Source: Public Record Report a problem | ||
| 1/24/2011 | Price change | $74,900-34.9%$57/sqft |
Source: Freda Realty, Inc. #S4680900 Report a problem | ||
| 1/22/2011 | Listed for sale | -- |
Source: foreclosure.com Report a problem | ||
| 12/19/2010 | Listing removed | $115,000$88/sqft |
Source: Keller Williams - Orlando North #O4957639 Report a problem | ||
| 11/28/2010 | Price change | $115,000-8%$88/sqft |
Source: Keller Williams - Orlando North #O4957639 Report a problem | ||
| 10/23/2010 | Price change | $125,000-7.4%$96/sqft |
Source: Keller Williams - Orlando North #O4957639 Report a problem | ||
| 8/27/2010 | Listed for sale | $135,000+50%$104/sqft |
Source: iseemedia #O4957639 Report a problem | ||
| 7/12/2010 | Listing removed | $90,000$69/sqft |
Source: Keller Williams Heritage Realty #O4957639 Report a problem | ||
| 5/8/2010 | Price change | $90,000-18.2%$69/sqft |
Source: Keller Williams - Orlando North #O4957639 Report a problem | ||
| 4/3/2010 | Price change | $110,000-4.3%$84/sqft |
Source: Keller Williams - Orlando North #O4957639 Report a problem | ||
| 2/26/2010 | Price change | $115,000-8%$88/sqft |
Source: Keller Williams - Orlando North #O4957639 Report a problem | ||
| 2/8/2010 | Price change | $125,000-10.7%$96/sqft |
Source: Keller Williams - Orlando North #O4957639 Report a problem | ||
| 1/24/2010 | Listed for sale | $140,000+12.1%$107/sqft |
Source: Keller Williams Heritage Realty Report a problem | ||
| 10/15/2002 | Sold | $124,900+48.7%$96/sqft |
Source: Public Record Report a problem | ||
| 2/4/1999 | Sold | $84,000+1.8%$64/sqft |
Source: Public Record Report a problem | ||
| 8/14/1995 | Sold | $82,500$63/sqft |
Source: Public Record Report a problem | ||
Public tax history
| Year | Property taxes | Tax assessment |
|---|---|---|
| 2025 | $2,078 +31.8% | $163,995 +2.9% |
| 2024 | $1,577 +3.2% | $159,373 +3% |
| 2023 | $1,528 +3.2% | $154,731 +3% |
| 2022 | $1,480 -16.5% | $150,224 +3% |
| 2021 | $1,772 +1.1% | $145,849 +1.4% |
| 2020 | $1,753 +1.2% | $143,835 +2.3% |
| 2019 | $1,732 | $140,601 +1.9% |
| 2018 | $1,732 +1.5% | $137,979 +2.1% |
| 2017 | $1,707 +0.9% | $135,141 +3.7% |
| 2016 | $1,691 -21.7% | $130,376 +11.7% |
| 2015 | $2,160 | $116,740 +15.1% |
| 2014 | $2,160 +42.8% | $101,435 +3.2% |
| 2013 | $1,512 +19.8% | $98,292 +19.7% |
| 2012 | $1,262 -2.3% | $82,123 -1.2% |
| 2011 | $1,292 +21.9% | $83,149 -20.9% |
| 2010 | $1,060 -14.2% | $105,082 -10% |
| 2009 | $1,236 +2.2% | $116,753 -0.9% |
| 2008 | $1,209 -8.4% | $117,789 +3% |
| 2007 | $1,320 -5.4% | $114,358 +2.5% |
| 2006 | $1,395 +2.2% | $111,569 +3% |
| 2005 | $1,365 +0.8% | $108,319 +3% |
| 2004 | $1,355 +1.1% | $105,164 +1.9% |
| 2003 | $1,341 +33.1% | $103,203 +24.6% |
| 2002 | $1,008 +5.3% | $82,824 +4.6% |
| 2000 | $957 | $79,146 |
Find assessor info on the county website
Monthly payment
Est. payment
Payment breakdown
Explore the cost of this home by adjusting the details. Changes won't be saved.Climate risks
Neighborhood: 32779
Nearby schools
Schools provided by the listing agent
- Elementary: Wekiva Elementary
- Middle: Rock Lake Middle
- High: Lake Brantley High
Source: Stellar MLS. This data may not be complete. We recommend contacting the local school district to confirm school assignments for this home.
Similar homes
- $247,5002 bd3 ba1.3k sqft2810 CORNERSTONE COURT, APOPKA, FL 32703For Sale
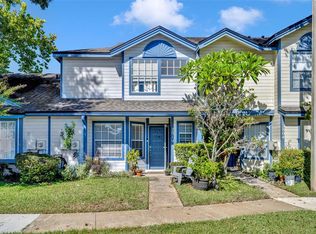
 MLS ID #O6347698, Rex Hunter, REALTY ONE GROUP INSPIRATION. Stellar MLS
 - $290,0003 bd2 ba1.5k sqft701 SAINT MICHAEL LANE, ALTAMONTE SPRINGS, FL 32714For Sale
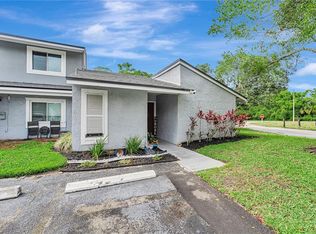 MLS ID #O6393489, Samantha Sun, COLDWELL BANKER REALTY. Stellar MLS
 - $290,0002 bd2 ba1.2k sqft612 WOODRIDGE DRIVE, CASSELBERRY, FL 32730For Sale
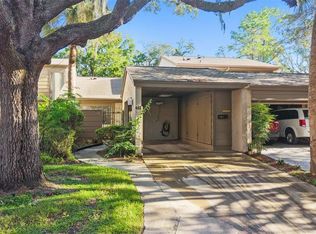 MLS ID #O6424194, Tom Noelke, NOELKE REALTY. Stellar MLS
 - $272,5003 bd2 ba1.4k sqft476 CLUB DRIVE, WINTER SPRINGS, FL 32708For Sale
 MLS ID #O6392856, Jeff Singletary, KELLER WILLIAMS HERITAGE REALTY. Stellar MLS
 - $274,9002 bd3 ba1.2k sqft838 COMMONWEALTH COURT, CASSELBERRY, FL 32707For SaleMLS ID #O6419973, Melissa Woodman, FANNIE HILLMAN & ASSOCIATES. Stellar MLS
- $275,0003 bd3 ba1.4k sqft3682 SOARING LANE, SANFORD, FL 32773For SaleMLS ID #O6402322, Tim Kitts, FATHOM REALTY FL LLC. Stellar MLS
- $275,0002 bd2 ba1k sqft9616 RIVER WALK COURT, ORLANDO, FL 32825For SaleMLS ID #O6311449, Karla Findley, KELLER WILLIAMS ADVANTAGE 2 REALTY. Stellar MLS
- $299,9953 bd3 ba1.4k sqft1610 RETREAT VIEW CIRCLE, SANFORD, FL 32771For SaleMLS ID #O6429265, David Pupo, SAND DOLLAR REALTY GROUP INC. Stellar MLS
- $299,9003 bd3 ba1.7k sqft805 WESTWIND LANE, FERN PARK, FL 32730For SaleMLS ID #W7887806, Steven Olandese, RE/MAX CHAMPIONS. Stellar MLS
- $240,0002 bd3 ba1k sqft104 HIDDEN ARBOR COURT, SANFORD, FL 32773For SaleMLS ID #V4950708, David Quiroz, CHARLES RUTENBERG REALTY ORLANDO. Stellar MLS
- $217,0002 bd2 ba1k sqft5300 DOVER VILLAGE LANE #4, ORLANDO, FL 32812For SaleMLS ID #O6438975, Ken Pozek, REAL BROKER, LLC. Stellar MLS
- $258,0002 bd3 ba976 sqft12063 TIFT CIRCLE, ORLANDO, FL 32826For SaleMLS ID #O6436182, Ayesha Verma, KELLER WILLIAMS REALTY AT THE PARKS. Stellar MLS
- $279,0003 bd2 ba1.8k sqft1489 MAGELLAN CIRCLE #603, ORLANDO, FL 32818For SaleMLS ID #O6405886, Nicole Dege, REDFIN CORPORATION. Stellar MLS
- $340,0003 bd2 ba1.3k sqft1919 DEANNA DRIVE, APOPKA, FL 32703For SaleMLS ID #O6421545, Renata Stare, PROPERTY OUTLET INTERNATIONAL. Stellar MLS
- $296,5003 bd2 ba1.3k sqft2339 INAGUA WAY, WINTER PARK, FL 32792For SaleMLS ID #O6415345, Eric Swinarski, BAIRD REALTY, LLC. Stellar MLS
- $330,0003 bd3 ba1.7k sqft7408 LITTLE POND COURT, ORLANDO, FL 32810For SaleMLS ID #S5152285, Mimi Noel, LPT REALTY, LLC. Stellar MLS
- $285,0003 bd3 ba1.5k sqft6204 OAKCREST CIRCLE, ORLANDO, FL 32808For SaleMLS ID #O6398995, Richard Vaughn, REALTY ONE GROUP INSPIRATION. Stellar MLS
- $272,0003 bd2 ba1.4k sqft600 NORTHERN WAY #1608, WINTER SPRINGS, FL 32708For SaleMLS ID #G5108558, Kelly Boulton, WORTH CLARK REALTY. Stellar MLS
- $259,9903 bd2 ba1.7k sqft6057 LAKE POINTE DRIVE #410, ORLANDO, FL 32822For SaleMLS ID #O6437203, Devon Sobers, KELLER WILLIAMS ADVANTAGE III. Stellar MLS
- $294,9993 bd2 ba1k sqft30832 RIDGEVIEW AVENUE, MOUNT PLYMOUTH, FL 32776For SaleMLS ID #G5115919, Colton Scherer, WATSON REALTY CORP. Stellar MLS
