Skip main navigation
Sold for $270,000
  • $270,000

    596 Albany Pl, Longwood, FL 32779

    3beds
    1,395sqft
    Townhouse
    Built in 1985
    5,680 Square Feet Lot
    $261,400 Zestimate®
    $194/sqft
    $2,388 Estimated rent

    Home value

    $261,400

    $235,000 - $290,000

    $2,388/mo

    Zestimate® history
    Loading
    Loading...

    Owner options

    List your home for rent

    $2,388/mo

    Rent Zestimate®

    Find your next renter with Zillow Rental Manager. Plus, with online applications, you can quickly screen prospective tenants – for free.

    Learn more

    $2,388/mo

    Rent Zestimate®

    Refinance and save

    $2,196/mo

    Est. payment

    Refinancing to a lower rate could help reduce your monthly payments and save thousands over the life of the loan.

    See today's rates

    $2,196/mo

    Est. payment

    Explore your selling options

    Work with a Zillow partner agent

    Leverage their expertise and Zillow's premium Showcase listings to get your home seen by more buyers.

    Get started

    List with your own agent

    Get your home in front of millions of buyers by listing it on Zillow.

    Learn how to do it

    Sell it yourself

    Take full control of how buyers see your home on Zillow by listing For Sale by Owner (FSBO).

    List your home

    What's special

    Two additional bedroomsBreathtaking conservation viewsEnclosed covered porchInviting open-concept layoutCathedral ceilingsVaulted ceilingSliding glass doors
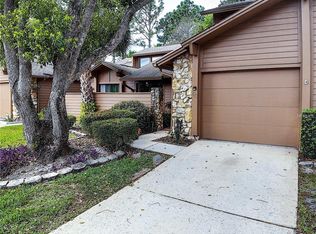
    Discover the perfect blend of comfort, convenience, and natural beauty in this great single story, 3 bedroom, 2 bath, end-unit townhome with BREATHTAKING CONSERVATION VIEWS, nestled in the HIGHLY SOUGHT-AFTER GOVERNORS POINT/WEKIVA COMMUNITY. Large side windows flood the living space with natural light while showcasing the tranquil, tree-lined surroundings. Enjoy a PRIME LOCATION near top-rated schools, shopping, dining, major roadways, Wekiva Golf Club, Wekiva Island, and spectacular Wekiwa Springs State Park, where you can swim, canoe, kayak, explore scenic walking trails and more! This worry-free home comes with HOA-covered exterior maintenance - (including NEW ROOF 2022), lawn care, common area maintenance, irrigation (including water costs), and access to a sparkling community pool. BRAND-NEW REFRIGERATOR & MICROWAVE, A/C & WATER HEATER REPLACED IN 2022, A NEW GARAGE DOOR OPENER (2024), AND A SELLER-INCLUDED 1-YEAR 2-10 HOME BUYER’S WARRANTY! Inside, enjoy an inviting open-concept layout with an eat-in kitchen flowing into a spacious living and dining area with cathedral ceilings and sliding glass doors leading to an enclosed covered porch overlooking the peaceful conservation area. The primary suite features dual closets, a vaulted ceiling, an ensuite with a vanity area, private sliding glass doors to the porch and picture windows for additional conservation views. Two additional bedrooms, both with walk-in closets, are conveniently located on the far side of the home near the second full bath. This home is a rare find in an unbeatable location—CALL TODAY TO SCHEDULE YOUR PRIVATE TOUR!

    Zillow last checked:

    Listing updated:

    Listing Provided by:

    Sherre Fatula 407-375-7721,

    WATSON REALTY CORP 407-332-6000

    Bought with:

    Antonia Mander, PA, 3570518

    KELLER WILLIAMS REALTY AT THE PARKS

    Source: Stellar MLS,MLS#: O6271434MLS LogoOriginating MLS: Orlando Regional

    Facts & features

    Interior

    Bedrooms & bathrooms
    • Bedrooms: 3
    • Bathrooms: 2
    • Full bathrooms: 2
    Primary bedroom
    • Features: En Suite Bathroom, Exhaust Fan, Makeup/Vanity Space, Shower No Tub, Single Vanity, Dual Closets
    • Level: First
    • Dimensions: 13x14
    Bedroom 2
    • Features: Ceiling Fan(s), Walk-In Closet(s)
    • Level: First
    • Dimensions: 10x11
    Bedroom 3
    • Features: Walk-In Closet(s)
    • Level: First
    • Dimensions: 11x12
    Balcony porch lanai
    • Features: Ceiling Fan(s)
    • Level: First
    • Dimensions: 9x14
    Dining room
    • Features: Ceiling Fan(s)
    • Level: First
    • Dimensions: 10x14
    Kitchen
    • Features: Pantry, Dual Sinks
    • Level: First
    • Dimensions: 11x13
    Living room
    • Features: Ceiling Fan(s)
    • Level: First
    • Dimensions: 14x16
    Heating
    • Central, Electric
    Cooling
    • Central Air
    Appliances
    • Included: Dishwasher, Disposal, Electric Water Heater, Microwave, Range, Refrigerator
    • Laundry: In Garage
    Features
    • Cathedral Ceiling(s), Ceiling Fan(s), Eating Space In Kitchen, Living Room/Dining Room Combo, Open Floorplan, Primary Bedroom Main Floor, Split Bedroom, Thermostat, Vaulted Ceiling(s), Walk-In Closet(s)
    • Flooring: Carpet, Laminate, Tile
    • Doors: Sliding Doors
    • Windows: Blinds, Window Treatments
    • Has fireplace: No
    • Common walls with other units/homes: End Unit
    Interior area
    • Total structure area: 1,660
    • Total interior livable area: 1,395 sqft

    Property

    Parking
    • Total spaces: 1
    • Parking features: Garage - Attached
    • Attached garage spaces: 1
    • Details: Garage Dimensions: 12x22
    Features
    • Levels: One
    • Stories: 1
    • Patio & porch: Covered, Porch, Rear Porch, Screened
    • Exterior features: Irrigation System, Lighting, Rain Gutters
    • Has view: Yes
    • View description: Trees/Woods
    Lot
    • Size: 5,680 sqft
    • Features: Conservation Area, In County, Level, Near Golf Course
    • Residential vegetation: Oak Trees
    Details
    • Parcel number: 31202951900000740
    • Zoning: PUD
    • Special conditions: None

    Construction

    Type & style
    • Home type: Townhouse
    • Property subtype: Townhouse
    Materials
    • HardiPlank Type, Wood Frame, Wood Siding
    • Foundation: Slab
    • Roof: Shingle
    Condition
    • New construction: No
    • Year built: 1985

    Utilities & green energy

    • Sewer: Public Sewer
    • Water: Public
    • Utilities for property: BB/HS Internet Available, Cable Available, Electricity Available, Sewer Available, Water Available

    Community & neighborhood

    Community
    • Community features: Community Mailbox, Deed Restrictions, Park, Playground, Pool, Sidewalks
    Location
    • Region: Longwood
    • Subdivision: GOVERNORS POINT PH 3 SEC 2

    HOA & financial

    HOA
    • Has HOA: Yes
    • HOA fee: $420 monthly
    • Amenities included: Maintenance, Pool
    • Services included: Common Area Taxes, Community Pool, Maintenance Structure, Maintenance Grounds, Pool Maintenance, Private Road
    • Association name: Alaina Ashford
    • Second association name: Wekiva
    Other fees
    • Pet fee: $0 monthly
    Other financial information
    • Total actual rent: 0

    Other

    Other facts
    • Listing terms: Cash,Conventional,FHA,VA Loan
    • Ownership: Fee Simple
    • Road surface type: Paved

    Price history

    DateEventPrice
    3/11/2025Sold$270,000-8.5%$194/sqft
    Source: Stellar MLS #O6271434 Report a problem
    2/18/2025Pending sale$295,000$211/sqft
    Source: Stellar MLS #O6271434 Report a problem
    2/14/2025Listed for sale$295,000+96.8%$211/sqft
    Source: Stellar MLS #O6271434 Report a problem
    2/14/2018Listing removed$1,250$1/sqft
    Source: Verandah Properties LLC - Property # 470541 Report a problem
    2/12/2018Price change$1,250+2%$1/sqft
    Source: Verandah Properties LLC - Property # 470541 Report a problem
    2/8/2018Listed for rent$1,225+6.5%$1/sqft
    Source: Verandah Properties LLC - Property # 470541 Report a problem
    1/26/2016Listing removed$1,150$1/sqft
    Source: Zillow Rental Network Report a problem
    1/17/2016Listed for rent$1,150$1/sqft
    Source: CLAIRE SCHWARTZ & ASSOCIATES #O5414830 Report a problem
    1/7/2016Listing removed$149,900$107/sqft
    Source: CHARLES RUTENBERG REALTY #10277601 Report a problem
    11/3/2015Listed for sale$149,900-3.3%$107/sqft
    Source: CHARLES RUTENBERG REALTY #O5401925 Report a problem
    11/12/2004Sold$155,000+76.1%$111/sqft
    Source: Agent Provided Report a problem
    9/14/1998Sold$88,000$63/sqft
    Source: Public Record Report a problem

    Public tax history

    YearProperty taxesTax assessment
    2025$3,597 +19.8%$233,728 +10%
    2024$3,002 +7.3%$212,480 +10%
    2023$2,799 +16.1%$193,164 +10%
    2022$2,410 -3.9%$175,604 +10%
    2021$2,506 +3.3%$159,640 +4.4%
    2020$2,426 +5.1%$152,841 +7.5%
    2019$2,307 $142,170 +4.2%
    2018$2,307 +2.9%$136,466 +6.4%
    2017$2,243 +3.4%$128,202 +2.1%
    2016$2,169 +3.4%$125,590 +11%
    2015$2,097 $113,163 +15.3%
    2014$2,097 +43%$98,164 +3%
    2013$1,466 +19.8%$95,314 +19.7%
    2012$1,224 -2.3%$79,604 -1.2%
    2011$1,252 -21.8%$80,586 -21%
    2010$1,602 -9.5%$102,025 -10%
    2009$1,771 -22.7%$113,349 -25.5%
    2008$2,292 -8.8%$152,189 -10.5%
    2007$2,512 +7.9%$170,112 +17.8%
    2006$2,327 +44.2%$144,416 +17%
    2005$1,613 +79.6%$123,460 +48.5%
    2004$898 +1.5%$83,144 +1.9%
    2003$885 -6.3%$81,594 +2.4%
    2002$944 +5.4%$79,682 +4.6%
    2000$895 $76,143

    Find assessor info on the county website

    Neighborhood: 32779

    Nearby schools

    GreatSchools rating
    Schools provided by the listing agent
    • Elementary: Wekiva Elementary
    • Middle: Rock Lake Middle
    • High: Lake Brantley High

    Source: Stellar MLS. This data may not be complete. We recommend contacting the local school district to confirm school assignments for this home.

    Get a cash offer in 3 minutes
    Find out how much your home could sell for in as little as 3 minutes with a no-obligation cash offer.
    Estimated market value
    $261,400
    Get a cash offer in 3 minutes
    Find out how much your home could sell for in as little as 3 minutes with a no-obligation cash offer.
    Estimated market value
    $261,400