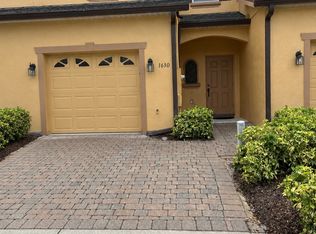
Welcome to the largest floorplan in the Retreat at Twin Lakes community — a beautifully upgraded 3-bedroom, 2.5-bath end unit overlooking the tranquil waters of Twin Lakes. As an end unit, this home enjoys added privacy, extra windows, and abundant natural light you won't find in the interior units. Inside, thoughtful upgrades throughout make it truly move-in ready — no projects, no waiting, just unpack and settle in. The spacious layout offers room to spread out, entertain, and grow. Ideally positioned on Rinehart Road, you're minutes from all the shopping, dining, and everyday conveniences of Lake Mary and Sanford, with easy access in every direction. Residents enjoy a welcoming clubhouse and resort-style covered pool area — all backed by a remarkably low HOA of just $285/month, delivering standout amenities and lakefront living without the premium price tag. Biggest floorplan, end-unit privacy, lake views, and a low HOA — this rare combination won't last long.
For sale
Price cut: $100 (10/13)
$294,895
1610 RETREAT VIEW CIRCLE, SANFORD, FL 32771
3beds
1,409sqft
Townhouse
Built in 2006
3,848 Square Feet Lot
$291,600 Zestimate®
$209/sqft
$287/mo HOA
What's special
- 80 days
- 195
- 18
Zillow last checked:
Listing updated:
Listed by:
David Pupo 954-801-9045,
SAND DOLLAR REALTY GROUP INC 407-389-7318
Source: Stellar MLS,MLS#: O6429265 Originating MLS: Orlando Regional
Originating MLS: Orlando Regional
Facts & features
Interior
Bedrooms & bathrooms
- Bedrooms: 3
- Bathrooms: 3
- Full bathrooms: 2
- 1/2 bathrooms: 1
Primary bedroom
- Features: Built-in Closet
- Level: Second
- Area: 216 Square Feet
- Dimensions: 12x18
Bedroom 2
- Features: Built-in Closet
- Level: Second
- Area: 120 Square Feet
- Dimensions: 12x10
Bedroom 3
- Features: Built-in Closet
- Level: Second
- Area: 110 Square Feet
- Dimensions: 10x11
Primary bathroom
- Level: First
- Area: 56 Square Feet
- Dimensions: 7x8
Bathroom 2
- Features: Shower No Tub
- Level: Second
- Area: 50 Square Feet
- Dimensions: 10x5
Bathroom 3
- Features: Shower No Tub
- Level: Second
- Area: 40 Square Feet
- Dimensions: 5x8
Balcony porch lanai
- Level: First
- Area: 60 Square Feet
- Dimensions: 12x5
Dining room
- Level: First
- Area: 96 Square Feet
- Dimensions: 12x8
Foyer
- Level: First
- Area: 117 Square Feet
- Dimensions: 9x13
Kitchen
- Features: Pantry
- Level: First
- Area: 104 Square Feet
- Dimensions: 8x13
Laundry
- Features: Linen Closet
- Level: Second
- Area: 15 Square Feet
- Dimensions: 5x3
Living room
- Level: First
- Area: 204 Square Feet
- Dimensions: 17x12
Heating
- Central
Cooling
- Central Air
Appliances
- Included: None
- Laundry: Inside
Features
- Built-in Features, PrimaryBedroom Upstairs
- Flooring: Luxury Vinyl
- Has fireplace: No
Interior area
- Total structure area: 3,848
- Total interior livable area: 1,409 sqft
Video & virtual tour
Property
Parking
- Total spaces: 1
- Parking features: Garage
- Garage spaces: 1
Features
- Levels: Two
- Stories: 2
- Exterior features: None
Lot
- Size: 3,848 Square Feet
Details
- Parcel number: 3219305SP00000980
- Zoning: PD
- Special conditions: None
Construction
Type & style
- Home type: Townhouse
- Property subtype: Townhouse
Materials
- Block
- Foundation: Slab
- Roof: Shingle
Condition
- New construction: No
- Year built: 2006
Utilities & green energy
- Sewer: Public Sewer
- Water: Public
- Utilities for property: Electricity Connected, Water Connected
Community & HOA
Community
- Pet fee: $0 monthly
- Subdivision: RETREAT AT TWIN LAKES REP
HOA
- Has HOA: Yes
- HOA fee: $287 monthly
- HOA name: Leland Management
Location
- Region: Sanford
Financial & listing details
- Price per square foot: $209/sqft
- Tax assessed value: $261,188
- Annual tax amount: $4,734
- Date on market: 7/30/2026
- Cumulative days on market: 81 days
- Ownership: Fee Simple
- Total actual rent: 0
- Electric utility on property: Yes
- Road surface type: Asphalt
Estimated market value
$291,600
$277,000 - $306,000
$1,966/mo
Price history
| Date | Event | Price |
|---|---|---|
| 10/13/2026 | Price change | $294,8950%$209/sqft |
Source:  Stellar MLS #O6429265 Report a problem Stellar MLS #O6429265 Report a problem | ||
| 9/16/2026 | Price change | $294,995-1.7%$209/sqft |
Source: Stellar MLS #O6429265 Report a problem | ||
| 7/31/2026 | Listed for sale | $299,995+55.4%$213/sqft |
Source: Stellar MLS #O6429265 Report a problem | ||
| 12/12/2024 | Listing removed | $1,995-2.7%$1/sqft |
Source: Zillow Rentals Report a problem | ||
| 12/5/2024 | Listed for rent | $2,050$1/sqft |
Source: Zillow Rentals Report a problem | ||
| 12/7/2023 | Listing removed | -- |
Source: Zillow Rentals Report a problem | ||
| 11/23/2023 | Price change | $2,050-4.7%$1/sqft |
Source: Zillow Rentals Report a problem | ||
| 11/14/2023 | Price change | $2,150-4.4%$2/sqft |
Source: Zillow Rentals Report a problem | ||
| 11/4/2023 | Listed for rent | $2,250$2/sqft |
Source: Zillow Rentals Report a problem | ||
| 11/9/2018 | Sold | $193,000+28.7%$137/sqft |
Source: Public Record Report a problem | ||
| 3/18/2016 | Listing removed | $150,000$106/sqft |
Source: Premier Sotheby's International Realty #O5417378 Report a problem | ||
| 3/16/2016 | Pending sale | $150,000$106/sqft |
Source: Premier Sotheby's International Realty #O5417378 Report a problem | ||
| 3/16/2016 | Listed for sale | $150,000+3.4%$106/sqft |
Source: Premier Sotheby's International Realty #O5417378 Report a problem | ||
| 3/14/2016 | Sold | $145,000-5%$103/sqft |
Source: Stellar MLS #O5417378 Report a problem | ||
| 5/16/2015 | Listing removed | $152,600$108/sqft |
Source: Stirling Sotheby's International Realty #O5358718 Report a problem | ||
| 4/9/2015 | Listed for sale | $152,600+54.3%$108/sqft |
Source: STIRLING SOTHEBY'S INT'L RLTY #O5358718 Report a problem | ||
| 5/24/2012 | Sold | $98,900-7.6%$70/sqft |
Source: Stellar MLS #O5091320 Report a problem | ||
| 12/13/2011 | Sold | $107,000-54.4%$76/sqft |
Source: Public Record Report a problem | ||
| 7/13/2006 | Sold | $234,500$166/sqft |
Source: Public Record Report a problem | ||
Public tax history
| Year | Property taxes | Tax assessment |
|---|---|---|
| 2025 | $4,735 +0.3% | $261,188 -2.3% |
| 2024 | $4,720 +105.7% | $267,309 +55.7% |
| 2023 | $2,295 +3.4% | $171,646 +3% |
| 2022 | $2,220 +1.6% | $166,647 +3% |
| 2021 | $2,185 +1.2% | $161,793 +1.4% |
| 2020 | $2,160 +1.8% | $159,559 +2.3% |
| 2019 | $2,122 | $155,972 +14.9% |
| 2018 | $2,122 +20.1% | $135,709 +3.2% |
| 2017 | $1,767 +2.9% | $131,498 +6% |
| 2016 | $1,716 +83.9% | $124,063 +43.4% |
| 2015 | $933 | $86,529 +0.8% |
| 2014 | $933 +2.1% | $85,842 +1.5% |
| 2013 | $914 -44.1% | $84,573 +2.1% |
| 2012 | $1,636 +0.5% | $82,834 +1.4% |
| 2011 | $1,628 -18.3% | $81,729 -17.6% |
| 2010 | $1,993 -17.9% | $99,229 -20.3% |
| 2009 | $2,428 -26.1% | $124,463 -28.2% |
| 2008 | $3,285 -11.8% | $173,416 -13.1% |
| 2007 | $3,723 +361.4% | $199,572 +386.8% |
| 2006 | $807 | $41,000 |
Find assessor info on the county website
Monthly payment
Est. payment
Payment breakdown
Explore the cost of this home by adjusting the details. Changes won't be saved.Climate risks
Neighborhood: 32771
Similar homes
- $280,0003 bd3 ba1.4k sqft1360 LONG OAK WAY, SANFORD, FL 32771For Sale
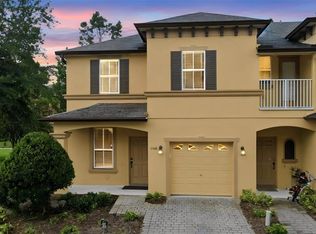
 MLS ID #O6437851, Ni Wang, COLDWELL BANKER REALTY. Stellar MLS
 - $320,0003 bd3 ba1.5k sqft829 BELLES FERRY LOOP, SANFORD, FL 32771For Sale
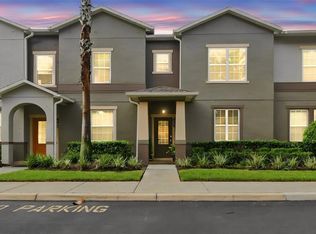 MLS ID #O6430962, David Miller, KELLER WILLIAMS HERITAGE REALTY. Stellar MLS
 - $308,0002 bd3 ba1.5k sqft(Undisclosed Address), SANFORD, FL 32771For Sale
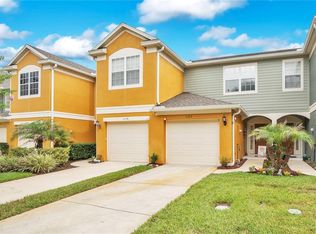 MLS ID #O6415959, Guillermo Lopez, HOME WISE REALTY GROUP, INC.. Stellar MLS
 - $354,0003 bd3 ba1.9k sqft1506 TRAVERTINE TERRACE, SANFORD, FL 32771For Sale
 MLS ID #O6441569, Lynda Miller, PREMIER SOTHEBYS INT'L REALTY. Stellar MLS
 - $360,0003 bd3 ba1.9k sqft1562 TRAVERTINE TERRACE, SANFORD, FL 32771For SaleMLS ID #O6417915, Sherrie Wysong, LEGACY REALTY & BROKERS LLC. Stellar MLS
- $320,0003 bd3 ba1.6k sqft1664 PETERSON PLACE, SANFORD, FL 32773For SaleMLS ID #O6435802, Frank Benevento, COLDWELL BANKER REALTY. Stellar MLS
- $280,0002 bd2 ba1.1k sqft167 CLEAR LAKE CIRCLE, SANFORD, FL 32773For SaleMLS ID #O6444977, Ron Verzaro, II, KELLER WILLIAMS ADVANTAGE REALTY. Stellar MLS
- $369,9004 bd3 ba1.7k sqft215 MAYBECK, SANFORD, FL 32771For SaleMLS ID #O6438979, Julio Sevilla, WATSON REALTY CORP. Stellar MLS
- $384,0003 bd3 ba1.9k sqft561 TELFAIR SQUARE COURT, SANFORD, FL 32771For SaleMLS ID #O6416047, Sunita Rathi, WEICHERT REALTORS HALLMARK PRO. Stellar MLS
- $348,0003 bd3 ba1.5k sqft385 CAPE HONEYSUCKLE PLACE, SANFORD, FL 32771For SaleMLS ID #O6428153, Emma Pilarte, THE CASPI TEAM REALTY, INC.. Stellar MLS
- $229,0002 bd3 ba1.5k sqft434 CARINA CIRCLE, SANFORD, FL 32773For SaleMLS ID #O6450733, Lucia Wu, GOLDEN SUN REALTY INC. Stellar MLS
- $310,0003 bd2 ba1.1k sqft204 S BRISTOL CIRCLE, SANFORD, FL 32773For SaleMLS ID #O6438098, Christopher Capp, LUKER & CO REAL ESTATE LLC. Stellar MLS
- $369,9003 bd2 ba1.9k sqft278 VENETIAN BAY CIRCLE, SANFORD, FL 32771For SaleMLS ID #TB8531346, Cheryl Kypreos, HOMESMART. Stellar MLS
- $294,9003 bd3 ba1.7k sqft805 WESTWIND LANE, FERN PARK, FL 32730For SaleMLS ID #W7887806, Steven Olandese, RE/MAX CHAMPIONS. Stellar MLS
- $379,9003 bd2 ba1.6k sqft1055 CHASE AUSTIN WAY, SANFORD, FL 32771For SaleMLS ID #O6429418, Tammy Agnini, KGV REALTY GROUP. Stellar MLS
- $340,0003 bd2 ba1.2k sqft139 PLACID WOODS COURT, SANFORD, FL 32773For SaleMLS ID #O6381966, Ivonne Montalvo Ramirez, CHARLES RUTENBERG REALTY ORLANDO. Stellar MLS
- $219,9002 bd3 ba1k sqft866 VINELAND PLACE, LAKE MARY, FL 32746For SaleMLS ID #O6428047, Daniel Robinson, HOUWZER INC. Stellar MLS
- $319,9993 bd3 ba1.5k sqft5605 RUTHERFORD PLACE, OVIEDO, FL 32765For SaleMLS ID #O6433215, Paul Young, YOUNG REAL ESTATE. Stellar MLS
- $334,9003 bd3 ba1.4k sqft1610 GRAND RUE DRIVE, CASSELBERRY, FL 32707For SaleMLS ID #O6433439, Carla Scherer, COLDWELL BANKER REALTY. Stellar MLS
- $425,0003 bd2 ba1.5k sqft2440 VINEYARD CIRCLE, SANFORD, FL 32771For SaleMLS ID #O6425775, Mariana Wartella, LPT REALTY, LLC. Stellar MLS
