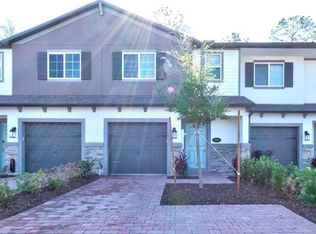
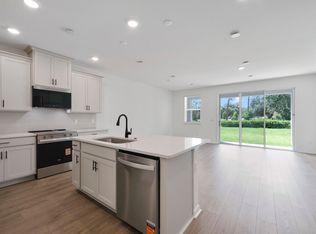
A Distinctive Model Home in Riverview - Discover a rare opportunity to own one of the most distinctive residences in Sanford’s gated Riverview community. Originally designed as the builder’s model home, 215 Maybeck Ct was thoughtfully crafted to showcase the community at its finest, with elevated finishes, custom details, and stylish upgrades rarely found in the surrounding residences. From the moment you enter, the home makes a sophisticated impression with an abundance of recessed lighting and an elegant collection of designer-style light fixtures throughout. The inviting layout features three bedrooms, a versatile downstairs flex room, and three full bathrooms, including the convenience of a full bath on the main level. The flex room offers exceptional versatility and could easily serve as a fourth bedroom, private study, home office, or guest retreat. The beautifully appointed kitchen features granite countertops, 42-inch cabinetry, and stainless steel appliances, creating a timeless and functional space for both everyday living and entertaining. Adjacent to the kitchen, the dining area is enhanced by beautiful dark wood built-ins, adding warmth, character, and a custom feel to the space. Upstairs, custom storage cabinetry in the hallway provides an elegant and practical solution for keeping everyday essentials beautifully organized. Throughout the home, carefully selected finishes and architectural details reflect the elevated design aesthetic befitting its original role as the community’s showcase residence. Outside, a two-car paver driveway complements the home’s one-car garage, while its desirable position provides a lovely view of the community pool. Residents of Riverview also enjoy private pedestrian access to the nearby Sanford SunRail station, offering a convenient transportation option for commuting throughout Central Florida and into Orlando. This exceptional residence offers a rare combination of model-home design, thoughtful upgrades, elegant finishes, and an enviable location within the community. With features and details not typically found in neighboring homes, 215 Maybeck Ct presents a truly special opportunity to own a residence that was designed from the beginning to stand apart. For added peace of mind, the current homeowner is offering the buyer a one-year home warranty. A home this distinctive deserves to be experienced in person. Schedule your private showing today.
For sale
$380,000
215 MAYBECK, SANFORD, FL 32771
4beds
1,752sqft
Townhouse
Built in 2012
3,117 Square Feet Lot
$371,500 Zestimate®
$217/sqft
$348/mo HOA
What's special
Stylish upgradesOne-car garageThree bedroomsGranite countertopsVersatile downstairs flex roomElevated finishesCustom details
- 6 days
- 210
- 11
Likely to sell faster than
Zillow last checked:
Listing updated:
Listed by:
Julio Sevilla 407-490-2303,
WATSON REALTY CORP 407-323-3200
Source: Stellar MLS,MLS#: O6438979 Originating MLS: Orlando Regional
Originating MLS: Orlando Regional
Facts & features
Interior
Bedrooms & bathrooms
- Bedrooms: 4
- Bathrooms: 3
- Full bathrooms: 3
Primary bedroom
- Features: Walk-In Closet(s)
- Level: Second
- Area: 204 Square Feet
- Dimensions: 17x12
Bedroom 2
- Features: Coat Closet
- Level: Second
- Area: 110 Square Feet
- Dimensions: 11x10
Bedroom 3
- Features: Coat Closet
- Level: Second
- Area: 121 Square Feet
- Dimensions: 11x11
Bedroom 4
- Features: No Closet
- Level: First
- Area: 154 Square Feet
- Dimensions: 14x11
Dining room
- Level: First
- Area: 90 Square Feet
- Dimensions: 10x9
Kitchen
- Features: Storage Closet
- Level: First
- Area: 130 Square Feet
- Dimensions: 13x10
Living room
- Level: First
- Area: 209 Square Feet
- Dimensions: 19x11
Heating
- Central
Cooling
- Central Air
Appliances
- Included: Dishwasher, Dryer, Microwave, Range, Refrigerator, Washer
- Laundry: Laundry Room
Features
- Eating Space In Kitchen, Kitchen/Family Room Combo, PrimaryBedroom Upstairs
- Flooring: Carpet, Tile
- Doors: Sliding Doors
- Has fireplace: No
- Common walls with other units/homes: Corner Unit
Interior area
- Total structure area: 2,110
- Total interior livable area: 1,752 sqft
Video & virtual tour
Property
Parking
- Total spaces: 1
- Parking features: Garage Door Opener
- Attached garage spaces: 1
- Details: Garage Dimensions: 21x10
Features
- Levels: Two
- Stories: 2
- Exterior features: Sidewalk
Lot
- Size: 3,117 Square Feet
- Dimensions: 86 x 35
- Features: Sidewalk
Details
- Parcel number: 2619305SY00001060
- Zoning: PD
- Special conditions: None
Construction
Type & style
- Home type: Townhouse
- Property subtype: Townhouse
Materials
- Stucco, Wood Frame, Block
- Foundation: Slab
- Roof: Shingle
Condition
- New construction: No
- Year built: 2012
Utilities & green energy
- Sewer: Public Sewer
- Water: Public
- Utilities for property: Cable Connected, Electricity Connected, Public, Sewer Connected, Street Lights, Water Connected
Community & HOA
Community
- Features: Gated Community - No Guard, Playground, Pool, Sidewalks
- Pet fee: $0 monthly
- Subdivision: RIVERVIEW
HOA
- Has HOA: Yes
- Amenities included: Playground, Pool, Gated
- Services included: Maintenance Structure, Maintenance Grounds, Pool Maintenance, Recreational Facilities, Community Pool
- HOA fee: $348 monthly
- HOA name: Sentry/Dennis Kapsis
- HOA phone: 407-788-6700
Location
- Region: Sanford
Financial & listing details
- Price per square foot: $217/sqft
- Tax assessed value: $303,930
- Annual tax amount: $2,588
- Date on market: 9/3/2026
- Cumulative days on market: 7 days
- Listing terms: Cash,Conventional,FHA,VA Loan
- Ownership: Fee Simple
- Total actual rent: 0
- Electric utility on property: Yes
- Road surface type: Paved, Asphalt
Estimated market value
$371,500
$353,000 - $390,000
$2,266/mo
Price history
| Date | Event | Price |
|---|---|---|
| 9/3/2026 | Listed for sale | $380,000+90%$217/sqft |
Source:  Stellar MLS #O6438979 Report a problem Stellar MLS #O6438979 Report a problem | ||
| 9/11/2013 | Sold | $200,000-11.8%$114/sqft |
Source: Public Record Report a problem | ||
| 5/30/2013 | Price change | $226,764+1.8%$129/sqft |
Source: M/I Homes Report a problem | ||
| 5/10/2013 | Price change | $222,764+0.9%$127/sqft |
Source: M/I Homes Report a problem | ||
| 4/30/2013 | Price change | $220,764+0.5%$126/sqft |
Source: M/I Homes Report a problem | ||
| 4/1/2013 | Price change | $219,764+0.5%$125/sqft |
Source: M/I Homes Report a problem | ||
| 3/6/2013 | Price change | $218,764+0.5%$125/sqft |
Source: M/I Homes Report a problem | ||
| 2/5/2013 | Price change | $217,764+0.5%$124/sqft |
Source: M/I Homes Report a problem | ||
| 1/11/2013 | Listed for sale | $216,764+0.9%$124/sqft |
Source: M/I Homes Report a problem | ||
| 11/15/2012 | Listing removed | $214,764$123/sqft |
Source: M/I Homes Report a problem | ||
| 11/14/2012 | Price change | $214,764+0.5%$123/sqft |
Source: M/I Homes Report a problem | ||
| 9/6/2012 | Price change | $213,764+0.9%$122/sqft |
Source: M/I Homes Report a problem | ||
| 8/17/2012 | Price change | $211,764+2.7%$121/sqft |
Source: M/I Homes Report a problem | ||
| 7/21/2012 | Listed for sale | $206,200$118/sqft |
Source: M/I Homes Report a problem | ||
Public tax history
| Year | Property taxes | Tax assessment |
|---|---|---|
| 2025 | $2,589 +6.1% | $191,088 +2.9% |
| 2024 | $2,440 +3.4% | $185,703 +3% |
| 2023 | $2,359 -0.4% | $180,294 +3% |
| 2022 | $2,369 +1.5% | $175,043 +3% |
| 2021 | $2,334 +1.1% | $169,945 +1.4% |
| 2020 | $2,308 +1.8% | $167,599 +2.3% |
| 2019 | $2,268 | $163,831 +1.9% |
| 2018 | $2,268 +1.4% | $160,776 +2.1% |
| 2017 | $2,237 +1.2% | $157,469 +1.3% |
| 2016 | $2,211 -26.7% | $155,469 +6.6% |
| 2015 | $3,015 | $145,809 +3% |
| 2014 | $3,015 +14.6% | $141,519 +7.4% |
| 2013 | $2,630 +908.1% | $131,776 +778.5% |
| 2012 | $261 +19.1% | $15,000 +36.4% |
| 2011 | $219 -0.8% | $11,000 |
| 2010 | $221 +3% | $11,000 |
| 2009 | $215 -50.5% | -- |
| 2008 | $433 | -- |
Find assessor info on the county website
Monthly payment
Est. payment
Payment breakdown
Explore the cost of this home by adjusting the details. Changes won't be saved.Climate risks
Neighborhood: 32771

Similar homes
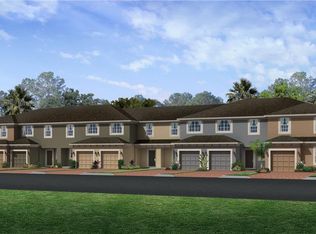
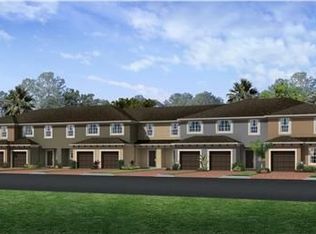
- $358,9003 bd3 ba1.7k sqft2675 RIVER LANDING DRIVE, SANFORD, FL 32771For Sale
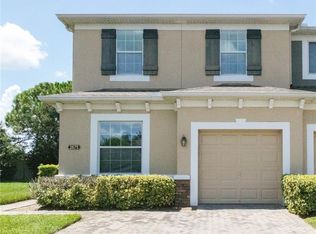
 MLS ID #O6434699, Elenice Pereira, WRA BUSINESS & REAL ESTATE. Stellar MLS
 - $375,0003 bd3 ba1.5k sqft366 CAPE HONEYSUCKLE PLACE, SANFORD, FL 32771For Sale
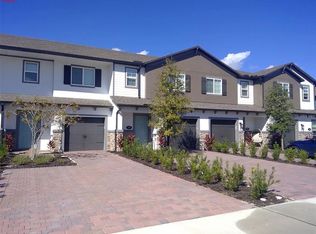 MLS ID #O6436790, Jesper Faerch PA, CHARLES RUTENBERG REALTY ORLANDO. Stellar MLS
 - $349,0003 bd3 ba1.5k sqft287 CAPE HONEYSUCKLE PLACE, SANFORD, FL 32771For Sale
 MLS ID #O6438704, Nadia Burza, NORTHGROUP REAL ESTATE, INC. Stellar MLS
 - $383,9903 bd3 ba1.5k sqft509 Southern Edge Way, Sanford, FL 32771New Construction
 Beazer Homes
 - $399,0004 bd2 ba1.9k sqft341 WILLOWBAY RIDGE STREET, SANFORD, FL 32771For SaleMLS ID #O6434846, Vanessa Boyd, UNITED REAL ESTATE PREFERRED. Stellar MLS
- $388,9903 bd3 ba1.5k sqft510 SOUTHERN EDGE WAY, SANFORD, FL 32771New ConstructionStellar MLS
- $389,9903 bd3 ba1.5k sqft522 SOUTHERN EDGE WAY, SANFORD, FL 32771New ConstructionStellar MLS
- $348,0003 bd3 ba1.5k sqft385 CAPE HONEYSUCKLE PLACE, SANFORD, FL 32771For SaleMLS ID #O6428153, Emma Pilarte, THE CASPI TEAM REALTY, INC.. Stellar MLS
- $340,0004 bd3 ba1.4k sqft1018 S JESSAMINE AVENUE, SANFORD, FL 32771New ConstructionMLS ID #O6436855, Andres Ospina Rivera, LPT REALTY, LLC. Stellar MLS
- $399,0006 bd3 ba2.1k sqft1215 HISTORIC GOLDSBORO BOULEVARD, SANFORD, FL 32771For SaleMLS ID #V4951127, Ricardo Adames, LA ROSA REALTY CW PROPERTIES L. Stellar MLS
- $340,0004 bd3 ba1.4k sqft1010 S JESSAMINE AVENUE, SANFORD, FL 32771New ConstructionMLS ID #O6436861, Andres Ospina Rivera, LPT REALTY, LLC. Stellar MLS
- $340,0004 bd3 ba1.4k sqft1014 S JESSAMINE AVENUE, SANFORD, FL 32771New ConstructionMLS ID #O6436857, Andres Ospina Rivera, LPT REALTY, LLC. Stellar MLS
- $340,0004 bd3 ba1.4k sqft1022 S JESSAMINE AVENUE, SANFORD, FL 32771New ConstructionMLS ID #O6436852, Andres Ospina Rivera, LPT REALTY, LLC. Stellar MLS
- $390,0003 bd2 ba1.6k sqft119 CROWN COLONY WAY, SANFORD, FL 32771For SaleMLS ID #O6436623, Mark Humphreys, RE/MAX ASSURED. Stellar MLS
- $300,0003 bd3 ba1.6k sqft2641 RIVER LANDING DRIVE, SANFORD, FL 32771For SaleMLS ID #O6341173, David Miller, KELLER WILLIAMS HERITAGE REALTY. Stellar MLS
- $415,0003 bd2 ba1.9k sqft278 VENETIAN BAY CIRCLE, SANFORD, FL 32771For SaleMLS ID #TB8531346, Cheryl Kypreos, HOMESMART. Stellar MLS
- $360,0003 bd3 ba1.9k sqft1562 TRAVERTINE TERRACE, SANFORD, FL 32771For SaleMLS ID #O6417915, Sherrie Wysong, LEGACY REALTY & BROKERS LLC. Stellar MLS
