Welcome to this adorable, move-in ready 3-bedroom, 2-bath home located in the gated Fairway Hills section of DeBary Golf & Country Club, one of DeBary’s most desirable golf communities! This light-filled, beautifully updated home features new windows throughout, fresh interior & exterior paint and updated plumbing (NO polybutylene pipes!) for peace of mind. The kitchen showcases new stainless steel appliances (stove, microwave, dishwasher), new granite countertops, and plantation shutters, all flowing seamlessly into the open living space with soaring ceilings that create a bright and airy feel. Enjoy flooring throughout, with the expectation of new carpet in a guest bedroom, plus updated fans and fixtures for a modern touch. Major systems have been taken care of with a newer A/C (2017) and water heater (2020). One of the standout features is the enclosed, air-conditioned back porch, offering valuable additional living space, perfect for a flex room, office, or relaxing retreat. The spacious primary suite includes an ensuite bath with garden tub, separate shower, and dual vanities. Step outside to a cleared backyard with fresh landscaping, ready for your personal touch. Lawn maintenance is included in the HOA, making for easy, low-maintenance living. Plus, enjoy tennis/pickleball courts just steps away! Ideally located near shopping, dining, and I-4, this home offers the perfect blend of comfort, convenience, and lifestyle. Affordable golf community living in DeBary—don’t miss this one! Schedule your private showing today. Property may be under audio/video surveillance.
For sale
Price cut: $15.5K (8/30)
$342,000
414 FAIRLANE DRIVE, DEBARY, FL 32713
3beds
1,767sqft
Single Family Residence
Built in 1995
5,750 Square Feet Lot
$338,700 Zestimate®
$194/sqft
$237/mo HOA
What's special
New granite countertopsLight-filled beautifully updated homeNew windows throughoutFlooring throughoutPlantation shuttersUpdated fans and fixtures
- 24 days
- 1,076
- 48
Zillow last checked:
Listing updated:
Listed by:
Gernelle Bokuniewicz 386-562-6038,
LIVELY REAL ESTATE 386-562-6038
Source: Stellar MLS,MLS#: V4948814 Originating MLS: Orlando Regional
Originating MLS: Orlando Regional
Facts & features
Interior
Bedrooms & bathrooms
- Bedrooms: 3
- Bathrooms: 2
- Full bathrooms: 2
Primary bedroom
- Features: Walk-In Closet(s)
- Level: First
- Area: 182 Square Feet
- Dimensions: 14x13
Bedroom 1
- Features: Built-in Closet
- Level: First
- Area: 120 Square Feet
- Dimensions: 12x10
Bedroom 2
- Features: Built-in Closet
- Level: First
- Area: 108 Square Feet
- Dimensions: 9x12
Balcony porch lanai
- Level: First
- Area: 190 Square Feet
- Dimensions: 19x10
Dining room
- Level: First
- Area: 108 Square Feet
- Dimensions: 9x12
Foyer
- Level: First
- Area: 48 Square Feet
- Dimensions: 8x6
Kitchen
- Level: First
- Area: 120 Square Feet
- Dimensions: 15x8
Living room
- Level: First
- Area: 224 Square Feet
- Dimensions: 16x14
Heating
- Central
Cooling
- Central Air
Appliances
- Included: Dishwasher, Dryer, Microwave, Range, Refrigerator, Washer
- Laundry: Laundry Room
Features
- High Ceilings, Living Room/Dining Room Combo, Open Floorplan, Solid Wood Cabinets, Walk-In Closet(s)
- Flooring: Carpet, Tile, Vinyl
- Doors: Sliding Doors
- Has fireplace: No
Interior area
- Total structure area: 2,233
- Total interior livable area: 1,767 sqft
Video & virtual tour
Property
Parking
- Total spaces: 2
- Parking features: Garage - Attached
- Attached garage spaces: 2
Features
- Levels: One
- Stories: 1
- Exterior features: Irrigation System, Sidewalk
Lot
- Size: 5,750 Square Feet
Details
- Parcel number: 22183005000620
- Zoning: 01
- Special conditions: None
Construction
Type & style
- Home type: SingleFamily
- Property subtype: Single Family Residence
Materials
- Block, Stucco
- Foundation: Slab
- Roof: Tile
Condition
- New construction: No
- Year built: 1995
Utilities & green energy
- Sewer: Public Sewer
- Water: Public
- Utilities for property: Public
Community & HOA
Community
- Features: Buyer Approval Required, Deed Restrictions, Gated Community - No Guard, Golf Carts OK, Golf, Playground
- Pet fee: $0 monthly
- Subdivision: DEBARY PLANTATION UNIT 07A
HOA
- Has HOA: Yes
- Amenities included: Pickleball Court(s), Tennis Court(s)
- Services included: Maintenance Grounds
- HOA fee: $237 monthly
- HOA name: Vista Management
- HOA phone: 407-682-3443
- Second HOA name: Debary Plantation
- Second HOA phone: 407-233-3560
Location
- Region: Debary
Financial & listing details
- Price per square foot: $194/sqft
- Tax assessed value: $303,745
- Annual tax amount: $3,804
- Date on market: 4/30/2026
- Cumulative days on market: 75 days
- Listing terms: Cash,Conventional,FHA,VA Loan
- Ownership: Fee Simple
- Total actual rent: 0
- Road surface type: Paved
Estimated market value
$338,700
$322,000 - $356,000
$2,202/mo
Price history
| Date | Event | Price |
|---|---|---|
| 8/30/2026 | Price change | $342,000-4.3%$194/sqft |
Source:  Stellar MLS #V4948814 Report a problem Stellar MLS #V4948814 Report a problem | ||
| 8/15/2026 | Listed for sale | $357,500-0.7%$202/sqft |
Source: Stellar MLS #V4948814 Report a problem | ||
| 6/19/2026 | Listing removed | $359,900$204/sqft |
Source: Stellar MLS #V4948814 Report a problem | ||
| 4/30/2026 | Listed for sale | $359,900+11.9%$204/sqft |
Source: Stellar MLS #V4948814 Report a problem | ||
| 12/18/2023 | Sold | $321,600-4%$182/sqft |
Source: Stellar MLS #V4932126 Report a problem | ||
| 10/8/2023 | Pending sale | $335,000$190/sqft |
Source: Stellar MLS #V4932126 Report a problem | ||
| 9/12/2023 | Listed for sale | $335,000+1495.2%$190/sqft |
Source: Stellar MLS #V4932126 Report a problem | ||
| 11/30/1994 | Sold | $21,000$12/sqft |
Source: Public Record Report a problem | ||
Public tax history
| Year | Property taxes | Tax assessment |
|---|---|---|
| 2025 | $3,694 +2.9% | $272,308 +2.9% |
| 2024 | $3,591 -20.4% | $264,634 +2% |
| 2023 | $4,512 +9.8% | $259,433 +10% |
| 2022 | $4,109 | $235,848 +78.1% |
| 2021 | -- | $132,443 +1.4% |
| 2020 | $1,969 | $130,614 +2.3% |
| 2019 | $1,969 -2.7% | $127,677 +1.9% |
| 2018 | $2,024 +3.3% | $125,296 +2.1% |
| 2017 | $1,959 -0.6% | $122,719 +2.1% |
| 2016 | $1,972 +3.7% | $120,195 +0.7% |
| 2015 | $1,901 +0.6% | $119,359 +0.8% |
| 2014 | $1,889 | $118,412 +1.5% |
| 2013 | -- | $116,662 +1.7% |
| 2012 | -- | $114,712 +0.2% |
| 2011 | -- | $114,522 -3.9% |
| 2010 | -- | $119,121 -0.4% |
| 2009 | -- | $119,593 -10.9% |
| 2007 | -- | $134,237 -0.5% |
| 2006 | -- | $134,892 +6.1% |
| 2005 | -- | $127,149 +3% |
| 2004 | -- | $123,446 +1.9% |
| 2003 | -- | $121,144 +2.4% |
| 2002 | -- | $118,305 +1.6% |
| 2001 | -- | $116,442 +8.6% |
| 2000 | -- | $107,197 |
Find assessor info on the county website
Monthly payment
Est. payment
Payment breakdown
Explore the cost of this home by adjusting the details. Changes won't be saved.Climate risks
Neighborhood: 32713
Nearby schools
Schools provided by the listing agent
- Elementary: Debary Elem
- Middle: River Springs Middle School
- High: University High School-VOL
Source: Stellar MLS. This data may not be complete. We recommend contacting the local school district to confirm school assignments for this home.

Similar homes
- $349,0002 bd2 ba1.7k sqft134 LOWER LAKE COURT, DEBARY, FL 32713For Sale
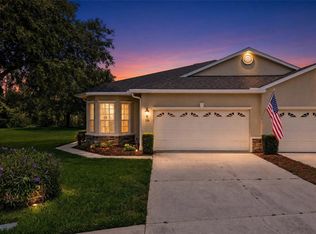
 MLS ID #O6415884, Diane Reeley, COLDWELL BANKER REALTY. Stellar MLS
 - $405,0003 bd2 ba1.7k sqft437 SOTHEBY WAY, DEBARY, FL 32713For Sale
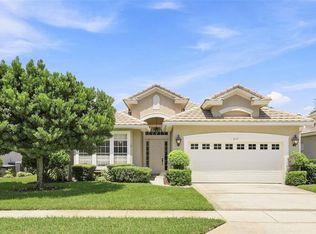 MLS ID #O6436547, Jeff Witter, RE/MAX TOWN & COUNTRY REALTY. Stellar MLS
 - $487,5003 bd3 ba2k sqft102 BIRKWOOD COURT, DEBARY, FL 32713For Sale
 MLS ID #V4950918, Charles Shaver, PA, KELLER WILLIAMS HERITAGE REALTY. Stellar MLS
 - $439,5003 bd2 ba2.2k sqft619 NEWHALL LANE, DEBARY, FL 32713For Sale
 MLS ID #V4950349, Gernelle Bokuniewicz, LIVELY REAL ESTATE. Stellar MLS
 - $459,0004 bd2 ba2.5k sqft625 QUAIL LAKE DRIVE, DEBARY, FL 32713For SaleMLS ID #NS1088530, Candace Cecil, LOCAL LIVING REALTY GROUP. Stellar MLS
- $460,0004 bd3 ba2.3k sqft458 WOODFORD DRIVE, DEBARY, FL 32713For SaleMLS ID #V4950382, Matthew Buckley, LPT REALTY, LLC. Stellar MLS
- $339,9003 bd2 ba1.7k sqft1499 E NORMANDY BOULEVARD, DELTONA, FL 32725For SaleMLS ID #O6422264, Freddie Crespo, INVESTOR'S REAL ESTATE LLC. Stellar MLS
- $349,9004 bd2 ba1.6k sqft961 MILLENBECK AVENUE, DELTONA, FL 32725For SaleMLS ID #O6426697, Thomas Nickley, Jr, KELLER WILLIAMS REALTY AT THE PARKS. Stellar MLS
- $364,9903 bd2 ba1.7k sqft293 KETTERING ROAD, DELTONA, FL 32725For SaleMLS ID #O6422157, Ken Dalton, COLDWELL BANKER REALTY. Stellar MLS
- $319,9003 bd2 ba1.3k sqft2848 DOE RUN TRAIL, ORANGE CITY, FL 32763For SaleMLS ID #O6391108, Jennifer Torres, REALTY HUB. Stellar MLS
- $325,0004 bd2 ba1.5k sqft2067 E BARLINGTON DRIVE, DELTONA, FL 32725For SaleMLS ID #O6418562, Jose Diaz, ALLIANCE REALTY ENTERPRISES INC. Stellar MLS
- $349,0003 bd2 ba1.4k sqft1390 SAN CARLOS AVENUE, DELTONA, FL 32738For SaleMLS ID #V4947447, Angel Estrada Carrion, LPT REALTY, LLC. Stellar MLS
- $399,0004 bd2 ba1.8k sqft907 GUADALUPE, ORANGE CITY, FL 32763For SaleMLS ID #O6429795, Carla Robles, WATSON REALTY CORP. Stellar MLS
- $395,0004 bd3 ba2k sqft1480 AGATHA DRIVE, DELTONA, FL 32725For SaleMLS ID #S5154262, Karina Garate, EXP REALTY, LLC. Stellar MLS
- $379,9003 bd2 ba1.7k sqft940 FALLBROOKE AVENUE, DELTONA, FL 32725For SaleMLS ID #G5116266, Patti Pate, WATSON REALTY CORP. Stellar MLS
- $349,0002 bd2 ba1.6k sqft401 HERON POINT WAY, DELAND, FL 32724For SaleMLS ID #O6424230, Farah Novin, PREMIER SOTHEBY'S INTL. REALTY. Stellar MLS
- $335,0003 bd3 ba1.7k sqft500 E EUCLID AVENUE, DELAND, FL 32724For SaleMLS ID #S5153315, Gene May Sandobal, RE/MAX HERITAGE. Stellar MLS
- $394,9904 bd2 ba1.8k sqft683 CHAMPIONS GATE BOULEVARD, DELAND, FL 32724For SaleMLS ID #O6437861, Rosana Colon Lopez, EXP REALTY LLC. Stellar MLS
- $350,0003 bd2 ba1.2k sqft139 PLACID WOODS COURT, SANFORD, FL 32773For SaleMLS ID #O6381966, Ivonne Montalvo Ramirez, CHARLES RUTENBERG REALTY ORLANDO. Stellar MLS
- $339,9004 bd2 ba1.8k sqft806 GRAND PARK COURT, DELAND, FL 32724For SaleMLS ID #O6420867, Frank Mediavilla, KNIGHTS REALTY. Stellar MLS
