Virtually Staged. CITY or COUNTRY??? In this Custom Built Dream Home - You get both! Over a HALF ACRE private property on a Corner Lot is nestled right in the highly sought after St. Johns River Estates community where oversized lots, custom homes and wildlife are the norm! Not to mention this home is STILL ZONED for the highly sought after DEBARY ELEMENTARY!! Tons of updates and a FULLY RENOVATED Kitchen with the highest quality materials and craftmanship. Surrounded by trees and wildlife lets you enjoy that country feel all while being only a mile from the St. Johns River at Highbanks Boat Ramp. So close to the top rated Debary Elementary School at less than two miles away and only three miles from the Debary Splash pad and the SunRail station is also just a few miles away! Kitchen, Roof, AC, Gutters, Pool Resurfacing have all been replaced or renovated in the last 5 years & a New Water Heater to be installed before closing! The side garage keeps your front yard focused on the architecture and landscaping and as soon as you enter the home you are greeted by all the soothing natural light with the oversized windows surrounding you leading you straight to the Pool. Entertain all your guests during the holidays with your wood burning fireplace & all the spring and summer events around your fully resurfaced POOL. Hurry up and request your showing before it's too late!
For sale
$499,900
375 RUTH JENNINGS DRIVE, DEBARY, FL 32713
4beds
2,061sqft
Single Family Residence
Built in 1990
0.55 Acres Lot
$-- Zestimate®
$243/sqft
$30/mo HOA
What's special
Fully resurfaced poolWood burning fireplaceOversized lotsCorner lot
- 3 days
- 638
- 93
Likely to sell faster than
Zillow last checked:
Listing updated:
Listed by:
Christopher Schiffermiller, LLC 407-409-5702,
UNITED REAL ESTATE PREFERRED 407-243-8840
Source: Stellar MLS,MLS#: O6453222 Originating MLS: Orlando Regional
Facts & features
Interior
Bedrooms & bathrooms
- Bedrooms: 4
- Bathrooms: 2
- Full bathrooms: 2
Rooms
- Room types: Utility Room
Primary bedroom
- Features: En Suite Bathroom, Walk-In Closet(s)
- Level: First
- Area: 203 Square Feet
- Dimensions: 14.5x14
Bedroom 2
- Features: Built-in Closet
- Level: First
- Area: 138 Square Feet
- Dimensions: 12x11.5
Bedroom 3
- Features: Built-in Closet
- Level: First
- Area: 136.5 Square Feet
- Dimensions: 13x10.5
Bedroom 4
- Features: Built-in Features, No Closet
- Level: First
- Area: 132.25 Square Feet
- Dimensions: 11.5x11.5
Primary bathroom
- Features: Dual Sinks
- Level: First
- Area: 118.75 Square Feet
- Dimensions: 12.5x9.5
Bathroom 2
- Level: First
- Area: 55 Square Feet
- Dimensions: 11x5
Balcony porch lanai
- Level: First
- Area: 200 Square Feet
- Dimensions: 20x10
Dining room
- Level: First
- Area: 168.2 Square Feet
- Dimensions: 14.5x11.6
Family room
- Level: First
- Area: 407 Square Feet
- Dimensions: 22x18.5
Kitchen
- Features: Breakfast Bar, Granite Counters
- Level: First
- Area: 216 Square Feet
- Dimensions: 18x12
Heating
- Central
Cooling
- Central Air
Appliances
- Included: Dishwasher
- Laundry: Inside, Laundry Room, Sink
Features
- Eating Space In Kitchen, High Ceilings, Kitchen/Family Room Combo, Living Room/Dining Room Combo, Open Floorplan, Split Bedroom, Stone Counters
- Flooring: Luxury Vinyl, Tile
- Doors: Sliding Doors
- Has fireplace: Yes
- Fireplace features: Wood Burning
- Common walls with other units/homes: Corner Unit
Interior area
- Total structure area: 2,804
- Total interior livable area: 2,061 sqft
Video & virtual tour
Property
Parking
- Total spaces: 2
- Parking features: Boat, Driveway, Garage Faces Side, RV Access/Parking
- Attached garage spaces: 2
- Has uncovered spaces: Yes
- Details: Garage Dimensions: 21x20
Features
- Levels: One
- Stories: 1
- Patio & porch: Covered, Rear Porch, Screened
- Exterior features: Irrigation System
- Has private pool: Yes
- Pool features: In Ground, Screen Enclosure
- Fencing: Wood
- Has view: Yes
- View description: Pool
Lot
- Size: 0.55 Acres
- Features: Corner Lot
- Residential vegetation: Mature Landscaping, Trees/Landscaped
Details
- Parcel number: 803101070180
- Zoning: 01R1
- Special conditions: None
Construction
Type & style
- Home type: SingleFamily
- Architectural style: Traditional
- Property subtype: Single Family Residence
Materials
- Block, Brick, Stucco
- Foundation: Block
- Roof: Shingle
Condition
- Completed
- New construction: No
- Year built: 1990
Utilities & green energy
- Sewer: Septic Tank
- Water: Public
- Utilities for property: Electricity Available, Water Available
Community & HOA
Community
- Pet fee: $0 monthly
- Subdivision: ST JOHNS RIVER ESTATES UNIT 01
HOA
- Has HOA: Yes
- HOA fee: $30 monthly
- HOA name: Brenda Rose- St Johns River Estates HOA
- HOA phone: 386-668-2728
Location
- Region: Debary
Financial & listing details
- Price per square foot: $243/sqft
- Tax assessed value: $368,652
- Annual tax amount: $5,403
- Date on market: 11/5/2026
- Cumulative days on market: 3 days
- Listing terms: Cash,Conventional,FHA,VA Loan
- Ownership: Fee Simple
- Total actual rent: 0
- Electric utility on property: Yes
- Road surface type: Paved
Estimated market value
Not available
Estimated sales range
Not available
Not available
Price history
| Date | Event | Price |
|---|---|---|
| 11/5/2026 | Listed for sale | $499,900+27.5%$243/sqft |
Source:  Stellar MLS #O6453222 Report a problem | ||
| 7/29/2021 | Sold | $392,000+46.8%$190/sqft |
Source: Public Record Report a problem | ||
| 3/16/2005 | Sold | $267,000+89.1%$130/sqft |
Source: Public Record Report a problem | ||
| 8/11/1997 | Sold | $141,200+8.6%$69/sqft |
Source: Public Record Report a problem | ||
| 6/21/1994 | Sold | $130,000$63/sqft |
Source: Public Record Report a problem | ||
Public tax history
| Year | Property taxes | Tax assessment |
|---|---|---|
| 2025 | $5,403 +6.6% | $362,412 +4.7% |
| 2024 | $5,066 +5.3% | $346,136 +3% |
| 2023 | $4,811 +2% | $336,055 +3% |
| 2022 | $4,715 | $326,267 +26.7% |
| 2021 | -- | $257,527 +5.1% |
| 2020 | $4,421 | $245,142 +5% |
| 2019 | $4,421 -3.5% | $233,542 +10% |
| 2018 | $4,584 +11% | $212,231 +7% |
| 2017 | $4,130 +1.3% | $198,419 -0.4% |
| 2016 | $4,078 +1.7% | $199,298 +35.7% |
| 2015 | $4,009 +74.3% | $146,863 +0.8% |
| 2014 | $2,300 | $145,697 +1.5% |
| 2013 | -- | $143,544 +1.7% |
| 2012 | -- | $141,145 -8.7% |
| 2011 | -- | $154,535 -3.2% |
| 2010 | -- | $159,567 -4.3% |
| 2009 | -- | $166,691 -35.2% |
| 2007 | -- | $257,047 +2.5% |
| 2006 | -- | $250,703 +30% |
| 2005 | -- | $192,792 +38.7% |
| 2004 | -- | $139,049 +1.9% |
| 2003 | -- | $136,456 +2.4% |
| 2002 | -- | $133,258 +1.6% |
| 2001 | -- | $131,160 +3% |
| 2000 | -- | $127,340 |
Find assessor info on the county website
Monthly payment
Est. payment
Payment breakdown
Explore the cost of this home by adjusting the details. Changes won't be saved.Climate risks
Neighborhood: 32713
Nearby schools
Schools provided by the listing agent
- Elementary: Debary Elem
- Middle: River Springs Middle School
- High: University High School-VOL
Source: Stellar MLS. This data may not be complete. We recommend contacting the local school district to confirm school assignments for this home.


Similar homes
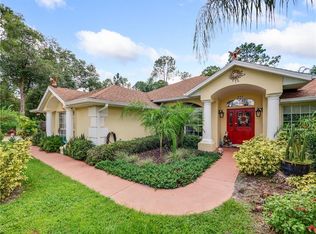
- $430,0004 bd3 ba2.2k sqft87 WENTWOOD DRIVE, DEBARY, FL 32713For Sale
 MLS ID #V4951995, Colleen Kurczi, CARDINAL ROW REAL ESTATE. Stellar MLS
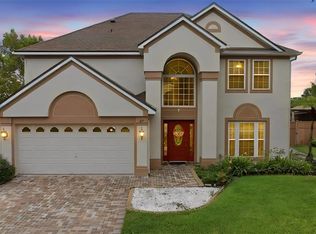
- $455,0003 bd2 ba2.3k sqft367 FOXHILL DRIVE, DEBARY, FL 32713For Sale
 MLS ID #O6437128, Kim Alexander, WATSON REALTY CORP. Stellar MLS
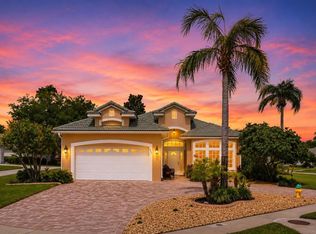
- $495,0004 bd2 ba1.8k sqft514 WALKING FERN LOOP, DELAND, FL 32720For Sale
 MLS ID #O6454822, Lana Ribeiro, EXP REALTY LLC. Stellar MLS
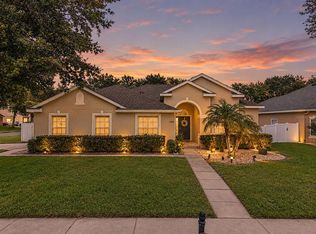
- $525,0004 bd3 ba2.2k sqft2388 HASKILL HILL ROAD, APOPKA, FL 32712For Sale
 MLS ID #O6455348, Javier Angulo, HOME WISE REALTY GROUP, INC.. Stellar MLS
- $565,0004 bd3 ba2.9k sqft135 HICKORY STICK COURT, DEBARY, FL 32713For SaleMLS ID #O6412888, Thomas McNamara, Jr, EXP REALTY LLC. Stellar MLS
- $419,0003 bd2 ba2.2k sqft619 NEWHALL LANE, DEBARY, FL 32713For SaleMLS ID #V4950349, Gernelle Bokuniewicz, ENRG INDIE 1 LLC. Stellar MLS
- $369,0003 bd2 ba1.7k sqft339 LAZIO CIRCLE, DEBARY, FL 32713For SaleMLS ID #O6447796, CeCe Mercado, INVESTOR'S REAL ESTATE LLC. Stellar MLS
- $449,9003 bd2 ba1.7k sqft1331 QUEEN ELAINE DRIVE, CASSELBERRY, FL 32707For SaleMLS ID #O6454815, Renee Kumar LLC, LA ROSA REALTY LLC. Stellar MLS
- $510,0003 bd2 ba2.3k sqft4610 REDMOND PLACE, SANFORD, FL 32771For SaleMLS ID #O6439201, Laura Forty-Garcia, RE/MAX CENTRAL REALTY. Stellar MLS
- $535,0003 bd2 ba1.7k sqft138 PEREGRINE COURT, WINTER SPRINGS, FL 32708For SaleMLS ID #O6455641, Michael Cardinali, C BRENNER INC. Stellar MLS
- $449,9004 bd3 ba2.2k sqft973 RADFORD DRIVE, DELTONA, FL 32738For SaleMLS ID #TB8550119, Juan Romero, JUAN P. ROMERO. Stellar MLS
- $539,0004 bd3 ba2.6k sqft2090 LAKEBREEZE WAY, DELTONA, FL 32738For SaleMLS ID #O6444918, Lisa Finnerty, PORZIG REALTY. Stellar MLS
- $549,0004 bd2 ba2.1k sqft633 PUGH STREET, LAKE MARY, FL 32746For SaleMLS ID #O6435948, Ozzie Quiroz, COLDWELL BANKER REALTY. Stellar MLS
- $469,9004 bd2 ba2k sqft954 NIBLICK DRIVE, CASSELBERRY, FL 32707For SaleMLS ID #O6434276, Suzanne Dickson LLC, EXP REALTY LLC. Stellar MLS
- $439,9004 bd2 ba2.4k sqft1458 DAYSTAR LANE, DELTONA, FL 32725For SaleMLS ID #V4950891, Charles Shaver, PA, KELLER WILLIAMS HERITAGE REALTY. Stellar MLS
- $529,0004 bd3 ba1.8k sqft535 E PLYMOUTH AVENUE, DELAND, FL 32724For SaleMLS ID #V4950380, Matthew Buckley, LPT REALTY, LLC. Stellar MLS
- $524,0004 bd3 ba2.4k sqft610 GAELIC COURT, APOPKA, FL 32712For SaleMLS ID #O6410304, Denise Richards, ADVANCED AGE REALTY, INC.. Stellar MLS
- $519,9003 bd3 ba2.4k sqft949 PICKFAIR TERRACE, LAKE MARY, FL 32746For SaleMLS ID #O6436829, Livia Petraru, EXP REALTY LLC. Stellar MLS
- $424,9994 bd2 ba2.4k sqft1451 DAYSTAR LANE, DELTONA, FL 32725For SaleMLS ID #V4950691, Charles Shaver, PA, KELLER WILLIAMS HERITAGE REALTY. Stellar MLS
- $376,0004 bd3 ba1.7k sqft793 COLEMAN AVENUE, DELTONA, FL 32725For SaleMLS ID #O6449058, Sherrie Wysong, LEGACY REALTY & BROKERS LLC. Stellar MLS
