Virtually Staged. PRICED BELOW APPRAISED VALUE! Back on the market - buyer's financing fell through. Only two pictures are virtually staged. WELCOME TO FLORIDA LIVING AT ITS FINEST! Located in the highly desirable gated community of Fairway Hills in DeBary Plantation, this CLEAN and lovingly cared for home offers three-bedrooms, two-baths and sits on a spacious corner lot offering a wonderful combination of style, comfort, and easy Florida living. From the moment you arrive, you'll appreciate the circular paver driveway, tile roof, and beautifully refreshed tropical landscaping, complete with new plantings, mulch, concrete curbing, and landscape lighting. The home is bright and airy, featuring an open floor plan with a spacious central living area that is perfect for entertaining family and friends. The remodeled kitchen is a true highlight, offering granite countertops, a range oven and a wall oven, abundant cabinetry, stainless-steel appliances, a striking backsplash, breakfast bar, and a brand-new refrigerator. The generous primary suite provides a peaceful retreat with a beautiful bathroom featuring dual vanities ,a walk in shower and a relaxing garden tub. Two additional bedrooms offer plenty of space for family and guests. One guest bedroom features a charming window seat with three built-in storage compartments—perfect for blankets, linens, or everyday storage. Step outside to the completely rebuilt screened lanai, featuring a new cage, screening, and pavers, creating an inviting space to enjoy the beautifully landscaped surroundings. Numerous additional improvements provide peace of mind, including a replaced AC 2020, new hot water heater 2024, whole house re-plumbed replacing polybutylene pipes, fresh interior and exterior paint, cleaned tile roof, new outlets and switches, and new door hardware throughout. The irrigation system has also been extensively upgraded with new controls, valves, and timers and utilizes reclaimed irrigation water. Life in Fairway Hills offers an added level of convenience. The HOA includes lawn service, including mowing, edging, blowing, and chemical fertilization, as well as maintenance of the community gates. Tennis and pickleball courts are also included. Residents may additionally choose Club memberships at DeBary Country Club, with golf and social memberships available. Social membership amenities include access to the pool, fitness center, tennis and pickleball facilities at the Club House, dining, and a wonderful setting for meeting friends and neighbors. Beautifully maintained, extensively updated, and located in one of DeBary's most desirable communities, this home is truly move-in ready and offers the relaxed Florida lifestyle you've been looking for. Come see it for yourself!
For sale
Price cut: $5K (9/29)
$470,000
367 FOXHILL DRIVE, DEBARY, FL 32713
3beds
2,354sqft
Single Family Residence
Built in 1996
10,773 Square Feet Lot
$463,400 Zestimate®
$200/sqft
$243/mo HOA
What's special
Breakfast barGranite countertopsBeautiful bathroomNew outlets and switchesGenerous primary suiteSpacious corner lotRelaxing garden tub
- 45 days
- 495
- 12
Zillow last checked:
Listing updated:
Listed by:
Kim Alexander 407-221-4242,
WATSON REALTY CORP 407-323-3200
Source: Stellar MLS,MLS#: O6437128 Originating MLS: Orlando Regional
Originating MLS: Orlando Regional
Facts & features
Interior
Bedrooms & bathrooms
- Bedrooms: 3
- Bathrooms: 2
- Full bathrooms: 2
Rooms
- Room types: Utility Room, Breakfast Room Separate, Family Room, Florida Room, Dining Room, Living Room
Primary bedroom
- Features: Ceiling Fan(s), Walk-In Closet(s)
- Level: First
- Area: 275.5 Square Feet
- Dimensions: 14.5x19
Bedroom 2
- Features: Ceiling Fan(s), Built-in Closet
- Level: First
- Area: 156 Square Feet
- Dimensions: 12x13
Bedroom 3
- Features: Ceiling Fan(s), Built-in Closet
- Level: First
- Area: 126 Square Feet
- Dimensions: 12x10.5
Primary bathroom
- Features: Dual Sinks, Water Closet/Priv Toilet, En Suite Bathroom, Garden Bath, Granite Counters, Shower No Tub, Rain Shower Head
- Level: First
- Area: 112 Square Feet
- Dimensions: 8x14
Bathroom 2
- Features: Single Vanity, Tub With Shower, Linen Closet
- Level: First
- Area: 42.5 Square Feet
- Dimensions: 8.5x5
Balcony porch lanai
- Features: Ceiling Fan(s)
- Level: First
- Area: 294.5 Square Feet
- Dimensions: 15.5x19
Dinette
- Level: First
- Area: 94.5 Square Feet
- Dimensions: 9x10.5
Dining room
- Features: Ceiling Fan(s)
- Level: First
- Area: 464 Square Feet
- Dimensions: 16x29
Florida room
- Features: Ceiling Fan(s)
- Level: First
- Area: 190 Square Feet
- Dimensions: 19x10
Foyer
- Level: First
- Area: 45.5 Square Feet
- Dimensions: 7x6.5
Kitchen
- Features: Pantry, Built-in Features, Granite Counters, Breakfast Bar, Exhaust Fan, Dual Sinks, Built-in Closet
- Level: First
- Area: 210 Square Feet
- Dimensions: 10x21
Laundry
- Features: Built-in Closet
- Level: First
- Area: 36 Square Feet
- Dimensions: 6x6
Living room
- Features: Ceiling Fan(s)
- Level: First
- Area: 345 Square Feet
- Dimensions: 15x23
Heating
- Central, Electric
Cooling
- Central Air
Appliances
- Included: Microwave, Range, Oven, Refrigerator, Dishwasher, Disposal, Electric Water Heater, Exhaust Fan
- Laundry: Laundry Room, Electric Dryer Hookup, Inside, Washer Hookup
Features
- High Ceilings, Kitchen/Family Room Combo, Living Room/Dining Room Combo, Open Floorplan, Primary Bedroom Main Floor, Solid Surface Counters, Split Bedroom, Stone Counters, Thermostat, Walk-In Closet(s), Ceiling Fan(s)
- Flooring: Tile
- Has fireplace: No
Interior area
- Total structure area: 2,921
- Total interior livable area: 2,354 sqft
Video & virtual tour
Property
Parking
- Total spaces: 2
- Parking features: Driveway, Garage Door Opener, Ground Level, Oversized
- Attached garage spaces: 2
- Has uncovered spaces: Yes
- Details: Garage Dimensions: 24x20
Features
- Levels: One
- Stories: 1
- Patio & porch: Covered, Screened, Side Porch, Front Porch, Patio, Rear Porch
- Exterior features: Irrigation System, Lighting, Sidewalk, Rain Gutters
Lot
- Size: 10,773 Square Feet
- Dimensions: 133 x 81
- Features: Landscaped, Near Golf Course, Sidewalk, Cul-De-Sac
- Residential vegetation: Mature Landscaping, Trees/Landscaped
Details
- Parcel number: 22183008000080
- Zoning: RESIDENTIAL
- Special conditions: None
Construction
Type & style
- Home type: SingleFamily
- Property subtype: Single Family Residence
Materials
- Stucco, Block, Concrete
- Foundation: Slab
- Roof: Shingle
Condition
- Completed
- New construction: No
- Year built: 1996
Utilities & green energy
- Sewer: Public Sewer
- Water: Public
- Utilities for property: BB/HS Internet Available, Phone Available, Public, Sewer Connected, Cable Available, Street Lights, Underground Utilities, Water Connected, Electricity Connected, Fiber Optics, Fire Hydrant
Community & HOA
Community
- Features: Buyer Approval Required, Clubhouse, Community Mailbox, Deed Restrictions, Gated Community - No Guard, Golf Carts OK, Golf, Irrigation-Reclaimed Water, Playground, Restaurant, Sidewalks, Tennis Court(s)
- Security: Smoke Detector(s), Gated Community
- Pet fee: $0 monthly
- Subdivision: DEBARY PLANTATION
HOA
- Has HOA: Yes
- Amenities included: Fence Restrictions, Playground, Tennis Court(s)
- Services included: Maintenance Grounds, Pest Control
- HOA fee: $243 monthly
- HOA name: Chelsea Bono
- HOA phone: 407-233-3560
- Second HOA name: Bono & Associates
Location
- Region: Debary
Financial & listing details
- Price per square foot: $200/sqft
- Tax assessed value: $347,728
- Annual tax amount: $4,245
- Date on market: 8/27/2026
- Cumulative days on market: 29 days
- Listing terms: Cash,Conventional,FHA,VA Loan
- Ownership: Fee Simple
- Total actual rent: 0
- Electric utility on property: Yes
- Road surface type: Paved
Estimated market value
$463,400
$440,000 - $487,000
$2,405/mo
Price history
| Date | Event | Price |
|---|---|---|
| 9/29/2026 | Price change | $470,000-1.1%$200/sqft |
Source:  Stellar MLS #O6437128 Report a problem Stellar MLS #O6437128 Report a problem | ||
| 8/27/2026 | Listed for sale | $475,000+67.8%$202/sqft |
Source: Stellar MLS #O6437128 Report a problem | ||
| 8/5/2020 | Sold | $283,000-0.7%$120/sqft |
Source: Public Record Report a problem | ||
| 6/21/2020 | Pending sale | $285,000$121/sqft |
Source: NextHome All American #V4912634 Report a problem | ||
| 5/26/2020 | Price change | $285,000-1.7%$121/sqft |
Source: NextHome All American #V4912634 Report a problem | ||
| 5/1/2020 | Price change | $289,900-2%$123/sqft |
Source: NextHome All American #V4912634 Report a problem | ||
| 4/7/2020 | Price change | $295,900-1.3%$126/sqft |
Source: NextHome All American #V4912634 Report a problem | ||
| 3/17/2020 | Listed for sale | $299,900+44.9%$127/sqft |
Source: NEXTHOME ALL AMERICAN #V4912634 Report a problem | ||
| 1/5/2016 | Sold | $207,000-1.4%$88/sqft |
Source: Public Record Report a problem | ||
| 11/4/2015 | Price change | $209,900-5.7%$89/sqft |
Source: Watson Realty Corp. #V4702750 Report a problem | ||
| 8/14/2015 | Price change | $222,500-1.1%$95/sqft |
Source: Watson Realty Corp. #V4702750 Report a problem | ||
| 5/7/2015 | Price change | $224,900-2.2%$96/sqft |
Source: Watson Realty Corp. #V4702750 Report a problem | ||
| 2/15/2015 | Price change | $229,900-4.2%$98/sqft |
Source: Watson Realty Corp #V4702750 Report a problem | ||
| 1/13/2015 | Price change | $239,900-1.2%$102/sqft |
Source: Watson Realty Corp #V4702750 Report a problem | ||
| 11/16/2014 | Listed for sale | $242,900+891.4%$103/sqft |
Source: Watson Realty Corp #V4702750 Report a problem | ||
| 3/6/1996 | Sold | $24,500$10/sqft |
Source: Public Record Report a problem | ||
Public tax history
| Year | Property taxes | Tax assessment |
|---|---|---|
| 2025 | $4,244 +4.7% | $278,711 +2.9% |
| 2024 | $4,052 +5.1% | $270,857 +3% |
| 2023 | $3,856 +2.1% | $262,968 +3% |
| 2022 | $3,775 | $255,309 +3% |
| 2021 | -- | $247,873 +40.1% |
| 2020 | $2,744 | $176,894 +2.3% |
| 2019 | $2,744 -3.8% | $172,917 +1.9% |
| 2018 | $2,852 +3.4% | $169,693 +2.1% |
| 2017 | $2,759 -1.6% | $166,203 +2.1% |
| 2016 | $2,805 +3.9% | $162,785 +9.6% |
| 2015 | $2,699 +7.7% | $148,575 +0.8% |
| 2014 | $2,507 | $147,396 +1.5% |
| 2013 | -- | $145,218 +1.7% |
| 2012 | -- | $142,791 +0.9% |
| 2011 | -- | $141,510 -3.7% |
| 2010 | -- | $146,895 +1.7% |
| 2009 | -- | $144,475 -11.9% |
| 2007 | -- | $163,933 -0.5% |
| 2006 | -- | $164,733 +6.1% |
| 2005 | -- | $155,277 +3% |
| 2004 | -- | $150,754 +1.9% |
| 2003 | -- | $147,943 +2.4% |
| 2002 | -- | $144,476 +1.6% |
| 2001 | -- | $142,201 +3% |
| 2000 | -- | $138,060 |
Find assessor info on the county website
Monthly payment
Est. payment
Payment breakdown
Explore the cost of this home by adjusting the details. Changes won't be saved.Climate risks
Neighborhood: 32713

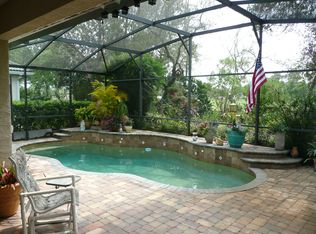
Similar homes
- $354,9003 bd2 ba1.7k sqft414 FAIRLANE DRIVE, DEBARY, FL 32713For Sale
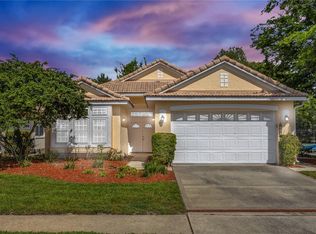
 MLS ID #V4948814, Gernelle Bokuniewicz, LIVELY REAL ESTATE. Stellar MLS
 - $445,0004 bd3 ba2.3k sqft458 WOODFORD DRIVE, DEBARY, FL 32713For Sale
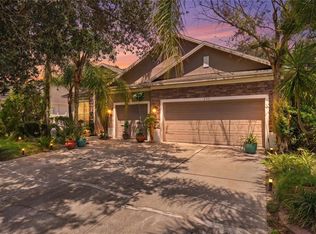 MLS ID #V4950382, Matthew Buckley, LPT REALTY, LLC. Stellar MLS
 - $524,0004 bd2 ba2.3k sqft114 GLEN ABBEY LANE, DEBARY, FL 32713For Sale
 MLS ID #TB8523879, Daneel Tatum, BAY NATIONAL REALTY, INC.. Stellar MLS
 - $565,0004 bd3 ba2.9k sqft135 HICKORY STICK COURT, DEBARY, FL 32713For Sale
 MLS ID #O6412888, Thomas McNamara, Jr, EXP REALTY LLC. Stellar MLS
 - $465,0003 bd4 ba2.5k sqft106 OAK HAVEN CIRCLE, DELAND, FL 32720For SaleMLS ID #S5156665, Donna Layton, CENTURY 21 EDGE. Stellar MLS
- $459,9004 bd3 ba2.2k sqft973 RADFORD DRIVE, DELTONA, FL 32738For SaleMLS ID #TB8550119, Juan Romero, JUAN P. ROMERO. Stellar MLS
- $515,5005 bd4 ba2.8k sqft358 LAZIO CIRCLE, DEBARY, FL 32713For SaleMLS ID #O6412279, Taylor Benfield, DESIGN OR LIST IT INC. Stellar MLS
- $439,9004 bd2 ba2.4k sqft1458 DAYSTAR LANE, DELTONA, FL 32725For SaleMLS ID #V4950891, Charles Shaver, PA, KELLER WILLIAMS HERITAGE REALTY. Stellar MLS
- $419,5004 bd2 ba2k sqft2086 S PARKTON DRIVE, DELTONA, FL 32725For SaleMLS ID #O6439246, Yokasta Fernandez, LPT REALTY, LLC. Stellar MLS
- $429,9003 bd2 ba1.8k sqft1965 ALAMEDA DRIVE, DELTONA, FL 32738For SaleMLS ID #O6426081, Mariacamila Tigreros, KELLER WILLIAMS WINTER PARK. Stellar MLS
- $469,7773 bd3 ba2k sqft617 RANDON TERRACE, LAKE MARY, FL 32746For SaleMLS ID #O6446235, Karen Arbutine, RE/MAX CENTRAL REALTY. Stellar MLS
- $424,9003 bd2 ba2.1k sqft484 KETTERING ROAD, DELTONA, FL 32725For SaleMLS ID #V4948002, Jesus Garcia Robles, REALTY ONE GROUP EVOLVE. Stellar MLS
- $424,9994 bd2 ba2.4k sqft1451 DAYSTAR LANE, DELTONA, FL 32725For SaleMLS ID #V4950691, Charles Shaver, PA, KELLER WILLIAMS HERITAGE REALTY. Stellar MLS
- $539,0004 bd3 ba2.6k sqft2090 LAKEBREEZE WAY, DELTONA, FL 32738For SaleMLS ID #O6444918, Lisa Finnerty, PORZIG REALTY. Stellar MLS
- $579,0004 bd4 ba2.9k sqft726 PORTER RYE AVENUE, DEBARY, FL 32713For SaleMLS ID #V4950258, Trent Shackelford, LPT REALTY LLC. Stellar MLS
- $459,9004 bd3 ba1.7k sqft613 CHARING CROSS COURT, LAKE MARY, FL 32746For SaleMLS ID #O6446317, Roger Michaels, R MICHAELS REALTY LLC. Stellar MLS
- $399,0004 bd2 ba1.8k sqft907 GUADALUPE, ORANGE CITY, FL 32763For SaleMLS ID #O6429795, Carla Robles, WATSON REALTY CORP. Stellar MLS
- $525,0003 bd2 ba2.3k sqft4610 REDMOND PLACE, SANFORD, FL 32771For SaleMLS ID #O6439201, Laura Forty-Garcia, RE/MAX CENTRAL REALTY. Stellar MLS
- $489,0004 bd2 ba2.1k sqft108 OAK VIEW CIRCLE, LAKE MARY, FL 32746For SaleMLS ID #O6387332, Cynde Velez, APERTURE GLOBAL REAL ESTATE. Stellar MLS
- $399,9993 bd2 ba1.9k sqft832 JETWAY STREET, ORANGE CITY, FL 32763For SaleMLS ID #O6408213, Deborah Moran, ERA GRIZZARD REAL ESTATE. Stellar MLS
