Virtually Staged. Welcome to this light-filled home in Apopka’s ROCK SPRINGS RIDGE, located just MINUTES from the refreshing natural springs at KELLY PARK and WEKIVA SPRINGS. Positioned on an OVERSIZED lot, the home features a SPLIT FLOOR PLAN with defined formal LIVING and DINING spaces, alongside an open kitchen that flows into an EXPANSIVE family room. Generous bedrooms offer AFFORDABLE accommodations, anchored by a primary suite with a VERSATILE adjoining room—ideal for a HOME OFFICE, nursery, or private retreat. Outside, a SCREENED IN PORCH opens to a SPACIOUS backyard, offering a BLANK CANVAS ready for a CUSTOM pool, garden, or outdoor LIVING area. A UNIQUE opportunity in a DESIRABLE neighborhood—schedule your tour TODAY.
For sale
$524,000
610 GAELIC COURT, APOPKA, FL 32712
4beds
2,467sqft
Single Family Residence
Built in 2000
0.46 Acres Lot
$508,800 Zestimate®
$212/sqft
$77/mo HOA
What's special
Generous bedroomsSpacious backyardScreened in porchOversized lotExpansive family roomSplit floor planLight-filled home
- 146 days
- 169
- 14
Zillow last checked:
Listing updated:
Listed by:
Denise Richards 347-581-1177,
ADVANCED AGE REALTY, INC. 407-862-6262
Source: Stellar MLS,MLS#: O6410304 Originating MLS: Orlando Regional
Facts & features
Interior
Bedrooms & bathrooms
- Bedrooms: 4
- Bathrooms: 3
- Full bathrooms: 3
Rooms
- Room types: Family Room, Dining Room, Living Room, Utility Room
Primary bedroom
- Features: Exhaust Fan, Dual Closets
- Level: First
- Area: 391 Square Feet
- Dimensions: 17x23
Bedroom 2
- Features: Built-in Closet
- Level: First
- Area: 120 Square Feet
- Dimensions: 12x10
Bedroom 3
- Features: Built-in Closet
- Level: First
- Area: 120 Square Feet
- Dimensions: 12x10
Bedroom 4
- Features: Built-in Closet
- Level: First
- Area: 195 Square Feet
- Dimensions: 15x13
Dining room
- Level: First
- Area: 130 Square Feet
- Dimensions: 10x13
Kitchen
- Level: First
- Area: 208 Square Feet
- Dimensions: 13x16
Living room
- Level: First
- Area: 182 Square Feet
- Dimensions: 13x14
Heating
- Central
Cooling
- Central Air
Appliances
- Included: Dishwasher, Disposal, Dryer, Electric Water Heater, Microwave, Range, Refrigerator, Washer
- Laundry: Laundry Room
Features
- Ceiling Fan(s), Eating Space In Kitchen, L Dining, Primary Bedroom Main Floor, Tray Ceiling(s), Walk-In Closet(s)
- Flooring: Carpet, Luxury Vinyl, Tile
- Doors: Sliding Doors
- Has fireplace: No
Interior area
- Total structure area: 2,467
- Total interior livable area: 2,467 sqft
Video & virtual tour
Property
Parking
- Total spaces: 2
- Parking features: Garage - Attached
- Attached garage spaces: 2
Features
- Levels: One
- Stories: 1
- Patio & porch: Rear Porch, Screened
- Exterior features: Sidewalk
Lot
- Size: 0.46 Acres
- Features: Oversized Lot, Sidewalk
Details
- Parcel number: 212028824102380
- Zoning: PUD
- Special conditions: None
Construction
Type & style
- Home type: SingleFamily
- Property subtype: Single Family Residence
Materials
- Block
- Foundation: Slab
- Roof: Shingle
Condition
- Completed
- New construction: No
- Year built: 2000
Details
- Builder name: Lennar
Utilities & green energy
- Sewer: Public Sewer
- Water: None
- Utilities for property: Cable Available, Electricity Available, Phone Available, Public, Sewer Connected, Water Available
Community & HOA
Community
- Pet fee: $0 monthly
- Subdivision: ROCK SPGS RIDGE PH 02
HOA
- Has HOA: Yes
- HOA fee: $77 monthly
- HOA name: Leland Mgmt
Location
- Region: Apopka
Financial & listing details
- Price per square foot: $212/sqft
- Tax assessed value: $424,905
- Annual tax amount: $6,700
- Date on market: 5/29/2026
- Cumulative days on market: 145 days
- Listing terms: Cash,Conventional,FHA,VA Loan
- Ownership: Fee Simple
- Total actual rent: 0
- Electric utility on property: Yes
- Road surface type: Paved
Estimated market value
$508,800
$483,000 - $534,000
$3,088/mo
Price history
| Date | Event | Price |
|---|---|---|
| 6/12/2026 | Price change | $524,000-1.9%$212/sqft |
Source:  Stellar MLS #O6410304 Report a problem | ||
| 5/29/2026 | Listed for sale | $534,000+164.7%$216/sqft |
Source: Stellar MLS #O6410304 Report a problem | ||
| 9/14/2000 | Sold | $201,700$82/sqft |
Source: Public Record Report a problem | ||
Public tax history
| Year | Property taxes | Tax assessment |
|---|---|---|
| 2024 | $6,333 +8.1% | $362,531 +10% |
| 2023 | $5,859 +11.7% | $329,574 +10% |
| 2022 | $5,245 +20% | $299,613 +10% |
| 2021 | $4,370 +1.7% | $272,375 +3.2% |
| 2020 | $4,296 +3.2% | $263,900 +3.3% |
| 2019 | $4,162 +4.9% | $255,425 +6.2% |
| 2018 | $3,969 | $240,461 +2.1% |
| 2017 | $3,969 +5.6% | $235,589 +16.5% |
| 2016 | $3,757 +10.5% | $202,148 +6.9% |
| 2015 | $3,400 +12.4% | $189,134 +1.2% |
| 2014 | $3,025 +15.4% | $186,963 +22.2% |
| 2013 | $2,622 -1% | $153,009 -0.1% |
| 2012 | $2,649 -7.4% | $153,113 -7.1% |
| 2011 | $2,861 +0.7% | $164,836 -2.6% |
| 2010 | $2,842 | $169,315 -10.9% |
| 2009 | -- | $189,926 -27.3% |
| 2008 | $4,179 -15% | $261,382 -17.1% |
| 2007 | $4,918 +3.9% | $315,285 +13.7% |
| 2006 | $4,735 +21.7% | $277,216 +26.1% |
| 2005 | $3,890 +22.4% | $219,822 +21% |
| 2004 | $3,179 -10.5% | $181,632 -8.8% |
| 2003 | $3,552 +4.5% | $199,107 +4.4% |
| 2002 | $3,400 +3.3% | $190,634 +6.6% |
| 2001 | $3,291 +391.5% | $178,867 +411% |
| 2000 | $670 | $35,000 |
Find assessor info on the county website
Monthly payment
Est. payment
Payment breakdown
Explore the cost of this home by adjusting the details. Changes won't be saved.Climate risks
Neighborhood: 32712

Similar homes
- $532,9095 bd3 ba2.8k sqft3848 LONG BRANCH LANE, APOPKA, FL 32712For Sale
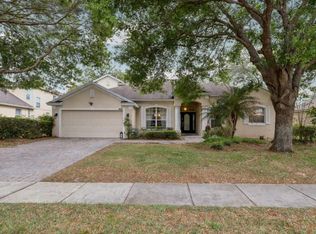
 MLS ID #O6396300, Miguel Diaz, REALTY OF AMERICA. Stellar MLS
- $489,9994 bd3 ba2.4k sqft4203 ROCK HILL LOOP, APOPKA, FL 32712For Sale
 MLS ID #G5113855, Jim Boyer, ARROWSMITH REALTY, INC. Stellar MLS
- $479,9004 bd3 ba2.8k sqft1341 JECENIA BLOSSOM DRIVE, APOPKA, FL 32712For Sale
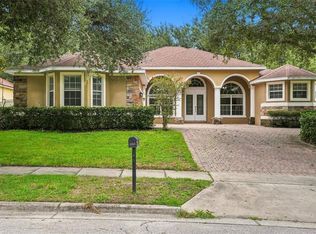 MLS ID #O6439315, Summer Brady, MAINSTAY BROKERAGE LLC. Stellar MLS
- $510,0003 bd2 ba1.9k sqft1500 LUCKY PENNIE WAY, APOPKA, FL 32712For Sale
 MLS ID #O6415366, Kelly Price, KELLY PRICE & COMPANY LLC. Stellar MLS
- $457,4004 bd3 ba2.8k sqft2241 EMERALD SPRINGS DRIVE, APOPKA, FL 32712For SaleMLS ID #G5118328, Jean Tolentino, EXP REALTY LLC. Stellar MLS
- $620,0004 bd3 ba2.6k sqft2028 MISTY GLEN DRIVE, APOPKA, FL 32712For SaleMLS ID #O6397406, Hang Kendall, LPT REALTY, LLC. Stellar MLS
- $460,0004 bd3 ba2.3k sqft2265 EMERALD SPRINGS DRIVE, APOPKA, FL 32712For SaleMLS ID #O6406918, Thomas Nickley, Jr, KELLER WILLIAMS REALTY AT THE PARKS. Stellar MLS
- $440,0004 bd2 ba1.9k sqft578 ZACHARY DRIVE, APOPKA, FL 32712For SaleMLS ID #O6438309, Sheri Malin, REDFIN CORPORATION. Stellar MLS
- $465,0003 bd2 ba2.1k sqft3729 CHANDLER ESTATES DRIVE, APOPKA, FL 32712For SaleMLS ID #O6447336, Troy Hensley, BHHS FLORIDA REALTY. Stellar MLS
- $450,0003 bd2 ba1.9k sqft1748 IMPERIAL PALM DRIVE, APOPKA, FL 32712For SaleMLS ID #O6429768, Johnny Hurlburt, COLDWELL BANKER REALTY. Stellar MLS
- $449,9994 bd4 ba2.3k sqft991 ALSTON BAY BOULEVARD, APOPKA, FL 32703For SaleMLS ID #TB8555106, Bryan Rhoads, LKV REALTY, LLC. Stellar MLS
- $400,0003 bd2 ba1.6k sqft1181 WELCH HILL CIRCLE, APOPKA, FL 32712For SaleMLS ID #O6439389, Antonella Martino, EPIQUE REALTY INC.. Stellar MLS
- $662,5006 bd6 ba3.5k sqft1349 VALLEY PINE CIRCLE, APOPKA, FL 32712For SaleMLS ID #O6408227, Lindsie Fann, RE/MAX 200 REALTY. Stellar MLS
- $529,5005 bd3 ba2.8k sqft5830 ANSLEY WAY, MOUNT DORA, FL 32757For SaleMLS ID #O6435481, Michele VanTuyl, REAL ESTATE HOUSE FL INC. Stellar MLS
- $525,0003 bd3 ba2.4k sqft683 OAK HOLLOW WAY, ALTAMONTE SPRINGS, FL 32714For SaleMLS ID #O6410094, Laura Toppin, FLORIDA HOME TEAM REALTY LLC. Stellar MLS
- $534,9004 bd3 ba2.5k sqft1777 RIDER RAIN LANE, APOPKA, FL 32703For SaleMLS ID #G5114316, Anthony Sancho, KELLER WILLIAMS ELITE PARTNERS III REALTY. Stellar MLS
- $415,0004 bd3 ba2.1k sqft7694 COUNTRY RUN PARKWAY, ORLANDO, FL 32818For SaleMLS ID #O6450103, Thomas Nickley, Jr, KELLER WILLIAMS REALTY AT THE PARKS. Stellar MLS
- $509,9004 bd4 ba2.2k sqft966 LONGWOOD CLUB PLACE, LONGWOOD, FL 32750For SaleMLS ID #O6440989, Heather Unger, PA, ACME REAL ESTATE FLORIDA LLC. Stellar MLS
- $469,0004 bd3 ba2.1k sqft6526 POMEROY CIRCLE, ORLANDO, FL 32810For SaleMLS ID #O6447187, Laurie Cravey, CHARLES RUTENBERG REALTY ORLANDO. Stellar MLS
- $469,0004 bd3 ba2.4k sqft1960 ASPENRIDGE COURT, OCOEE, FL 34761For SaleMLS ID #O6403355, Wendy Aldana LLC, PREFERRED REAL ESTATE BROKERS. Stellar MLS
