Welcome to this beautifully upgraded 2024 Estero model in the desirable Bronson Ridge community. Offering 2,575 square feet of thoughtfully designed living space, this home combines modern style, everyday comfort, and quality finishes throughout. The open concept layout is centered around a spacious kitchen featuring quartz countertops, a large island, abundant cabinetry, and a custom designer backsplash that adds a unique touch. The living and dining areas flow seamlessly together, creating the perfect space for entertaining or spending time with family. Thoughtful upgrades throughout the home include window shutters, upgraded light fixtures, ceiling fans, a whole home water softener, and an epoxy coated 3 car garage floor, giving the home a polished, move in ready feel. Step outside to the covered lanai, an ideal spot to relax with your morning coffee or unwind at the end of the day. Residents of Bronson Ridge also enjoy a community pool and playground. Conveniently located near SR 429 and FL 414, you'll enjoy easy access to everyday conveniences and Central Florida's top destinations. Approximate drive times include 5 minutes to Publix and nearby shopping, 15 minutes to Downtown Winter Garden, 20 minutes to AdventHealth Apopka, 30 minutes to Downtown Orlando, 30 minutes to Walt Disney World, 35 minutes to Universal Orlando Resort, and about 35 to 40 minutes to Orlando International Airport. Beautifully maintained and tastefully upgraded, this home offers the space, features, and convenience today's buyers are looking for.
For sale
$534,900
1777 RIDER RAIN LANE, APOPKA, FL 32703
4beds
2,575sqft
Single Family Residence
Built in 2024
7,379 Square Feet Lot
$528,800 Zestimate®
$208/sqft
$122/mo HOA
What's special
Modern styleLarge islandCovered lanaiQuartz countertopsCeiling fansEveryday comfortWhole home water softener
- 83 days
- 219
- 9
Zillow last checked:
Listing updated:
Listed by:
Anthony Sancho 352-874-7340,
KELLER WILLIAMS ELITE PARTNERS III REALTY 321-527-5111
Source: Stellar MLS,MLS#: G5114316 Originating MLS: Lake and Sumter
Originating MLS: Lake and Sumter
Facts & features
Interior
Bedrooms & bathrooms
- Bedrooms: 4
- Bathrooms: 3
- Full bathrooms: 3
Heating
- Electric
Cooling
- Central Air
Appliances
- Included: Dishwasher, Microwave, Range, Washer, Water Softener
- Laundry: Laundry Room
Features
- Ceiling Fan(s), High Ceilings, Open Floorplan
- Flooring: Carpet, Ceramic Tile
- Has fireplace: No
Interior area
- Total structure area: 3,132
- Total interior livable area: 2,575 sqft
Property
Parking
- Total spaces: 3
- Parking features: Garage - Attached
- Attached garage spaces: 3
Features
- Levels: One
- Stories: 1
- Exterior features: Irrigation System
Lot
- Size: 7,379 Square Feet
Details
- Parcel number: 172128093900040
- Zoning: PD
- Special conditions: None
Construction
Type & style
- Home type: SingleFamily
- Property subtype: Single Family Residence
Materials
- Block, Concrete, Stucco
- Foundation: Slab
- Roof: Shingle
Condition
- New construction: No
- Year built: 2024
Details
- Builder model: ESTERO
- Builder name: LENNAR
Utilities & green energy
- Sewer: Public Sewer
- Water: None
- Utilities for property: Cable Available, Electricity Available, Fiber Optics, Street Lights, Underground Utilities
Community & HOA
Community
- Pet fee: $0 monthly
- Subdivision: BRONSONS RDG REP
HOA
- Has HOA: Yes
- HOA fee: $122 monthly
- HOA name: FIRST SERVICE / AUBREY WOLLER
Location
- Region: Apopka
Financial & listing details
- Price per square foot: $208/sqft
- Tax assessed value: $21,250
- Annual tax amount: $9,578
- Date on market: 7/6/2026
- Cumulative days on market: 49 days
- Listing terms: Cash,Conventional,FHA,USDA Loan,VA Loan
- Ownership: Fee Simple
- Total actual rent: 0
- Electric utility on property: Yes
- Road surface type: Asphalt
Estimated market value
$528,800
$502,000 - $555,000
$3,263/mo
Price history
| Date | Event | Price |
|---|---|---|
| 7/6/2026 | Listed for sale | $534,900+3.2%$208/sqft |
Source:  Stellar MLS #G5114316 Report a problem Stellar MLS #G5114316 Report a problem | ||
| 12/13/2024 | Sold | $518,490$201/sqft |
Source: Stellar MLS #TB8302283 Report a problem | ||
| 11/4/2024 | Pending sale | $518,490$201/sqft |
Source: Stellar MLS #TB8302283 Report a problem | ||
| 10/30/2024 | Price change | $518,490+0.2%$201/sqft |
Source:  Lennar Homes Report a problem Lennar Homes Report a problem | ||
| 10/23/2024 | Price change | $517,490-1%$201/sqft |
Source: Stellar MLS #TB8302283 Report a problem | ||
| 10/8/2024 | Price change | $522,490-3.7%$203/sqft |
Source: Lennar Homes Report a problem | ||
| 9/5/2024 | Listed for sale | $542,490$211/sqft |
Source: Lennar Homes Report a problem | ||
Public tax history
| Year | Property taxes | Tax assessment |
|---|---|---|
| 2024 | $1,861 -13.8% | $21,250 -46.5% |
| 2023 | $2,159 | $39,740 |
Find assessor info on the county website
Monthly payment
Est. payment
Payment breakdown
Explore the cost of this home by adjusting the details. Changes won't be saved.Climate risks
Neighborhood: 32703
Nearby schools
Schools provided by the listing agent
- Elementary: Wheatley Elem
- Middle: Wolf Lake Middle
- High: Wekiva High
Source: Stellar MLS. This data may not be complete. We recommend contacting the local school district to confirm school assignments for this home.
Similar homes
- $560,0004 bd3 ba2.5k sqft2393 PANORAMIC CIRCLE, APOPKA, FL 32703For Sale
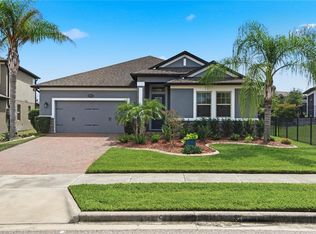
 MLS ID #O6442321, Milton James, COLDWELL BANKER REALTY. Stellar MLS
 - $457,9004 bd3 ba2.8k sqft2241 EMERALD SPRINGS DRIVE, APOPKA, FL 32712For Sale
 MLS ID #G5118328, Jean Tolentino, EXP REALTY LLC. Stellar MLS
 - $500,0004 bd3 ba2.5k sqft2563 WALNUT HEIGHTS ROAD, APOPKA, FL 32703For Sale
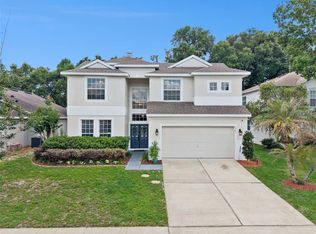 MLS ID #O6409013, Chris Creegan, CREEGAN GROUP. Stellar MLS
 - $560,0004 bd3 ba2.3k sqft2306 EMERALD ROSE WAY, APOPKA, FL 32712For Sale
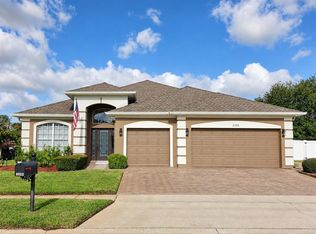 MLS ID #O6434777, Stacy Wilson, EXIT GLOBAL REALTY. Stellar MLS
 - $499,9994 bd2 ba2.2k sqft3737 CHANDLER ESTATES DRIVE, APOPKA, FL 32712For SaleMLS ID #O6427449, Tara Van Dyke, EXP REALTY LLC. Stellar MLS
- $699,5005 bd3 ba3.1k sqft2415 SANTA VISTA LOOP, APOPKA, FL 32703For SaleMLS ID #O6441107, Solon Potenciano Silva, LEGACY PLUS REALTY. Stellar MLS
- $475,0003 bd3 ba2.3k sqft3472 DOUGLAS FIR DRIVE, APOPKA, FL 32703For SaleMLS ID #O6436449, Christina Rordam, FLORIDA REALTY INVESTMENTS. Stellar MLS
- $549,9004 bd3 ba2.9k sqft1855 BLACK MAPLE PLACE, OCOEE, FL 34761For SaleMLS ID #O6412779, Melissa Hastings, METROPOLIS R.E. SOLUTIONS, LLC. Stellar MLS
- $565,5004 bd4 ba2.7k sqft2819 STONEGATE DRIVE, OCOEE, FL 34761For SaleMLS ID #O6402938, Robert Schott, TEAMCONNECT REALTY LLC. Stellar MLS
- $569,9005 bd4 ba3.2k sqft602 ROMINGER LOOP, APOPKA, FL 32712For SaleMLS ID #O6431164, Veronica Figueroa, EXP REALTY LLC. Stellar MLS
- $570,0004 bd3 ba2.6k sqft6061 CLAYSTONE WAY, MOUNT DORA, FL 32757For SaleMLS ID #G5117811, Michele Lowe, DAVE LOWE REALTY, INC.. Stellar MLS
- $529,9004 bd2 ba2k sqft154 OAKMONT RESERVE CIRCLE, LONGWOOD, FL 32750For SaleMLS ID #O6440507, Todd Schroth, PA, EXP REALTY LLC. Stellar MLS
- $624,9005 bd4 ba3.2k sqft3038 COSTA CLUB DRIVE, OCOEE, FL 34761For SaleMLS ID #O6437964, Vincent Paige, PA, COLDWELL BANKER REALTY. Stellar MLS
- $535,0004 bd3 ba2.6k sqft1464 CABOT DRIVE, CLERMONT, FL 34711For SaleMLS ID #G5115041, Mindy Rodriguez, BHHS FLORIDA REALTY. Stellar MLS
- $529,0004 bd3 ba2.2k sqft16716 ABBEY HILL COURT, CLERMONT, FL 34711For SaleMLS ID #G5113134, Rachel Rivera, RE/MAX PREMIER REALTY. Stellar MLS
- $469,0004 bd3 ba2.5k sqft5478 LIMESTONE STREET, MOUNT DORA, FL 32757For SaleMLS ID #O6441913, Bob Paulson, COLDWELL BANKER REALTY. Stellar MLS
- $699,0004 bd3 ba2.9k sqft6100 SIERRA CROWN STREET, MOUNT DORA, FL 32757For SaleMLS ID #O6402676, Jenny Wemert, WEMERT GROUP REALTY LLC. Stellar MLS
- $565,0005 bd3 ba3k sqft3053 HILL POINT STREET, MINNEOLA, FL 34715For SaleMLS ID #O6434899, Jackie Isham, KELLER WILLIAMS CLASSIC. Stellar MLS
- $499,9004 bd3 ba2.3k sqft2340 SIRENA LANE, MOUNT DORA, FL 32757For SaleMLS ID #G5114795, Joanne Levy, BHHS FLORIDA REALTY. Stellar MLS
- $485,0003 bd2 ba2.1k sqft217 CREPE MYRTLE DRIVE, GROVELAND, FL 34736For SaleMLS ID #G5117732, Natthan Birkett, KELLER WILLIAMS ELITE PARTNERS III REALTY. Stellar MLS
