Welcome to 736 Woods Landing, where space, style, and convenience come together in one of Minneola's most sought-after communities. Perfectly situated on an oversized homesite, this beautifully maintained Somerset model offers exceptional upgrades, thoughtful design, and room for everyone.From the moment you step inside, you'll appreciate the light-filled interior, elegant finishes, and functional floor plan. A formal dining room and convenient half bath greet you at the front of the home, creating the perfect space for hosting family gatherings and special occasions. In the heart of the home is the expansive great room, seamlessly connecting to a large kitchen designed for both everyday living and entertaining. Featuring 42-inch cabinetry, stainless steel appliances, a natural cooktop and oven, stylish backsplash, designer lighting, a spacious island with seating, ample storage, this kitchen is sure to be the primary gathering space. Head outside to the covered lanai overlooking your private east facing, fully fenced yard with plenty of room to play, pets to roam, and guests to gather, it's the perfect setting for summer barbecues, holiday celebrations, and relaxing Florida evenings. Upstairs, the oversized primary suite serves as a private retreat, complete with a sitting area, elegant coffered ceiling, and abundant natural light. The luxurious en-suite bath features a frameless glass walk-in shower, oversized jetted garden tub, dual vanities, private water closet, and an expansive walk-in closet.Three additional bedrooms and a spacious guest bath and a tub-shower combination provide comfortable accommodations. Thoughtfully designed storage, a convenient upstairs layout, main-floor laundry room, mudroom, and two-car garage complete this exceptional residence. Ideally located just minutes from Highway 27, Highway 50, and the Florida Turnpike, this home offers easy access to Orlando, Walt Disney World, and Central Florida's major employment and entertainment hubs. Residents enjoy nearby shopping, dining, and entertainment at Winter Garden Village, highly rated schools, and an abundance of outdoor recreation.The community itself features resort-style amenities, including a swimming pool, cabana, playground, dog-walking areas, and low HOA fees. Surrounded by Minneola's natural beauty and just minutes from Lake Louisa State Park, Clermont's rolling hills and lakes, and the vibrant downtown Clermont district with its popular weekly farmers market, 736 Woods Landing offers an exceptional opportunity to enjoy the very best of Central Florida living. Come discover why 736 Woods Landing isn't just a home—it's the lifestyle you've been waiting for.
For sale
Price cut: $11K (7/20)
$519,000
736 WOODS LANDING DRIVE, MINNEOLA, FL 34715
4beds
2,866sqft
:
Get pre-qualified$3,447/mo
Single Family Residence
Built in 2013
7,701 Square Feet Lot
$512,100 Zestimate®
$181/sqft
$77/mo HOA
What's special
Covered lanaiTwo-car garageSpacious island with seatingThree additional bedroomsSpacious guest bathAbundant natural lightElegant finishes
- 56 days |
- 1,242 |
- 76 |
Zillow last checked:
Listing updated:
Listed by:
Natthan Birkett 561-906-0665,
KELLER WILLIAMS ELITE PARTNERS III REALTY 321-527-5111
Source: Stellar MLS,MLS#: G5113581 Originating MLS: Lake and Sumter
Originating MLS: Lake and Sumter
Facts & features
Interior
Bedrooms & bathrooms
- Bedrooms: 4
- Bathrooms: 3
- Full bathrooms: 2
- 1/2 bathrooms: 1
Rooms
- Room types: Attic, Family Room, Dining Room, Utility Room
Primary bedroom
- Features: Ceiling Fan(s), En Suite Bathroom, Walk-In Closet(s)
- Level: Second
- Area: 340 Square Feet
- Dimensions: 17x20
Bedroom 1
- Features: Ceiling Fan(s), Built-in Closet
- Level: Second
- Area: 168 Square Feet
- Dimensions: 12x14
Bedroom 2
- Features: Ceiling Fan(s), Built-in Closet
- Level: Second
- Area: 144 Square Feet
- Dimensions: 12x12
Bedroom 4
- Features: Ceiling Fan(s), Built-in Closet
- Level: Second
Primary bathroom
- Features: Dual Sinks, Makeup/Vanity Space, Single Vanity, Tub with Separate Shower Stall
- Level: Second
Dinette
- Level: First
- Area: 170 Square Feet
- Dimensions: 10x17
Dining room
- Level: First
- Area: 168 Square Feet
- Dimensions: 12x14
Kitchen
- Features: Pantry, Kitchen Island
- Level: First
- Area: 204 Square Feet
- Dimensions: 12x17
Living room
- Level: First
- Area: 340 Square Feet
- Dimensions: 17x20
Heating
- Central
Cooling
- Central Air
Appliances
- Included: Dishwasher, Disposal, Dryer, Other, Refrigerator, Washer
- Laundry: Common Area, Electric Dryer Hookup, Inside, Laundry Room, Other, Washer Hookup
Features
- Accessibility Features, Attic Fan, Ceiling Fan(s), Coffered Ceiling(s), Eating Space In Kitchen, Kitchen/Family Room Combo, Living Room/Dining Room Combo, Open Floorplan, Other, PrimaryBedroom Upstairs, Solid Surface Counters, Tray Ceiling(s), Walk-In Closet(s)
- Flooring: Carpet, Ceramic Tile
- Doors: Sliding Doors
- Windows: Window Treatments
- Has fireplace: No
Interior area
- Total structure area: 3,688
- Total interior livable area: 2,866 sqft
Video & virtual tour
Property
Parking
- Total spaces: 2
- Parking features: Driveway, Garage Door Opener
- Attached garage spaces: 2
- Has uncovered spaces: Yes
Features
- Levels: Two
- Stories: 2
- Patio & porch: Covered, Front Porch, Patio, Rear Porch, Screened
- Exterior features: Irrigation System, Lighting, Private Mailbox, Private Yard, Sidewalk, Sprinkler Metered
- Pool features: In Ground
- Fencing: Fenced,Vinyl
Lot
- Size: 7,701 Square Feet
- Dimensions: 70 x 110
- Features: Level, Sidewalk
- Residential vegetation: Trees/Landscaped
Details
- Parcel number: 082226001000001700
- Zoning: PUD
- Special conditions: None
Construction
Type & style
- Home type: SingleFamily
- Architectural style: Traditional
- Property subtype: Single Family Residence
Materials
- Block, Brick, Stucco
- Foundation: Slab
- Roof: Shingle
Condition
- Completed
- New construction: No
- Year built: 2013
Utilities & green energy
- Sewer: Private Sewer
- Water: Public
- Utilities for property: Cable Connected, Electricity Connected, Sewer Connected, Street Lights, Underground Utilities, Water Connected
Community & HOA
Community
- Features: Deed Restrictions, Pool, Sidewalks
- Security: Smoke Detector(s)
- Pet fee: $0 monthly
- Subdivision: MINNEOLA RESERVE AT MINNEOLA PH 01
HOA
- Has HOA: Yes
- Services included: Community Pool, Reserve Fund, Pool Maintenance
- HOA fee: $77 monthly
- HOA name: Empire Management Group - Vera
- HOA phone: 407-770-1748
Location
- Region: Minneola
Financial & listing details
- Price per square foot: $181/sqft
- Tax assessed value: $462,879
- Annual tax amount: $3,434
- Date on market: 6/14/2026
- Cumulative days on market: 57 days
- Listing terms: Cash,Conventional,FHA,VA Loan
- Ownership: Fee Simple
- Total actual rent: 0
- Electric utility on property: Yes
- Road surface type: Paved, Asphalt
Estimated market value
$512,100
$486,000 - $538,000
$3,052/mo
Price history
| Date | Event | Price |
|---|---|---|
| 7/20/2026 | Price change | $519,000-2.1%$181/sqft |
Source:  Stellar MLS #G5113581 Report a problem Stellar MLS #G5113581 Report a problem | ||
| 7/10/2026 | Price change | $529,999-1.9%$185/sqft |
Source: Stellar MLS #G5113581 Report a problem | ||
| 6/14/2026 | Listed for sale | $539,999+96.4%$188/sqft |
Source: Stellar MLS #G5113581 Report a problem | ||
| 5/12/2017 | Sold | $275,000-3.5%$96/sqft |
Source: Public Record Report a problem | ||
| 3/20/2017 | Pending sale | $284,900+3.6%$99/sqft |
Source: Buyers & Sellers Realty #G4836424 Report a problem | ||
| 8/16/2016 | Listing removed | $275,000$96/sqft |
Source: KELLER WILLIAMS CLASSIC III RE #G4826680 Report a problem | ||
| 6/19/2016 | Price change | $275,000-1.8%$96/sqft |
Source: Keller Williams - Clermont #G4826680 Report a problem | ||
| 4/27/2016 | Listed for sale | $280,000+17%$98/sqft |
Source: KELLER WILLIAMS CLASSIC III RE #G4826680 Report a problem | ||
| 1/13/2014 | Sold | $239,400$84/sqft |
Source: Public Record Report a problem | ||
Public tax history
| Year | Property taxes | Tax assessment |
|---|---|---|
| 2025 | $3,434 +2.1% | $233,720 +2.9% |
| 2024 | $3,363 +2.6% | $227,140 +3% |
| 2023 | $3,279 +2.7% | $220,530 +3% |
| 2022 | $3,193 +0.8% | $214,110 +3% |
| 2021 | $3,167 0% | $207,878 +1.4% |
| 2020 | $3,167 -1.7% | $205,008 +2.3% |
| 2019 | $3,223 +4% | $200,399 +1.9% |
| 2018 | $3,099 | $196,663 +1.8% |
| 2017 | $3,099 +1.2% | $193,108 +2.1% |
| 2016 | $3,062 +1.5% | $189,137 +0.7% |
| 2015 | $3,018 -2% | $187,823 +0.8% |
| 2014 | $3,081 +663.6% | $186,333 +609.8% |
| 2013 | $404 +32.4% | $26,250 +75% |
| 2012 | $305 -6.5% | $15,000 -5.3% |
| 2011 | $326 -3.5% | $15,840 -20.4% |
| 2010 | $337 +29% | $19,906 +42.7% |
| 2009 | $262 | $13,949 |
| 2008 | -- | -- |
Find assessor info on the county website
Monthly payment
Est. payment
Payment breakdown
Explore the cost of this home by adjusting the details. Changes won't be saved.Climate risks
Neighborhood: 34715
Nearby schools
GreatSchools rating
- 6/10Grassy Lake Elementary SchoolGrades: PK-5Distance: 0.5 mi
- 8/10East Ridge Middle SchoolGrades: 6-8Distance: 3.5 mi
- 5/10Lake Minneola High SchoolGrades: 9-12Distance: 0.6 mi
Schools provided by the listing agent
- Elementary: Grassy Lake Elementary
- Middle: East Ridge Middle
- High: Lake Minneola High
Source: Stellar MLS. This data may not be complete. We recommend contacting the local school district to confirm school assignments for this home.
- $400,0003 bd2 ba1.8k sqft730 Woods Landing Dr, Minneola, FL 34715Sold


- $211,4085 bd4 ba3.1k sqft829 Woods Landing Dr, Minneola, FL 34715Off Market
- $410,5004 bd2 ba1.9k sqft826 Woods Landing Dr, Minneola, FL 34715Off Market

- $570,0003 bd3 ba2.8k sqft726 Woods Landing Dr, Clermont, FL 34711For Sale

- $490,3004 bd3 ba2.8k sqft726 Woods Landing Dr, Minneola, FL 34715Off Market
- $400,7003 bd2 ba1.9k sqft802 Woods Landing Dr, Minneola, FL 34715Off Market
- $483,4005 bd4 ba3.1k sqft821 Woods Landing Dr, Minneola, FL 34715Off Market
- $458,4005 bd3 ba2.9k sqft737 Woods Landing Dr, Clermont, FL 34715Off Market
A local agent can set up tours, give advice and negotiate with sellers.
Similar homes
- $565,0005 bd3 ba3.1k sqft1727 SOUTHERN OAK LOOP, MINNEOLA, FL 34715For Sale

 MLS ID #O6427571, Bob Paulson, COLDWELL BANKER REALTY. Stellar MLS
 - $450,0004 bd2 ba1.8k sqft1128 LAKEVIEW OAKS DRIVE, MINNEOLA, FL 34715For Sale
 MLS ID #O6428289, Amber Welch, BERKSHIRE HATHAWAY HOMESERVICES RESULTS REALTY. Stellar MLS
 - $515,0004 bd3 ba2.4k sqft480 ROB ROY DRIVE, CLERMONT, FL 34711For Sale
 MLS ID #O6415361, Cesibel Campuzano, EXP REALTY LLC. Stellar MLS
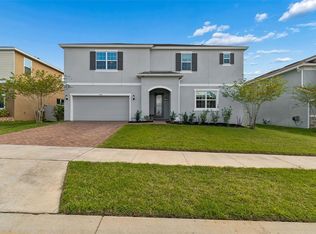
 - $595,0005 bd5 ba3.2k sqft1084 CAVENDER CREEK ROAD, MINNEOLA, FL 34715For Sale
 MLS ID #O6396100, Maureen Nguyen, LLC, REAL BROKER, LLC. Stellar MLS
 - $545,0004 bd3 ba2.6k sqft1464 CABOT DRIVE, CLERMONT, FL 34711For SaleMLS ID #G5115041, Mindy Rodriguez, BHHS FLORIDA REALTY. Stellar MLS
- $489,0005 bd4 ba2.8k sqft9649 BLACK WALNUT DRIVE, CLERMONT, FL 34715For SaleMLS ID #G5110830, James Griffin, Jr, MOBED REALTY, P.A.. Stellar MLS
- $498,8884 bd2 ba2k sqft2203 GARDEN BELLE DRIVE, CLERMONT, FL 34711For SaleMLS ID #O6424433, Rick Coles, THE C SMITH REAL ESTATE GROUP LLC. Stellar MLS
- $425,5002 bd2 ba1.7k sqft1282 ZEEK RIDGE STREET, CLERMONT, FL 34715For SaleMLS ID #G5108850, Ronald Lawson, Jr, WATSON REALTY CORP., REALTORS. Stellar MLS
- $555,0004 bd3 ba3.2k sqft1336 LATTIMORE DRIVE, CLERMONT, FL 34711For SaleMLS ID #O6383487, Thamara Ramirez, LIVING BY SOUTH FLORIDA, LLC.. Stellar MLS
- $442,0004 bd3 ba2.5k sqft1854 JUNEBERRY STREET, CLERMONT, FL 34715For SaleMLS ID #O6399542, Rick Brown, KELLER WILLIAMS ADVANTAGE 2 REALTY. Stellar MLS
- $535,0005 bd3 ba3.4k sqft410 SAUVIGNON WAY, GROVELAND, FL 34736For SaleMLS ID #G5112236, Matthew Wheatley, WHEATLEY REALTY GROUP. Stellar MLS
- $425,0004 bd2 ba2.1k sqft13042 SUNWOOD COURT, CLERMONT, FL 34711For SaleMLS ID #G5114758, Janel Green, OPTIMA ONE REALTY, INC.. Stellar MLS
- $575,0004 bd3 ba3.2k sqft5890 ANSLEY WAY, MOUNT DORA, FL 32757For SaleMLS ID #O6430482, Joaquim Haynes, JASON MITCHELL REAL ESTATE FLO. Stellar MLS
- $550,0004 bd3 ba2.2k sqft10361 AUSTRINA OAK LOOP, WINTER GARDEN, FL 34787For SaleMLS ID #S5148904, Angela Mavarez Suarez, PM ELITE REALTY LLC. Stellar MLS
- $445,0004 bd3 ba2.5k sqft9399 VILLANOVA DRIVE, GROVELAND, FL 34736For SaleMLS ID #G5114172, James Griffin, Jr, MOBED REALTY, P.A.. Stellar MLS
- $454,9003 bd2 ba1.8k sqft713 BLACK EAGLE DRIVE, GROVELAND, FL 34736For SaleMLS ID #O6419709, Rochelle Warriner, UNITED REAL ESTATE PREFERRED. Stellar MLS
- $549,0004 bd3 ba2k sqft1331 COUNTRYRIDGE PLACE, ORLANDO, FL 32835For SaleMLS ID #O6429004, Kevin Gomez, THE ANDERSON GROUP & CO PL. Stellar MLS
- $639,9004 bd3 ba2.8k sqft16750 ABBEY HILL COURT, CLERMONT, FL 34711For SaleMLS ID #O6414868, Olga Galban, FOWLKES REALTY CO. Stellar MLS
- $510,0003 bd2 ba1.7k sqft132 ZACHARY WADE STREET, WINTER GARDEN, FL 34787For SaleMLS ID #O6411394, Jennifer Mitchell, CLOCK TOWER REALTY. Stellar MLS
- $499,9905 bd3 ba2.4k sqft3057 TIMBER HAWK CIRCLE, OCOEE, FL 34761New ConstructionMLS ID #S5154856, Liliec Velasquez, NAIM REAL ESTATE LLC. Stellar MLS
